
350 Northland Drive NERockford City, MI 49341
Mortgage Calculator
Monthly Payment (Est.)
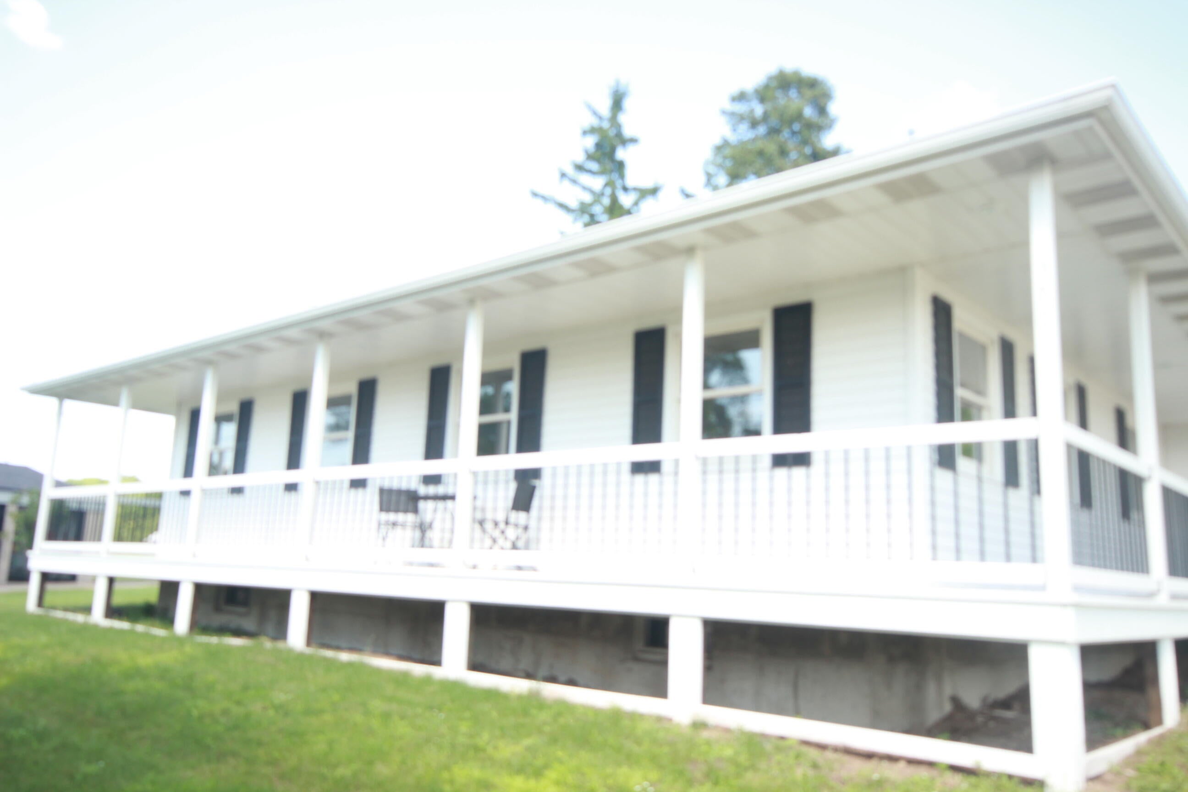
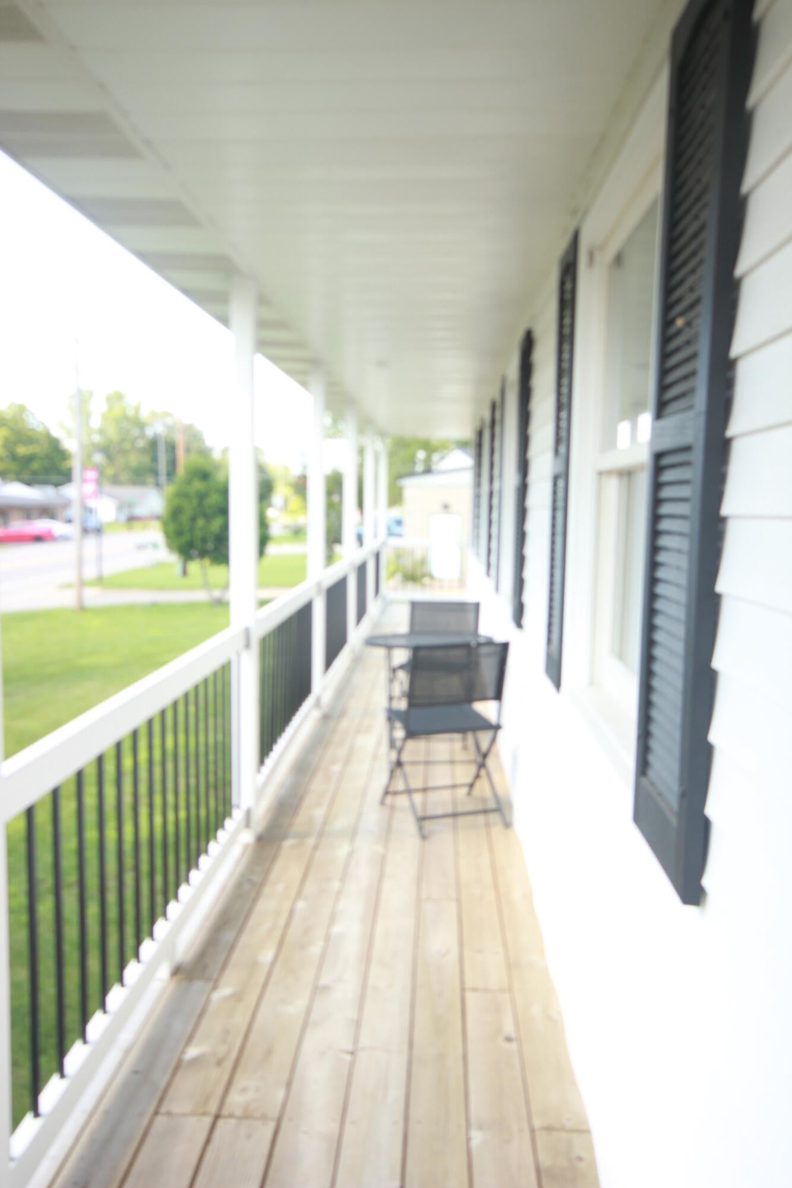
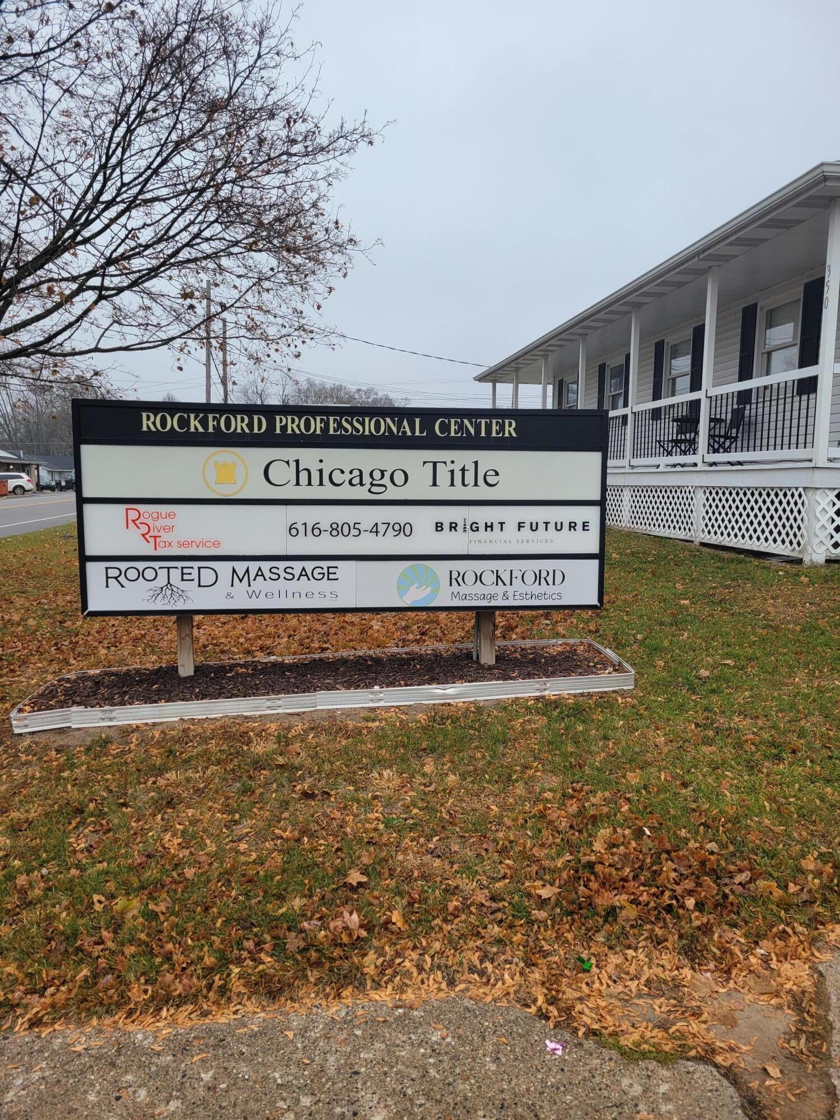
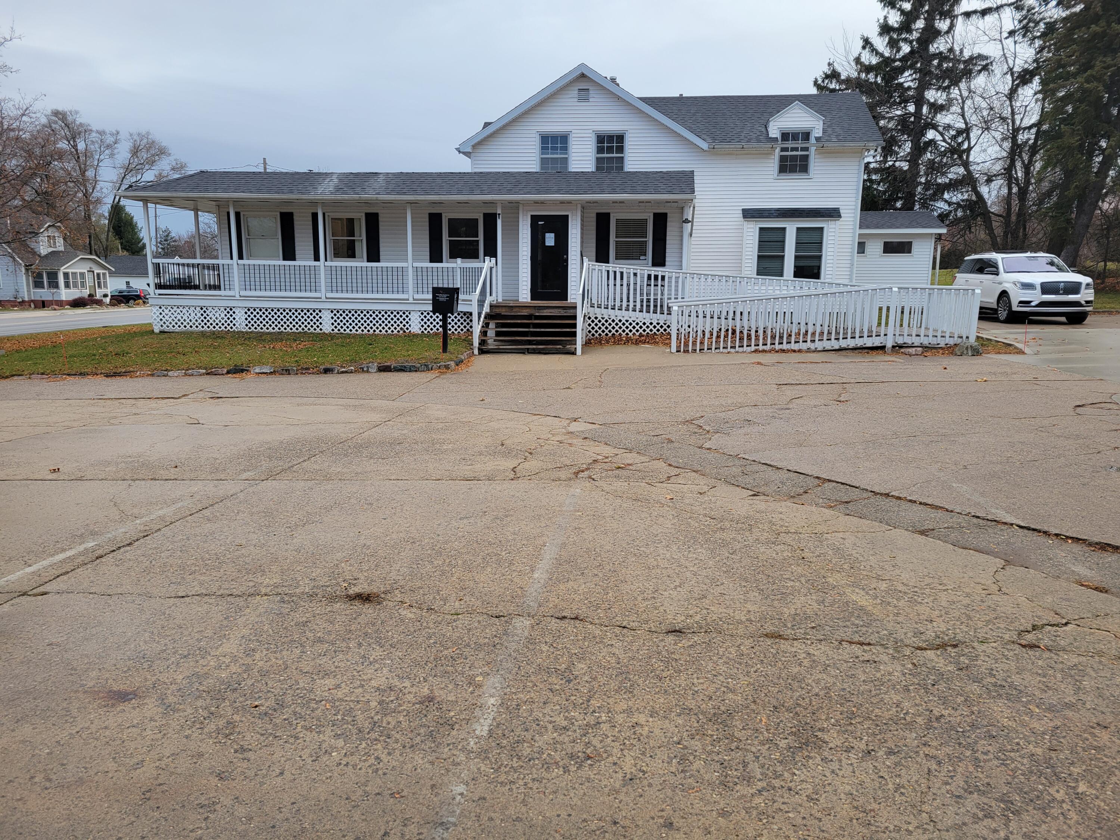
Enter an interest rate to see your estimated monthly payment.Nice private office within a professional building "The Rockford Professional building" includes a shared lobby and a good size conference room as well as a common coffee area. The private office has built in and a large window with shade. There are four stairs to the front door or a handicap ramp, and there is a handicap bath inside the facility as well. There is BIG parking right outside the front door (a hard to find feature in Rockford sometimes). The current renter uses space for a massage studio, but room can be suited for a variety of lots of uses, from clerical office to health type space. Is it time to find affordable office space in Rockford! This may be the one! Also signage advertising available per availability on front sign with additional signage option on back of private Window (which can also be seen from road as the current renter has done); Lease Term: 24 months
| 2 months ago | Listing first seen on site | |
| 2 months ago | Listing updated with changes from the MLS® |

IDX provided courtesy of Realcomp II Ltd. via GreaterRegionalAllianceofREALTORS. Copyright © 2026 Realcomp II Ltd. Shareholders.
IDX information is provided exclusively for consumers' personal, non-commercial use and may not be used for any purpose other than to identify prospective properties consumers may be interested in purchasing and that the data is deemed reliable but not guaranteed accurate by the MLS.
Did you know? You can invite friends and family to your search. They can join your search, rate and discuss listings with you.