Your Michigan Home Search Starts HERE!

Save
Ask
Tour
Hide
Share
$549,900
23 Days On Site

6100 Sunningdale Drive
Georgetown Charter Township, MI 49426
Single Family Residence|Pending
5
Beds
3
Total Baths
3
Full Baths
1,832
SqFt
$300
/SqFt
2000
Built
Subdivision:
SUNNINGDALE WEST
County:
Ottawa
Call Now: 810-360-3488
Is this the listing for you? We can help make it yours.
810-360-3488
6100 Sunningdale Drive6100 Sunningdale Drive6100 Sunningdale Drive6100 Sunningdale Drive
Save
Ask
Tour
Hide
Share

Mortgage Calculator

Monthly Payment (Est.)

$2,509
Calculator powered by Showcase IDX, a Constellation1 Company. Copyright ©2026 Information is deemed reliable but not guaranteed.

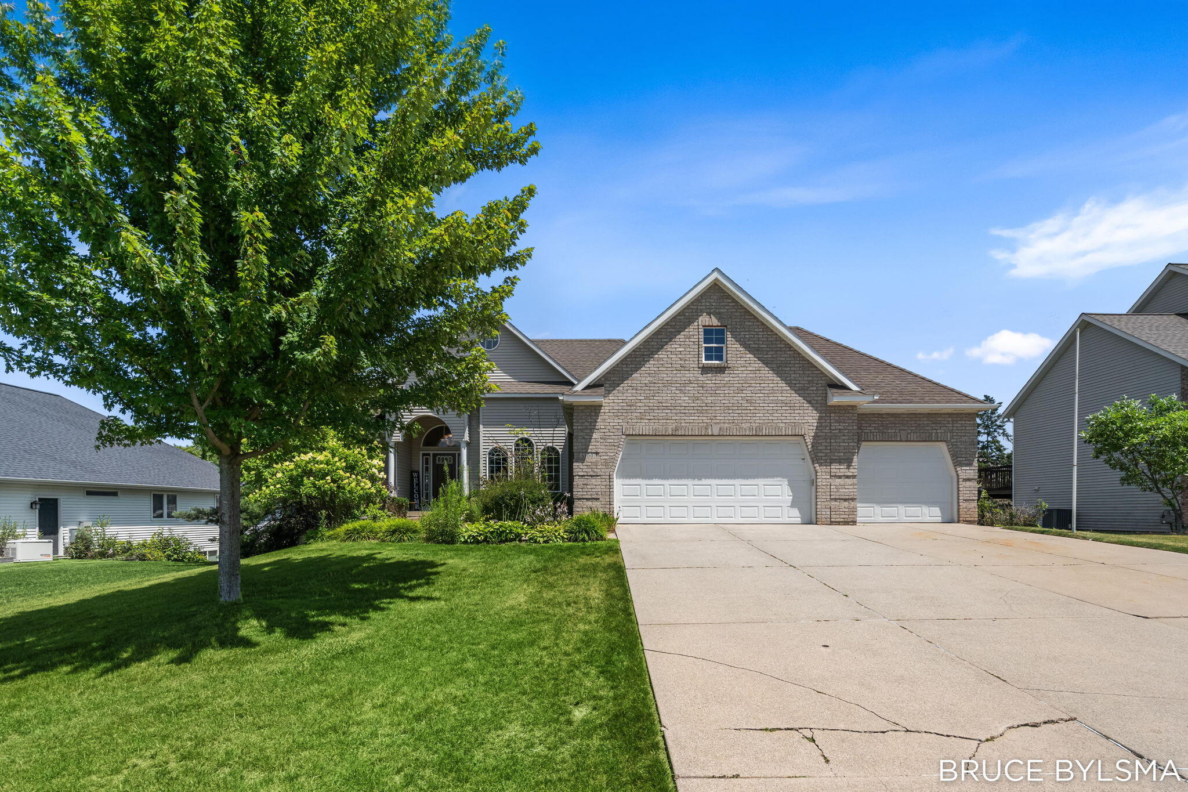
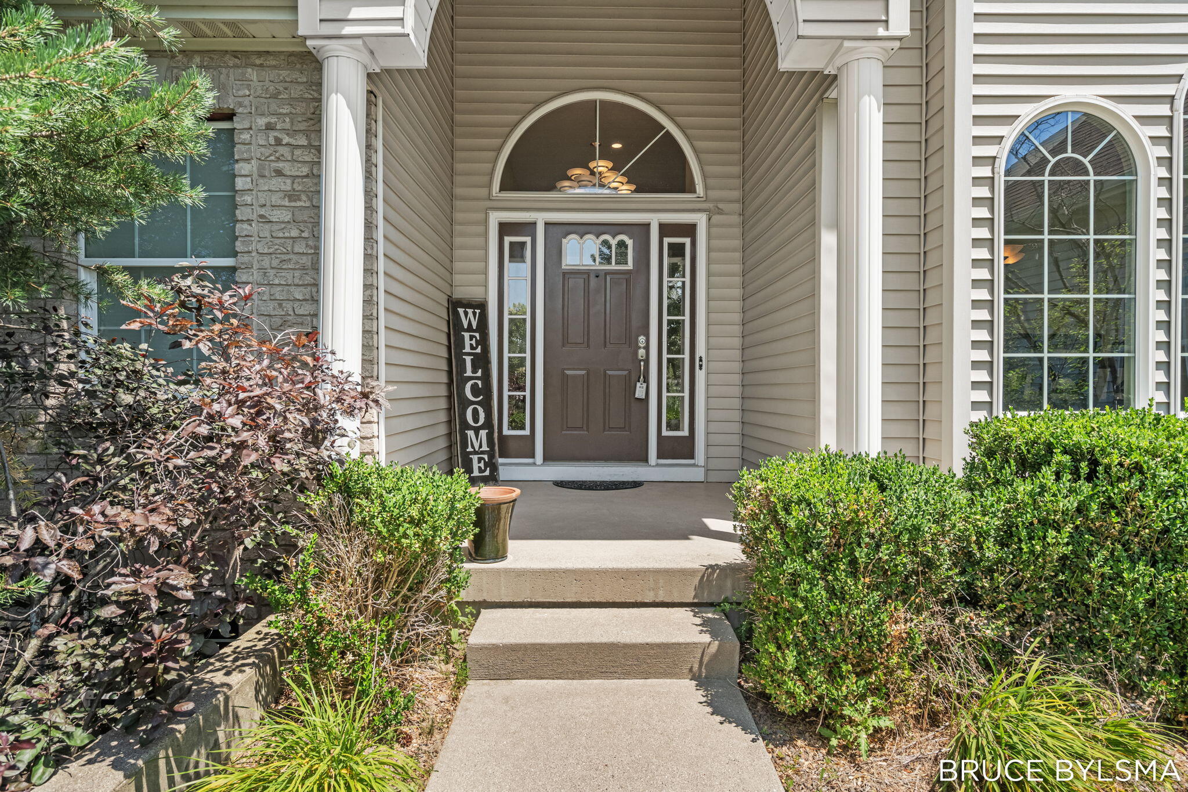
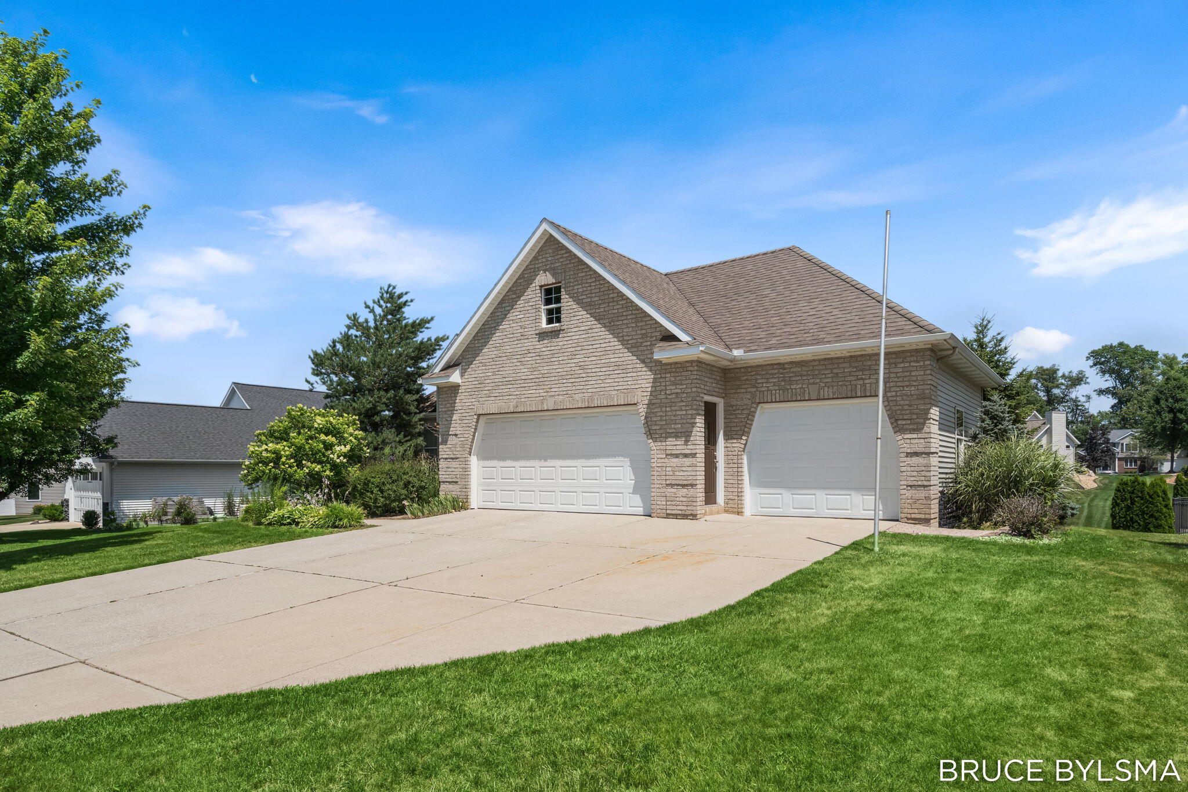
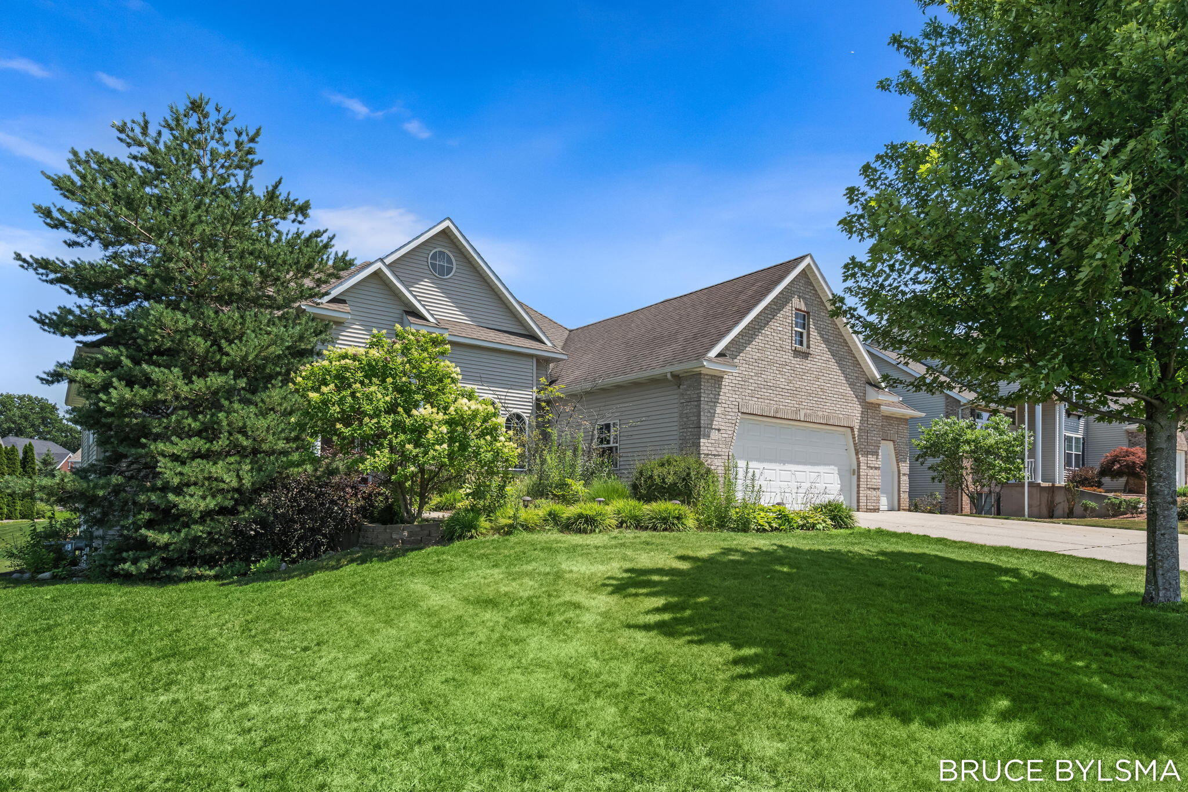
Tucked into a quiet, sought-after neighborhood close to schools, shopping, dining, and everyday conveniences, this beautifully updated ranch offers the perfect blend of comfort, warmth, and style. With 5 bedrooms, 3 full bathrooms, and over 3,300 square feet of finished living space, there's plenty of room for both everyday living and entertaining. The open floor plan features impressive 12-foot ceilings and a beautifully finished walkout lower level complete with a stunning kitchenette, creating the perfect space for gatherings, guests, or multi-generational living. The spacious primary suite offers a recently remodeled ensuite bath with a large walk-in shower and relaxing Jacuzzi tub. Beautifully maintained and thoughtfully updated throughout, this exceptional home offers the perfect balance of elegance, comfort, and functionality. Some homes are beautiful. Others simply make you feel something the moment you walk through the front door.This home is truly special. From its peaceful setting to the incredible outdoor living space, every detail has been thoughtfully designed to create a place you'll love coming home to. Step outside to your own private retreat featuring a heated in-ground pool, spacious patio, and generous entertaining areas--perfect for summer afternoons with family and friends or quiet evenings under the stars. Whether you're hosting a crowd or enjoying a peaceful evening at home, every space has been designed for effortless living.

Save
Ask
Tour
Hide
Share
Listing Snapshot
Price 
$549,900
Days On Site 
23 Days
Bedrooms 
5
Inside Area (SqFt) 
1,832 sqft
Total Baths 
3
Full Baths 
3
Partial Baths 
N/A
Lot Size 
0.37 Acres
Year Built 
2000
MLS® Number 
65026035803
Status 
Pending
Property Tax 
$6,100
HOA/Condo/Coop Fees 
$5 monthly
Sq Ft Source 
N/A
Friends & Family
Recent Activity
3 weeks agoListing updated with changes from the MLS®
3 weeks agoStatus changed to Pending
3 weeks agoListing first seen on site
General Features
Acres 
0.37
Attached Garage 
Yes
Cross Street 
Walton Heath and Sunningdale
Disclosures 
Mineral Rights
Garage 
Yes
Garage Spaces 
3
Parking 
AttachedGarage Door OpenerPaved
Property Sub Type 
Single Family Residence
Sewer 
Public Sewer
Special Circumstances 
Standard
SqFt Above 
1832
SqFt Below 
1500
SqFt Total 
3332
Style 
Ranch
Water Source 
Public
Interior Features
Appliances 
DishwasherDisposalMicrowaveRefrigeratorRange
Basement 
Walk-Out Access
Cooling 
Ceiling Fan(s)Central Air
Fireplace 
Yes
Fireplace Features 
Gas LogLiving Room
Fireplaces 
1
Flooring 
Ceramic TileLaminate
Heating 
Forced AirNatural Gas
Interior 
Pantry
Laundry Features 
Laundry RoomMain Level
Window Features 
Low Emissivity WindowsWindow Treatments
BathFull 
Level - Main
Bedroom 2 
Bedroom 3 
Bedroom 4 
Bedroom 5 
Dining Room 
Description - Formal
Family Room 
Game Room 
Kitchen 
Laundry 
Living Room 
Master Bathroom 
Master Bedroom 
Other 
Save
Ask
Tour
Hide
Share
Exterior Features
Construction Details 
BrickVinyl Siding
Patio And Porch 
Deck
Pool Features 
In Ground
Roof 
Composition
Windows/Doors 
Low Emissivity WindowsWindow Treatments
Community Features
Association Dues 
60
Financing Terms Available 
CashConventional
HOA Fee Frequency 
Annually
MLS Area 
Area70131GeorgetownTwp
Roads 
Paved
School District 
Hudsonville
Schools
School District
Hudsonville
Elementary School
Unknown
Middle School
Unknown
High School
Unknown
Listing courtesy of Bylsma, Bruce, Broker: [email protected]


IDX provided courtesy of Realcomp II Ltd. via GreaterRegionalAllianceofREALTORS. Copyright © 2026 Realcomp II Ltd. Shareholders.

IDX information is provided exclusively for consumers' personal, non-commercial use and may not be used for any purpose other than to identify prospective properties consumers may be interested in purchasing and that the data is deemed reliable but not guaranteed accurate by the MLS.

Neighborhood & Commute
Source: Walkscore
Save
Ask
Tour
Hide
Share