Your Michigan Home Search Starts HERE!

Save
Ask
Tour
Hide
Share
$549,900
23 Days On Site

7361 Yellowstone Drive
Georgetown Charter Township, MI 49426
Single Family Residence|Pending
4
Beds
3
Total Baths
3
Full Baths
2,497
SqFt
$220
/SqFt
2022
Built
County:
Ottawa
Call Now: 810-360-3488
Is this the listing for you? We can help make it yours.
810-360-3488
7361 Yellowstone Drive7361 Yellowstone Drive7361 Yellowstone Drive7361 Yellowstone Drive
Save
Ask
Tour
Hide
Share

Mortgage Calculator

Monthly Payment (Est.)

$2,509
Calculator powered by Showcase IDX, a Constellation1 Company. Copyright ©2026 Information is deemed reliable but not guaranteed.

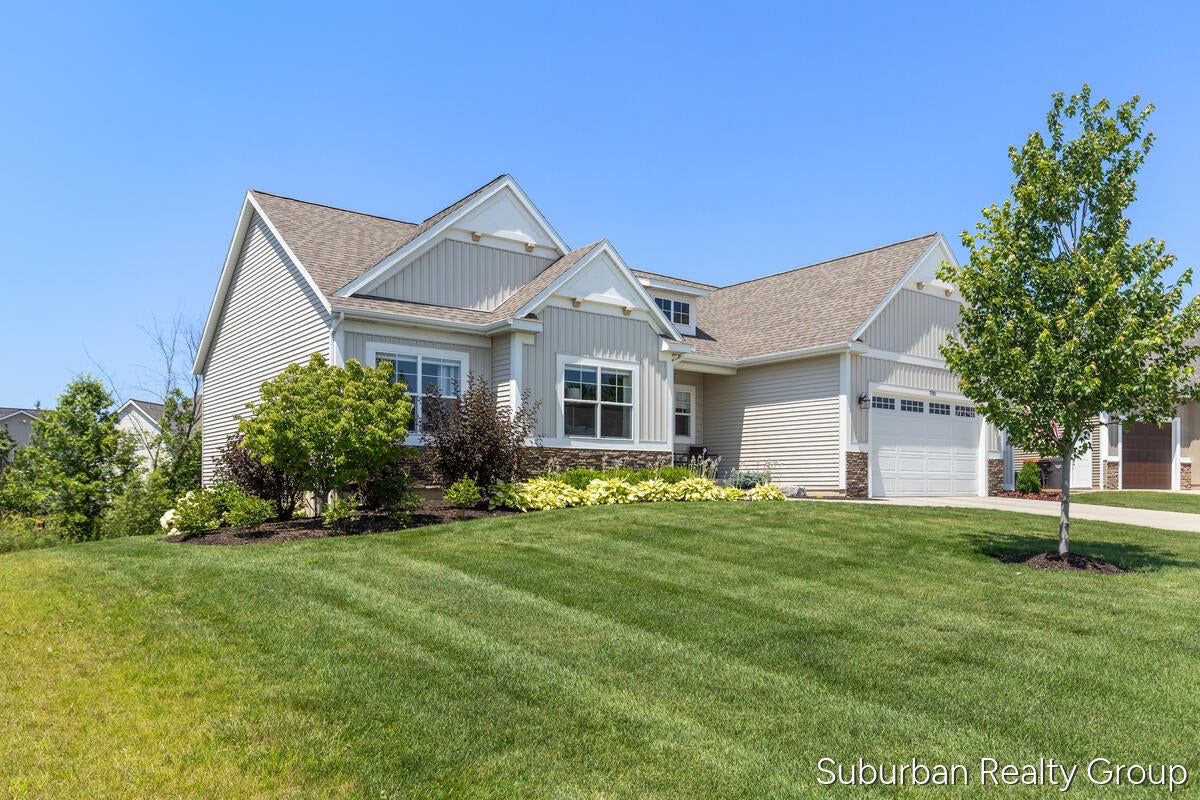
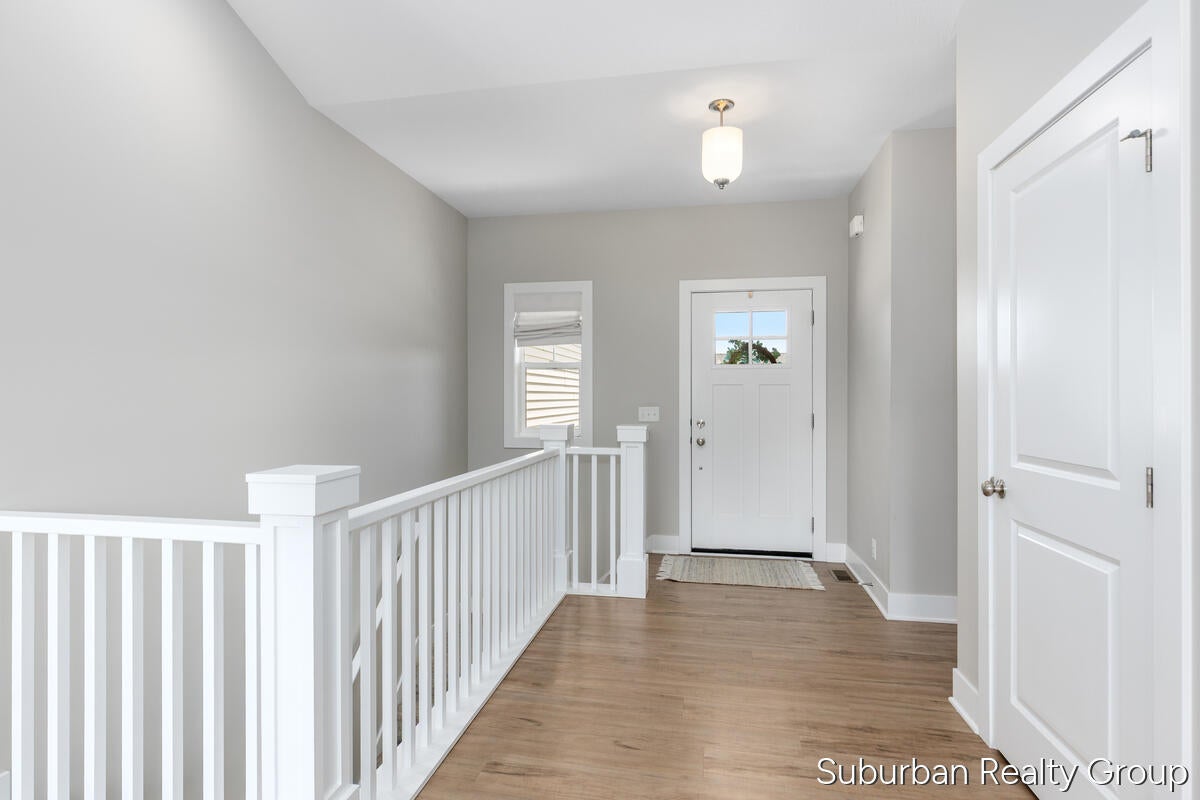
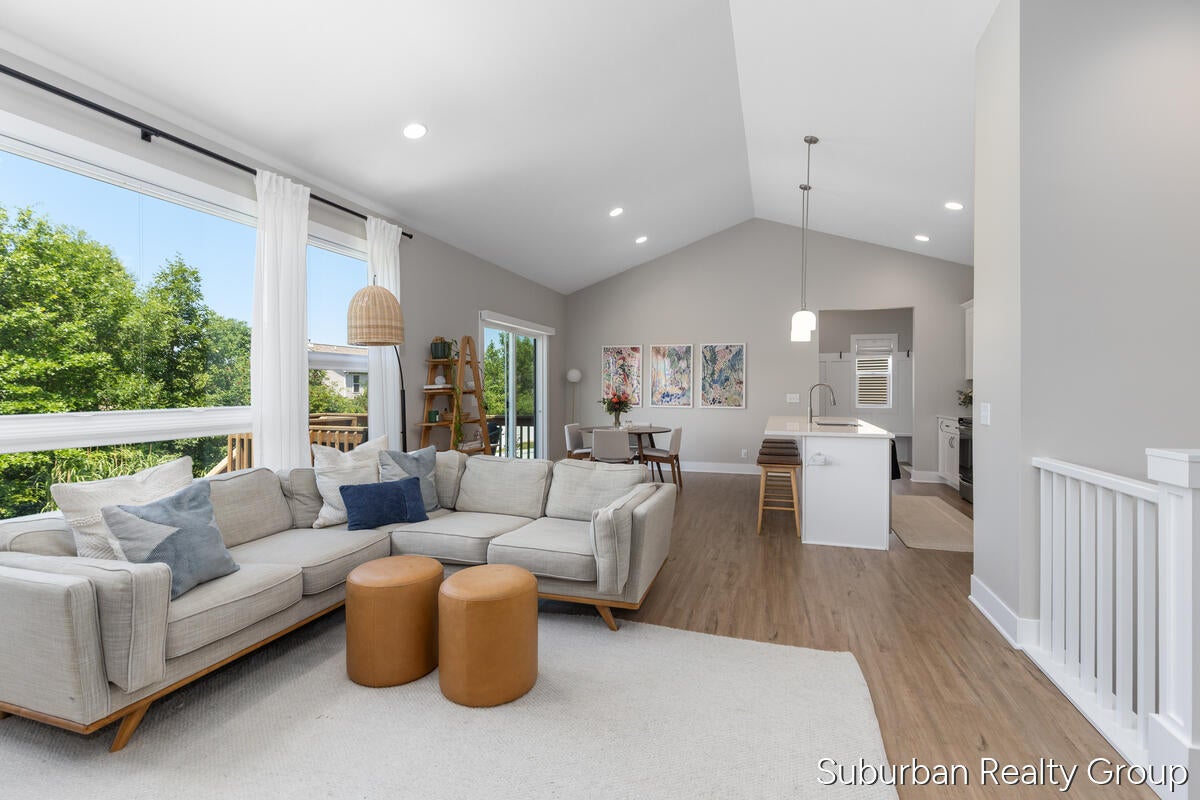
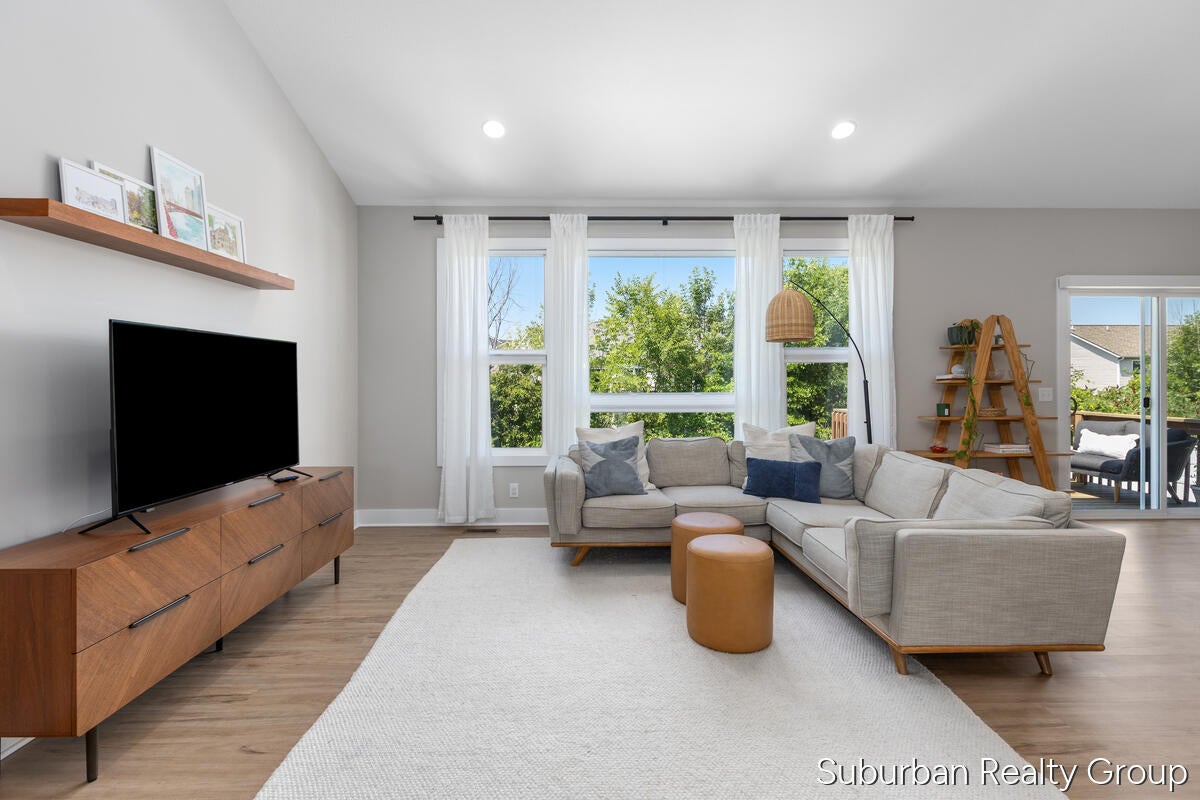
Get this Hudsonville cutie while it's HOT! Welcome to this 4-bedroom, 3-bathroom residence offering 2,500 square feet of finished living space. The thoughtful floor plan has 3 bedrooms on the main floor including a private primary bath and walk in closet. One room has custom cabinetry and can be used as an office. Overall there is great flow through the living, dining, and kitchen which has quartz counters, a walk in pantry, and center island. Keep tidy with the convenient mud area and laundry room off the garage. Head down to the walk out basement for an extra large rec room which has great space for entertaining. And if you want to hang out with guests and family outside there is a beautiful lawn with underground sprinkling, stamped concrete patio, and built in fire pit. This property presents an excellent opportunity for those seeking a home near all conveniences and close to schools. Possession is possible before the school year starts! This one has it all...get in it today!

Save
Ask
Tour
Hide
Share
Listing Snapshot
Price 
$549,900
Days On Site 
23 Days
Bedrooms 
4
Inside Area (SqFt) 
2,497 sqft
Total Baths 
3
Full Baths 
3
Partial Baths 
N/A
Lot Size 
0.28 Acres
Year Built 
2022
MLS® Number 
65026035821
Status 
Pending
Property Tax 
$6,661.11
HOA/Condo/Coop Fees 
N/A
Sq Ft Source 
Plans
Friends & Family
Recent Activity
5 days agoListing updated with changes from the MLS®
6 days agoStatus changed to Pending
3 weeks agoListing first seen on site
General Features
Acres 
0.28
Attached Garage 
Yes
Cross Street 
Teton and Yellowstone
Disclosures 
Mineral Rights Excluded
Garage 
Yes
Garage Spaces 
2
Parking 
AttachedElectric Vehicle Charging Station(s)ConcreteGarage Faces FrontGarage Door Opener
Property Sub Type 
Single Family Residence
Sewer 
Public Sewer
Special Circumstances 
Standard
SqFt Above 
1516
SqFt Below 
981
SqFt Total 
3032
Style 
Traditional
Water Source 
Public
Zoning 
Other
Interior Features
Appliances 
DishwasherDryerMicrowaveOvenRefrigeratorWasher
Basement 
FinishedWalk-Out Access
Cooling 
Central Air
Flooring 
CarpetLaminate
Heating 
Forced AirNatural Gas
Laundry Features 
Laundry RoomMain Level
Window Features 
Window Treatments
BathFull 
Level - Basement
Save
Ask
Tour
Hide
Share
Exterior Features
Construction Details 
Vinyl Siding
Patio And Porch 
DeckPatioPorch
Roof 
Composition
Windows/Doors 
Window Treatments
Community Features
Community Features 
Sidewalks
Financing Terms Available 
CashConventionalVA Loan
MLS Area 
Area70131GeorgetownTwp
Roads 
Paved
School District 
Hudsonville
Schools
School District
Hudsonville
Elementary School
Unknown
Middle School
Unknown
High School
Unknown
Listing courtesy of Suburban Realty Group LLC: [email protected]


IDX provided courtesy of Realcomp II Ltd. via GreaterRegionalAllianceofREALTORS. Copyright © 2026 Realcomp II Ltd. Shareholders.

IDX information is provided exclusively for consumers' personal, non-commercial use and may not be used for any purpose other than to identify prospective properties consumers may be interested in purchasing and that the data is deemed reliable but not guaranteed accurate by the MLS.

Neighborhood & Commute
Source: Walkscore
Save
Ask
Tour
Hide
Share