
2714 Snow Avenue SELowell Charter Township, MI 49331
Mortgage Calculator
Monthly Payment (Est.)
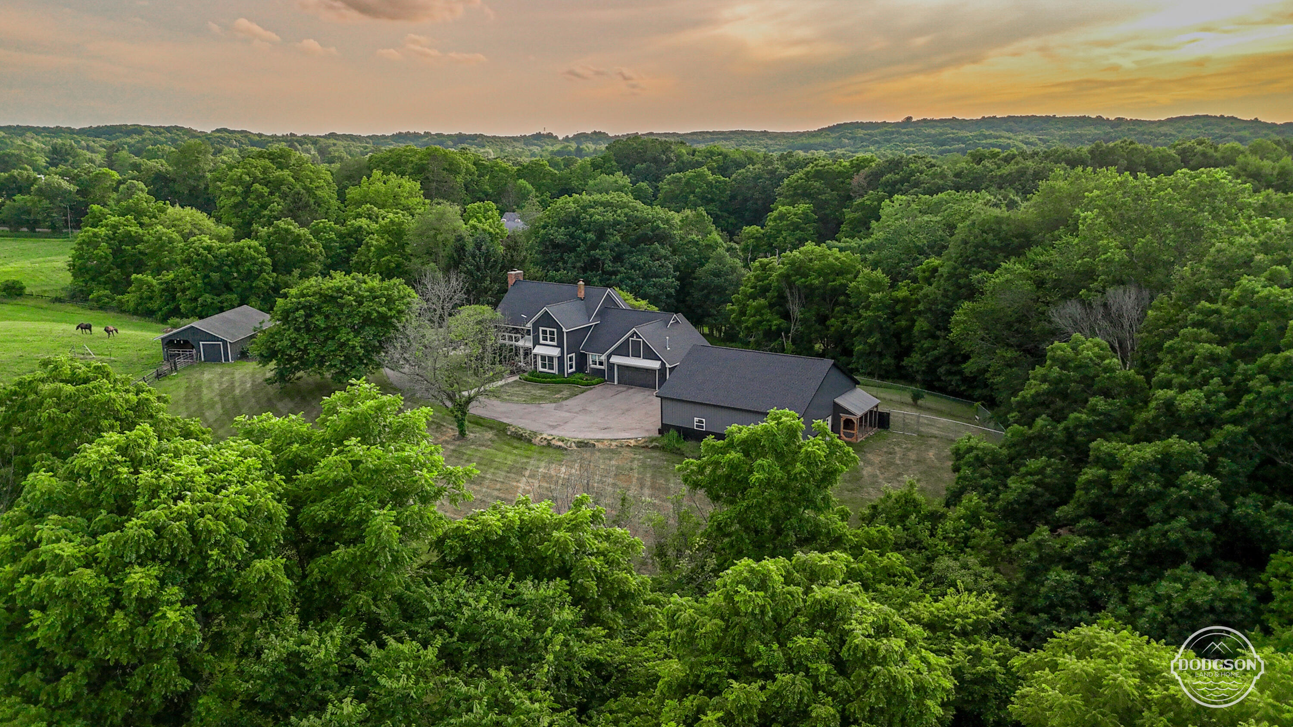
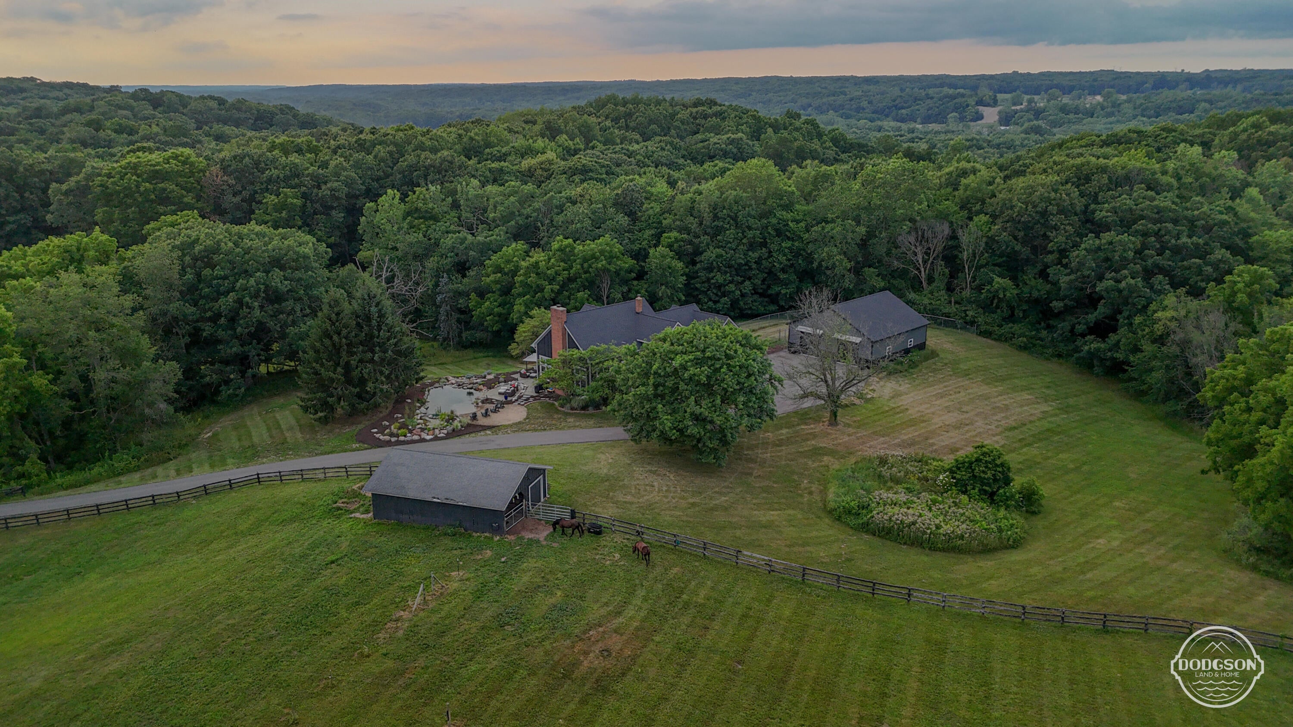
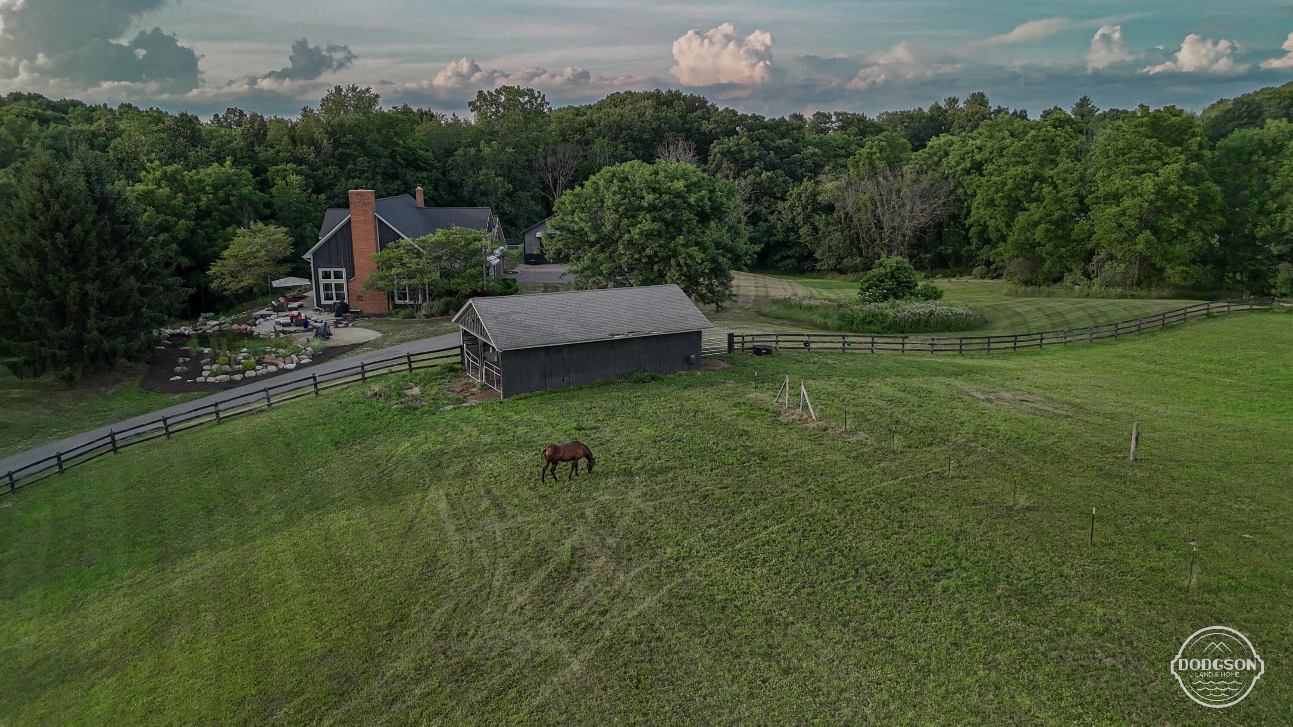
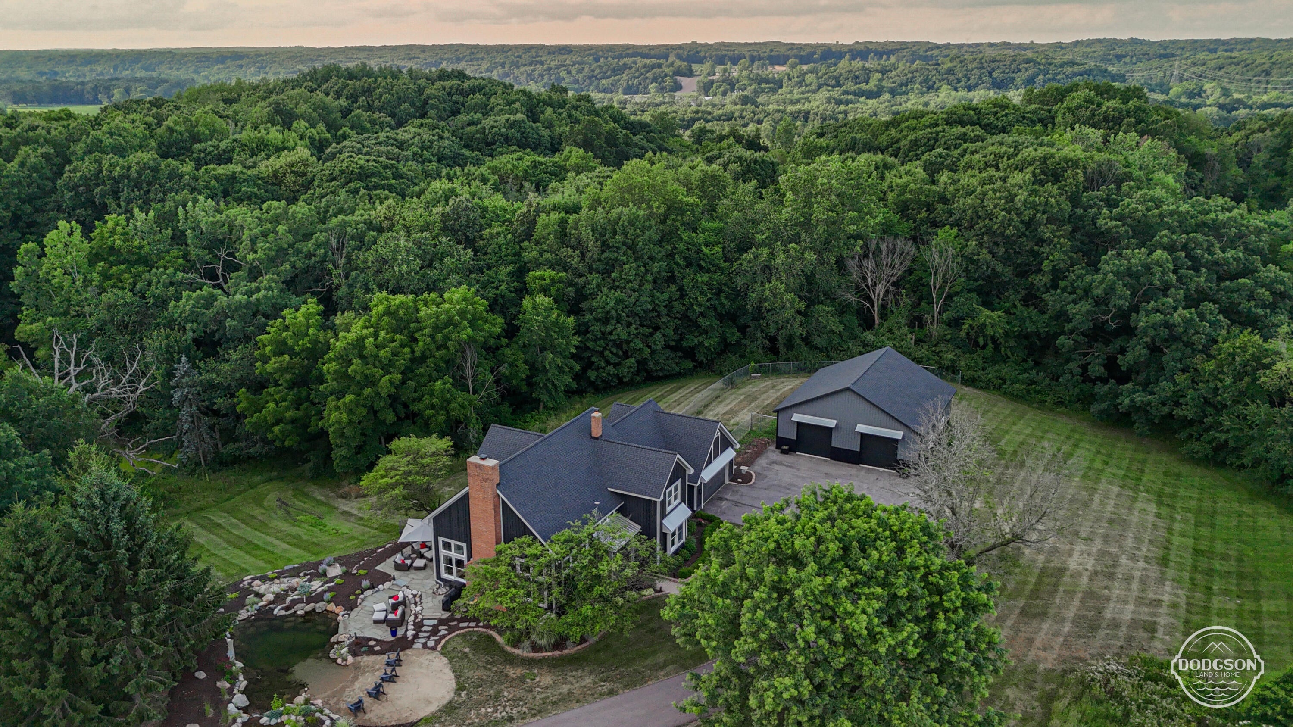
$4,996Escape to the peace and privacy of this exceptional country estate set on 5.62 picturesque acres, where timeless character meets modern comfort. Perfectly positioned just minutes from Ada, Lowell, and Cascade, this one-of-a-kind property offers the tranquility of country living without sacrificing convenience. From the moment you arrive, you'll appreciate the thoughtfully designed outdoor spaces created for both relaxation and entertaining. Spend summer days enjoying the stunning natural swimming pool complete with a sandy beach, gather around the beautiful flagstone patio, or take in the peaceful views overlooking a scenic half-acre pond teeming with wildlife. Inside, the home welcomes you with soaring vaulted ceilings, rich wood flooring, and dramatic floor-to-ceiling windows that flood the living spaces with natural light. Reclaimed hand-hewn barn beams from the property's original barn add warmth and authenticity, while the impressive fieldstone fireplace serves as the heart ofthe home. The beautifully updated kitchen is a chef's dream, featuring custom cabinetry, premium stainless steel appliances, a wine refrigerator, and generous workspace for everyday living or entertaining guests. A thoughtfully designed floor plan offers spacious bedrooms, oversized bathrooms, a desirable main-floor primary suite with a private ensuite, convenient main-floor laundry, and an attached two-stall garage. Recent updates provide peace of mind, including a new Goodman furnace, new roof, fresh exterior paint, dual water heaters, and a backup wood stove for added comfort and efficiency. Outside, the property is equally impressive. A newly constructed 40' x 40' pole barn provides endless possibilities for storage, hobbies, or a workshop. Animal lovers will appreciate the approximately two-acre fenced pasture with a hobby barn, along with a chicken coop and a fenced dog run, creating the perfect setup for hobby farming or simply enjoying a country lifestyle. Whether you're searching for a private retreat, an entertainer's pa
| 3 weeks ago | Listing first seen on site | |
| 3 weeks ago | Listing updated with changes from the MLS® |

IDX provided courtesy of Realcomp II Ltd. via GreaterRegionalAllianceofREALTORS. Copyright © 2026 Realcomp II Ltd. Shareholders.
IDX information is provided exclusively for consumers' personal, non-commercial use and may not be used for any purpose other than to identify prospective properties consumers may be interested in purchasing and that the data is deemed reliable but not guaranteed accurate by the MLS.
Did you know? You can invite friends and family to your search. They can join your search, rate and discuss listings with you.