Your Michigan Home Search Starts HERE!

Save
Ask
Tour
Hide
Share
$725,000
21 Days On Site

7290 Wingeier Avenue SE
Bowne Township, MI 49302

For Sale|Single Family Residence|Active
6
Beds
4
Total Baths
4
Full Baths
5,242
SqFt
$138
/SqFt
1975
Built
County:
Kent
Call Now: 810-360-3488
Is this the listing for you? We can help make it yours.
810-360-3488
7290 Wingeier Avenue SE7290 Wingeier Avenue SE7290 Wingeier Avenue SE7290 Wingeier Avenue SE
Save
Ask
Tour
Hide
Share

Mortgage Calculator

Monthly Payment (Est.)

$3,308
Calculator powered by Showcase IDX, a Constellation1 Company. Copyright ©2026 Information is deemed reliable but not guaranteed.

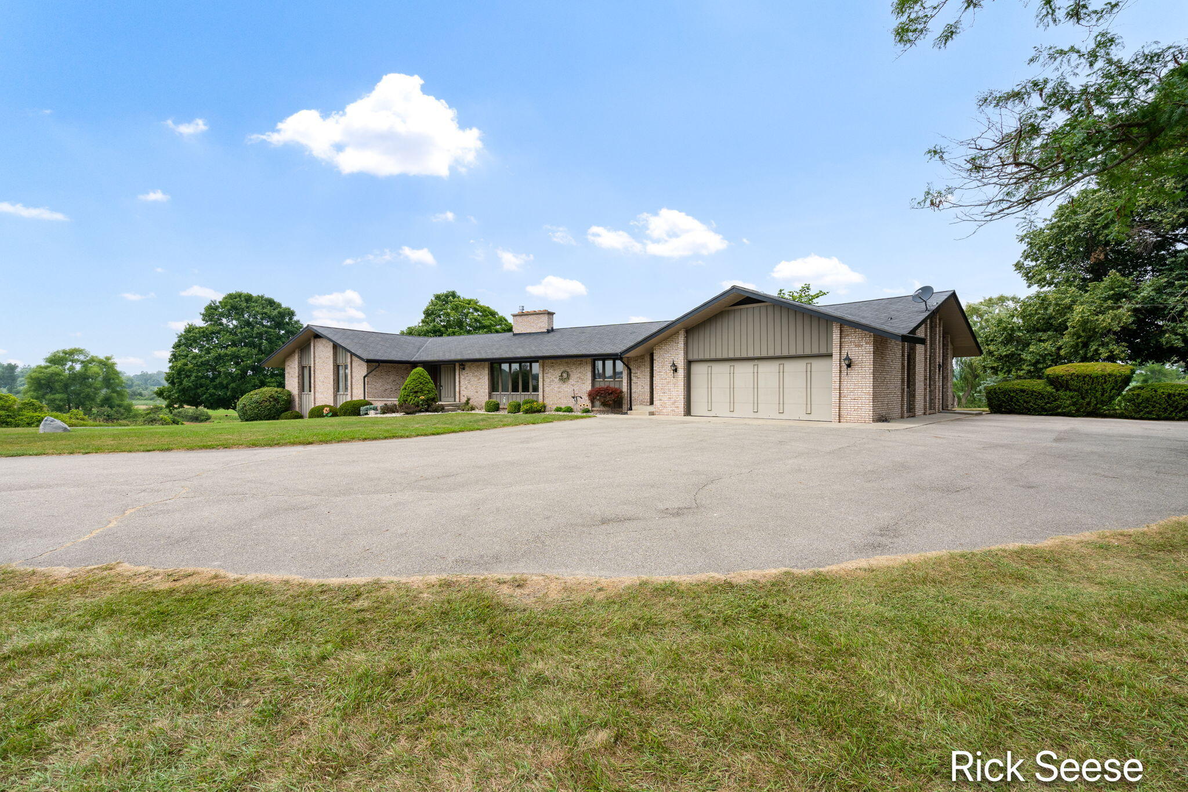
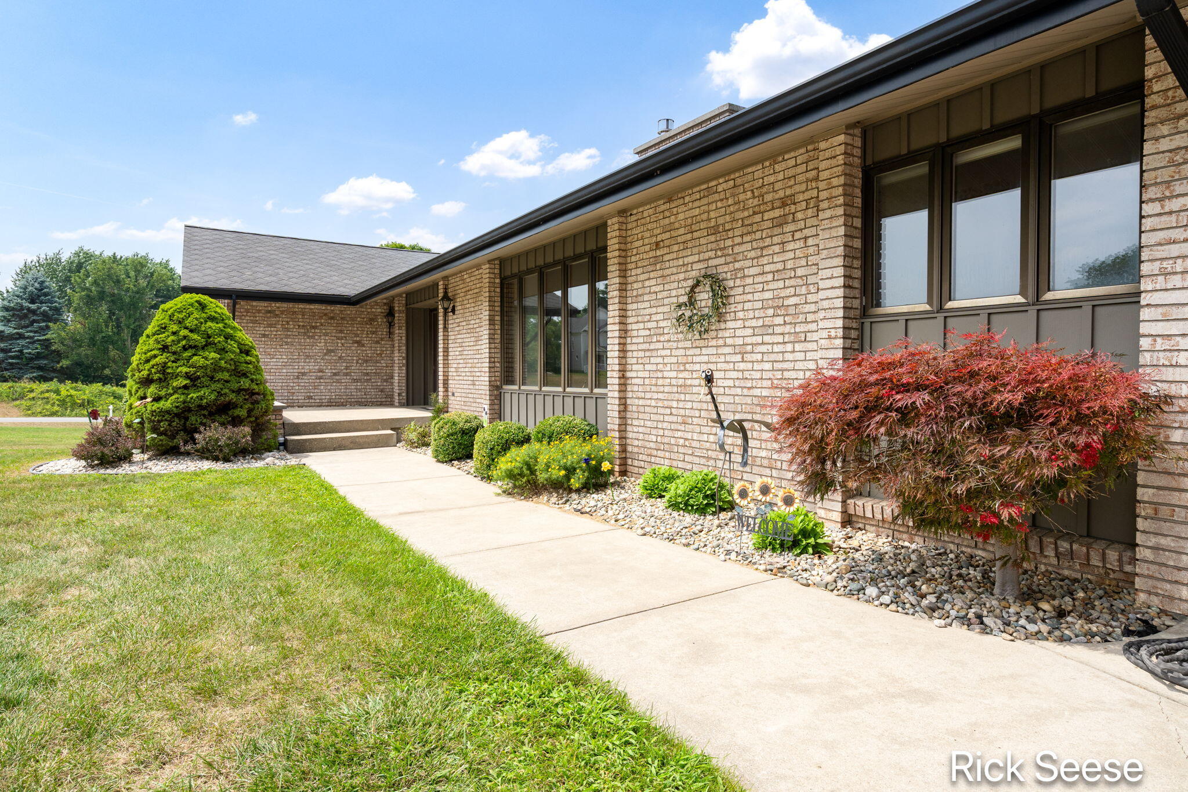
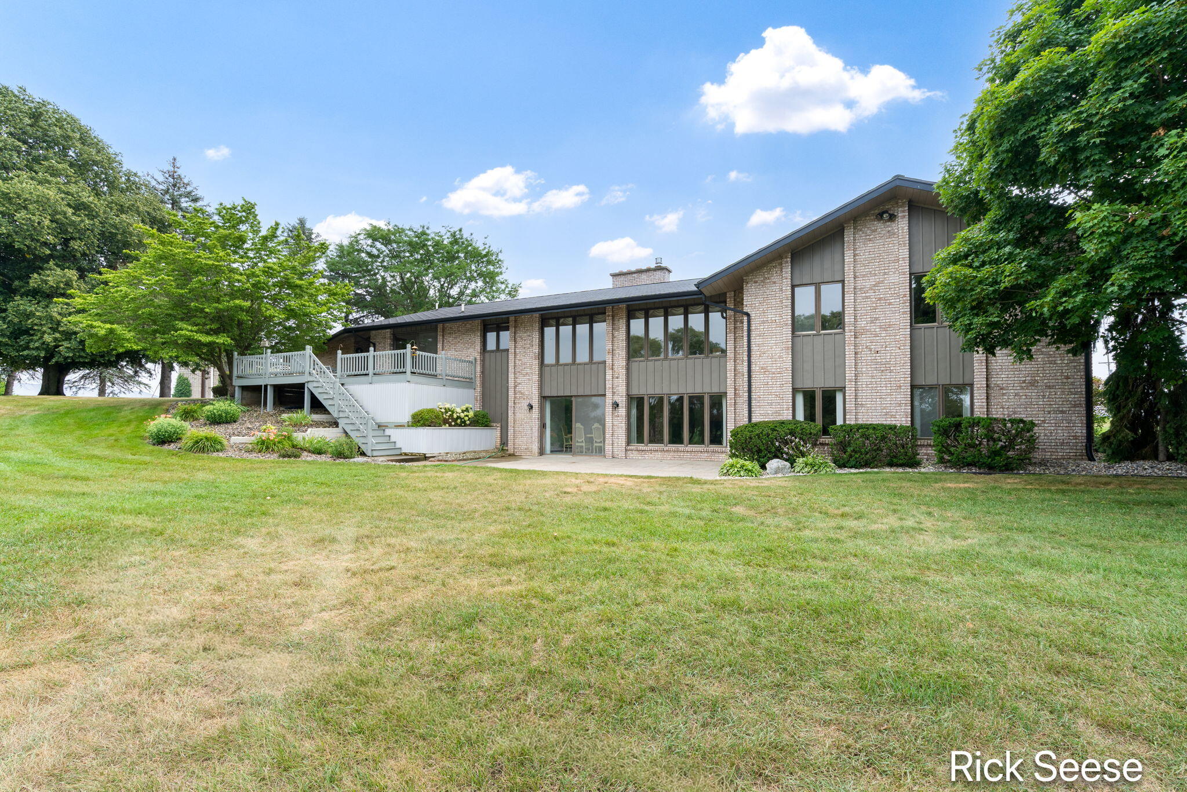
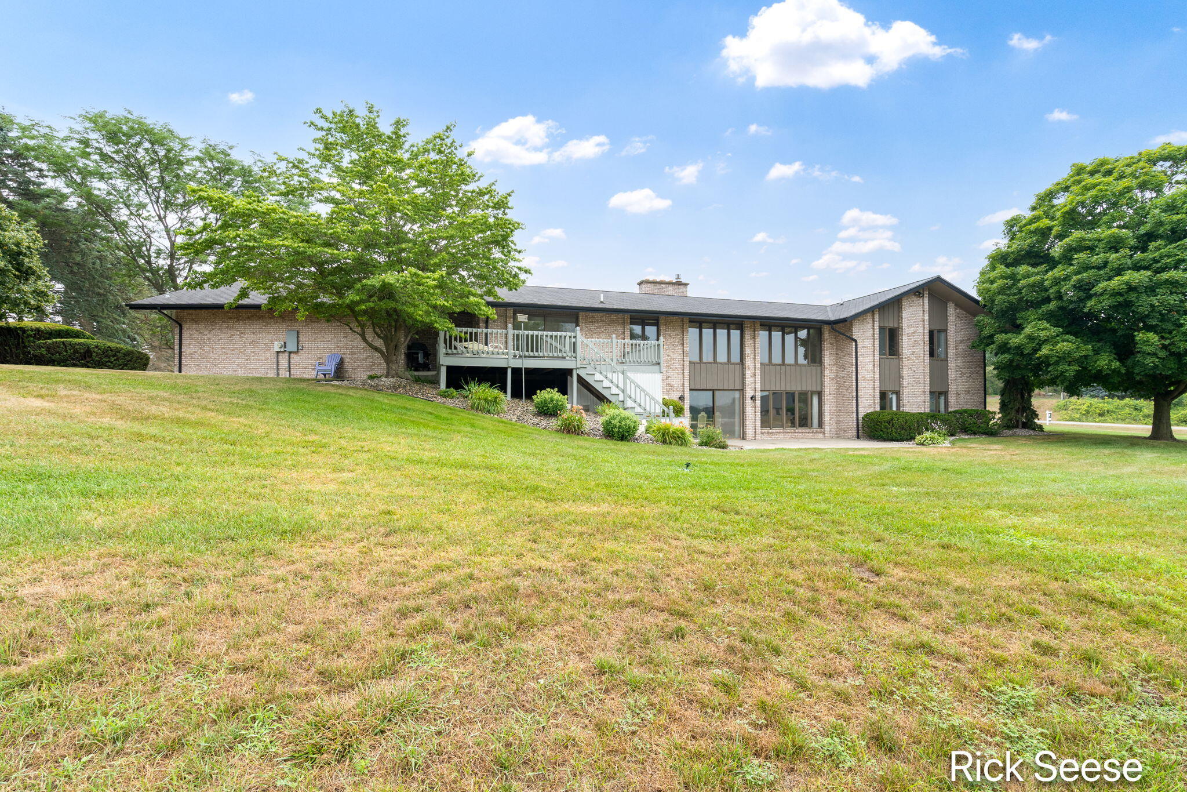
Spacious 6-bedroom all-brick walk-out ranch on 4.72 scenic acres in a convenient Alto location, less than 10 minutes to I-96 and approximately 15 minutes to 28th St. and the airport. Over 2,800 sq. ft. of main floor living and over 5,200 finished sq. ft. total, offering flexibility for entertaining, home office needs, multi-generational living, or simply room to spread out. Features include 4 full baths, 2 fireplaces, office, extra kitchenette, 3 dining areas, newer appliances, an abundance of casement windows, large deck and patio, plus an additional stairway from the walk-out level to the garage. Quiet natural setting, over 400' of Pratt Lake Creek meandering through the backyard. Extra deep garage, geothermal heating and cooling, and exceptionally well cared for and maintained condition. Enjoy the vibrant Lowell community, highly regarded Lowell schools, and award-winning Alto Elementary, recognized by U.S. News & World Report and GreatSchools.

Save
Ask
Tour
Hide
Share
Listing Snapshot
Price 
$725,000
Days On Site 
21 Days
Bedrooms 
6
Inside Area (SqFt) 
5,242 sqft
Total Baths 
4
Full Baths 
4
Partial Baths 
N/A
Lot Size 
4.72 Acres
Year Built 
1975
MLS® Number 
65026035983
Status 
Active
Property Tax 
$5,540
HOA/Condo/Coop Fees 
N/A
Sq Ft Source 
Appraiser
Friends & Family
Recent Activity
2 weeks agoListing updated with changes from the MLS®
2 weeks agoStatus changed to Active
3 weeks agoListing first seen on site
General Features
Acres 
4.72
Attached Garage 
Yes
Cross Street 
72nd St. and 76th St.
Garage 
Yes
Garage Spaces 
2
Parking 
AttachedConcreteGarage Faces FrontGarage Door Opener
Property Sub Type 
Single Family Residence
Sewer 
Septic Tank
Special Circumstances 
Standard
SqFt Above 
2834
SqFt Below 
2408
SqFt Total 
5668
Style 
Ranch
Utilities 
Cable Connected
Water Source 
PrivateWell
Zoning 
Agricultural
Interior Features
Appliances 
DishwasherDryerRefrigeratorRangeWasherWater Softener Owned
Basement 
Walk-Out AccessDaylightFinishedFull
Cooling 
Central Air
Fireplace 
Yes
Fireplace Features 
Family RoomRecreation Room
Fireplaces 
2
Heating 
ElectricForced AirGeothermal
Interior 
Pantry
Laundry Features 
Laundry RoomMain Level
BathFull 
Level - Lower
Save
Ask
Tour
Hide
Share
Exterior Features
Construction Details 
Brick
Patio And Porch 
DeckPatio
Waterfront 
Yes
Waterfront Features 
StreamWaterfrontWaterfront Access
Community Features
Financing Terms Available 
CashConventional
MLS Area 
Area41241BowneTwp
Roads 
Paved
School District 
Lowell
Schools
School District
Lowell
Elementary School
Unknown
Middle School
Unknown
High School
Unknown
Listing courtesy of Greenridge Realty (Lowell): [email protected]


IDX provided courtesy of Realcomp II Ltd. via GreaterRegionalAllianceofREALTORS. Copyright © 2026 Realcomp II Ltd. Shareholders.

IDX information is provided exclusively for consumers' personal, non-commercial use and may not be used for any purpose other than to identify prospective properties consumers may be interested in purchasing and that the data is deemed reliable but not guaranteed accurate by the MLS.

Neighborhood & Commute
Source: Walkscore
Save
Ask
Tour
Hide
Share