Your Michigan Home Search Starts HERE!

Save
Ask
Tour
Hide
Share
$600,000
22 Days On Site

4256 Del Mar Drive SW
Wyoming City, MI 49418

For Sale|Single Family Residence|Active
5
Beds
5
Total Baths
4
Full Baths
1
Partial Bath
3,579
SqFt
$168
/SqFt
2000
Built
County:
Kent
Call Now: 810-360-3488
Is this the listing for you? We can help make it yours.
810-360-3488
Upcoming Open Houses
Sat, Aug 8, 12:00 PM - 2:00 PM
4256 Del Mar Drive SW4256 Del Mar Drive SW4256 Del Mar Drive SW4256 Del Mar Drive SW
Save
Ask
Tour
Hide
Share

Mortgage Calculator

Monthly Payment (Est.)

$2,737
Calculator powered by Showcase IDX, a Constellation1 Company. Copyright ©2026 Information is deemed reliable but not guaranteed.

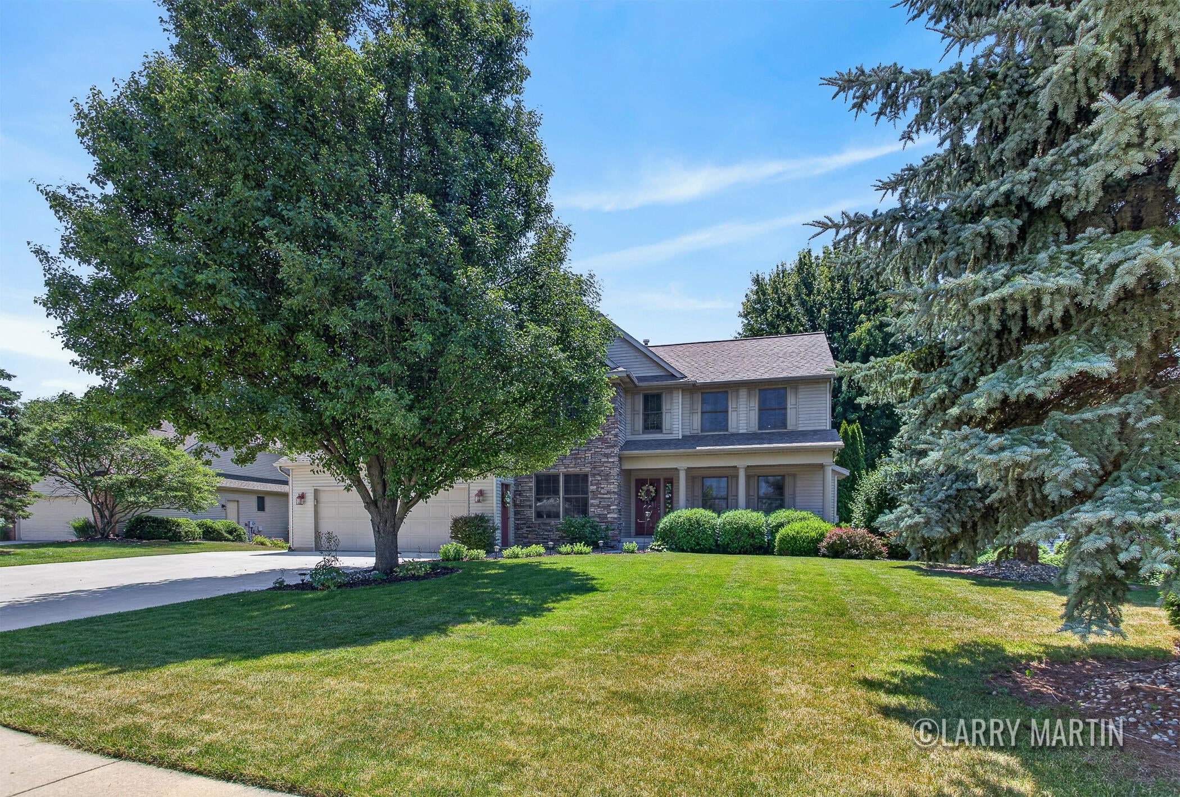
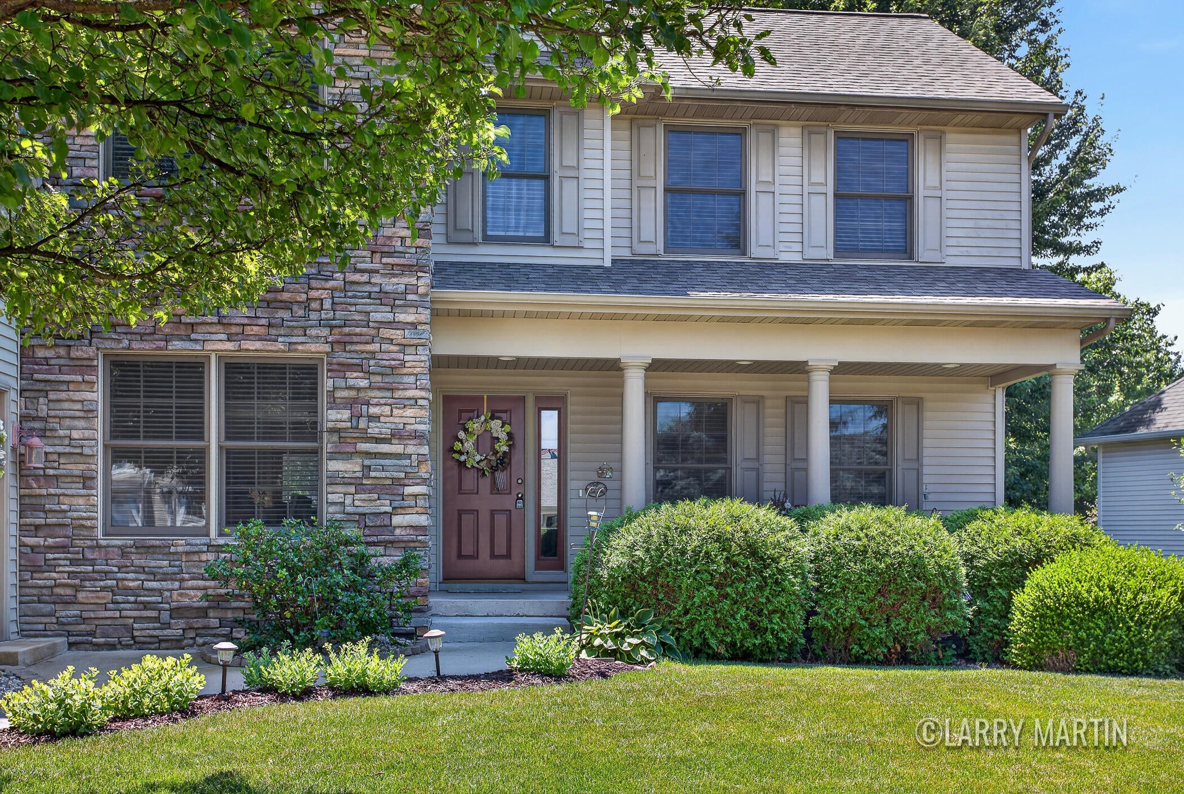
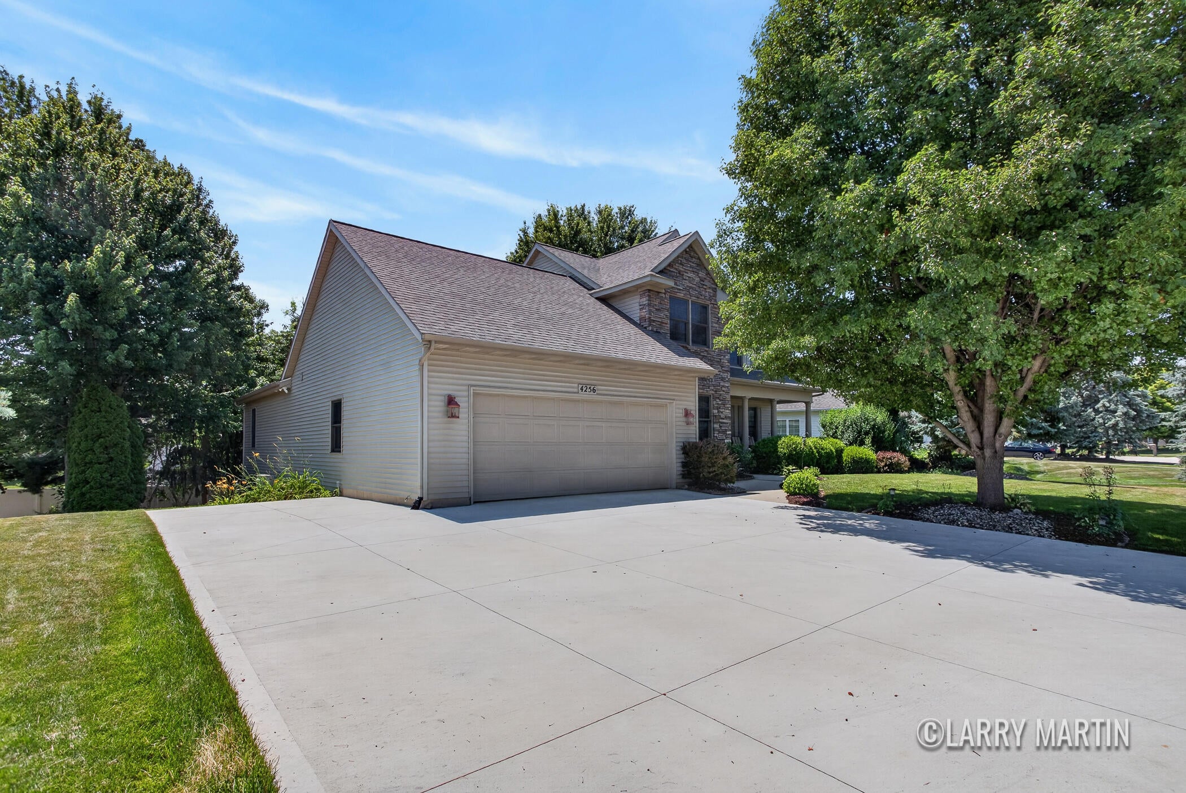
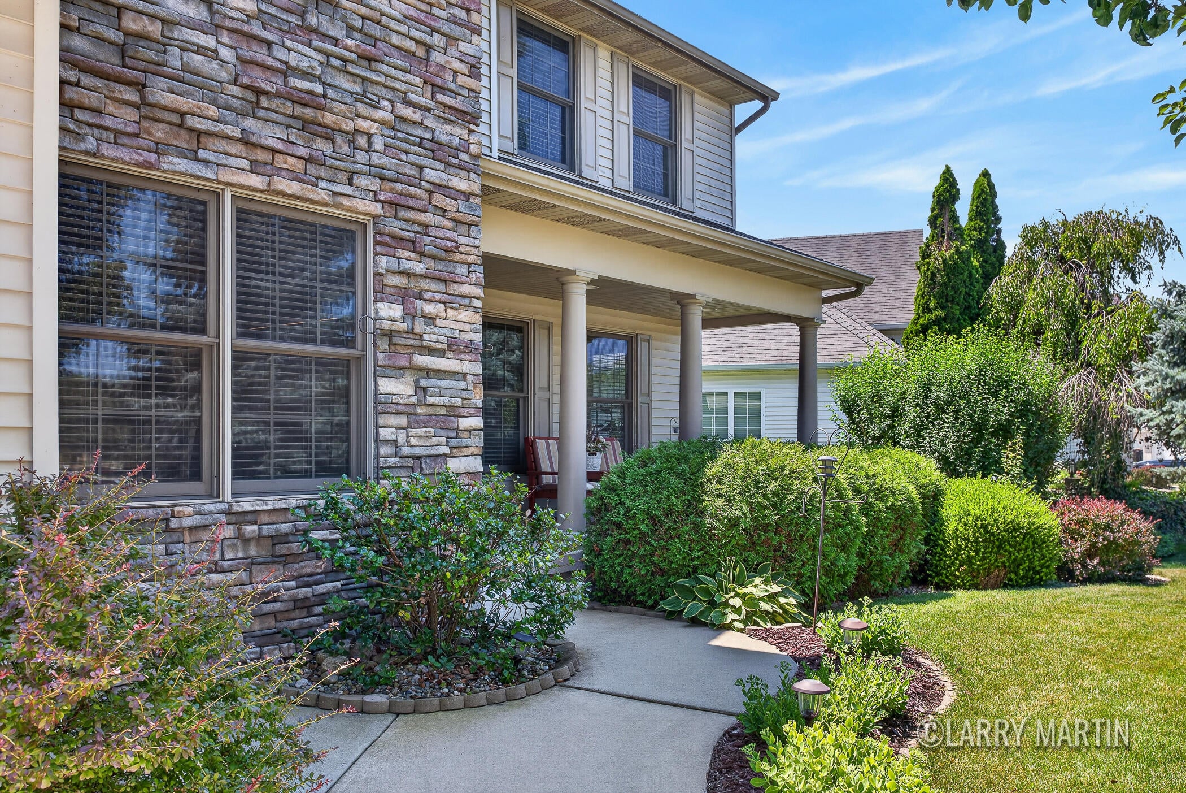
Meticulously maintained and thoughtfully updated, this exceptional home with a private guest suite is located in the highly desirable Del Mar Farms neighborhood of Wyoming, within the award-winning Grandville School District. Offering a rare combination of flexibility, quality, and modern updates, this move-in-ready property is designed to accommodate a variety of lifestyles. Major improvements include a newer roof, updated heating system, and central air conditioning, providing confidence in the home's long-term value and comfort. The centerpiece of the home is the impressive 24' x 24' two-story addition completed in 2024. This stunning expansion features a spacious primary suite with a private bath and dedicated laundry room, creating a comfortable and private owner's retreat. The original main level also offers a second primary suite complete with its own full bath and laundry area, making it an excellent option for multigenerational living, extended guests,or convenient main-floor living. The lower level beneath the addition includes a generous unfinished workshop and storage area, offering outstanding potential for future finishing, additional living space, a hobby area, or expanded storage to suit your needs. Situated in one of Wyoming's most desirable neighborhoods, this home combines quality craftsmanship, functional living spaces, and exceptional versatility in a location close to schools, parks, shopping, dining, and everyday conveniences.

Save
Ask
Tour
Hide
Share
Listing Snapshot
Price 
$600,000
Days On Site 
22 Days
Bedrooms 
5
Inside Area (SqFt) 
3,579 sqft
Total Baths 
5
Full Baths 
4
Partial Baths 
1
Lot Size 
0.3 Acres
Year Built 
2000
MLS® Number 
65026035994
Status 
Active
Property Tax 
$7,074
HOA/Condo/Coop Fees 
$37.08 monthly
Sq Ft Source 
Public Records
Friends & Family
Recent Activity
3 days agoListing updated with changes from the MLS®
3 days agoPrice changed to $600,000
3 weeks agoListing first seen on site
General Features
Acres 
0.3
Attached Garage 
Yes
Cross Street 
56th St & Wilson Ave
Garage 
Yes
Garage Spaces 
3
Parking 
Attached
Property Sub Type 
Single Family Residence
Sewer 
Public Sewer
SqFt Above 
2379
SqFt Below 
1200
SqFt Total 
3849
Style 
Traditional
Water Source 
Public
Interior Features
Appliances 
DishwasherDryerMicrowaveRefrigeratorRangeWasher
Basement 
Partially FinishedWalk-Out Access
Cooling 
Central Air
Fireplace 
Yes
Fireplace Features 
Family RoomLiving Room
Fireplaces 
2
Heating 
Forced AirHeat PumpNatural Gas
Laundry Features 
Laundry ClosetLaundry RoomMain LevelUpper Level
BathFull 
Level - Upper
BathLav 
Level - Main
Bedroom 2 
Level - Upper
Bedroom 3 
Level - Upper
Bedroom 5 
Level - Lower
Dining Room 
Level - Main
Family Room 
Level - Lower
Gym 
Level - Lower
Kitchen 
Level - Main
Laundry 
Level - UpperDescription - Laundry Room
Living Room 
Level - Main
Master Bathroom 
Level - Main
Master Bedroom 
Level - Upper
Other 
Level - Main
Save
Ask
Tour
Hide
Share
Exterior Features
Construction Details 
StoneVinyl Siding
Other Structures 
Shed(s)
Patio And Porch 
DeckPatio
Community Features
Association Amenities 
Tennis Court(s)
Association Dues 
445
Financing Terms Available 
CashConventional
HOA Fee Frequency 
Annually
MLS Area 
Area41171Wyoming
School District 
Grandville
Schools
School District
Grandville
Elementary School
Unknown
Middle School
Unknown
High School
Unknown
Listing courtesy of Keller Williams Realty Rivertown: [email protected]


IDX provided courtesy of Realcomp II Ltd. via GreaterRegionalAllianceofREALTORS. Copyright © 2026 Realcomp II Ltd. Shareholders.

IDX information is provided exclusively for consumers' personal, non-commercial use and may not be used for any purpose other than to identify prospective properties consumers may be interested in purchasing and that the data is deemed reliable but not guaranteed accurate by the MLS.

Neighborhood & Commute
Source: Walkscore
Save
Ask
Tour
Hide
Share