Your Michigan Home Search Starts HERE!

Save
Ask
Tour
Hide
Share
$325,000
21 Days On Site

179 Highland Drive
Rockford City, MI 49341

Single Family Residence|Pending
3
Beds
2
Total Baths
2
Full Baths
1,708
SqFt
$190
/SqFt
1960
Built
County:
Kent
Call Now: 810-360-3488
Is this the listing for you? We can help make it yours.
810-360-3488
179 Highland Drive179 Highland Drive179 Highland Drive179 Highland Drive
Save
Ask
Tour
Hide
Share

Mortgage Calculator

Monthly Payment (Est.)

$1,483
Calculator powered by Showcase IDX, a Constellation1 Company. Copyright ©2026 Information is deemed reliable but not guaranteed.

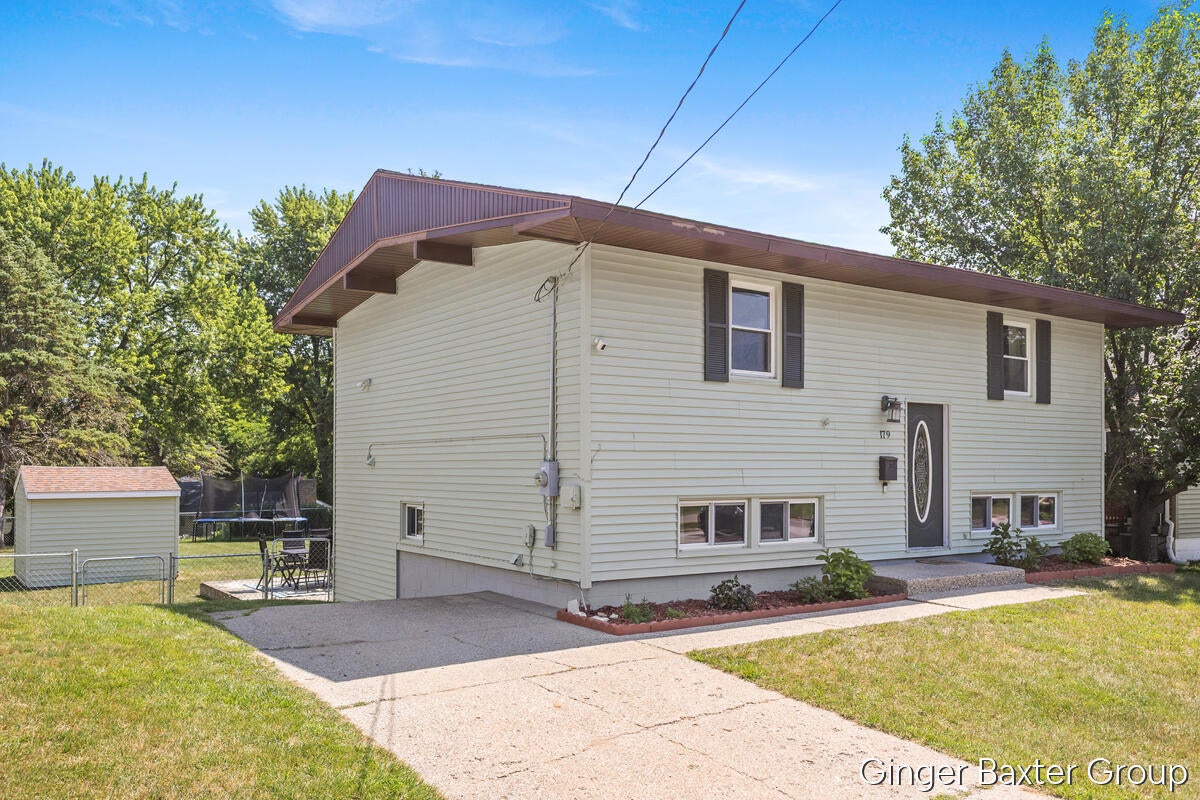
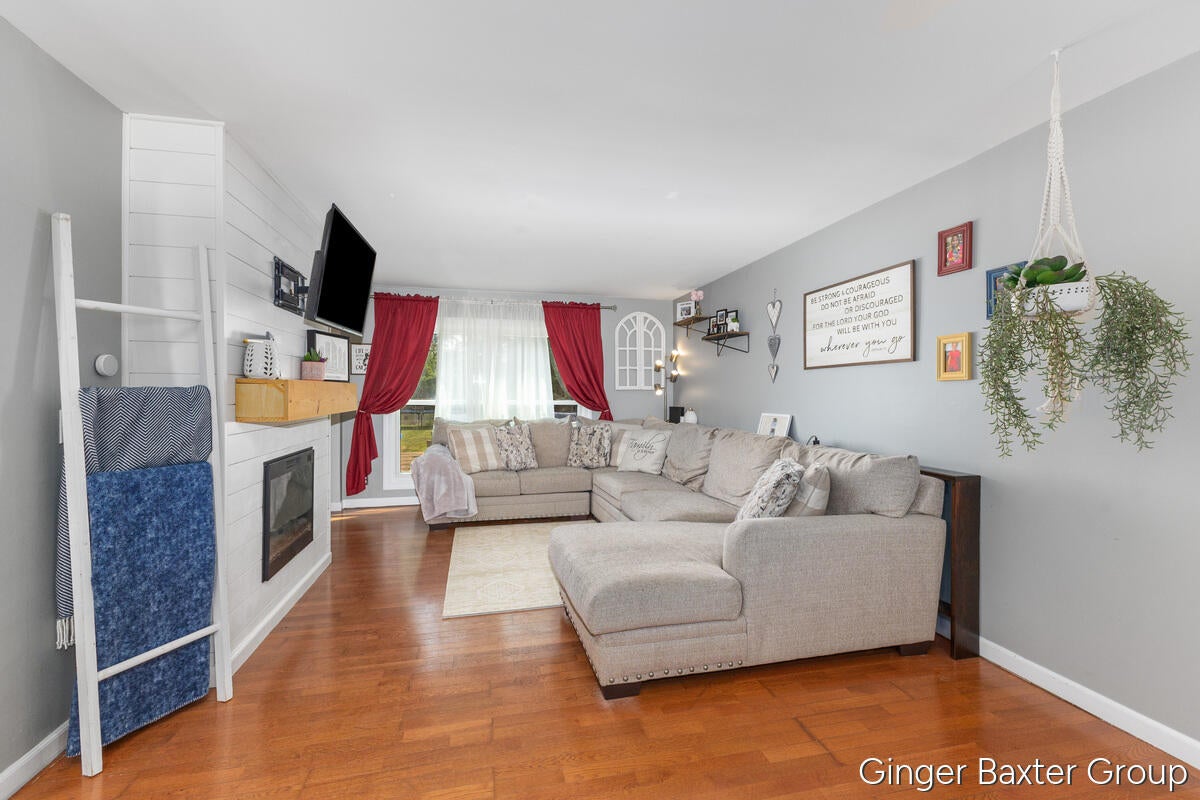
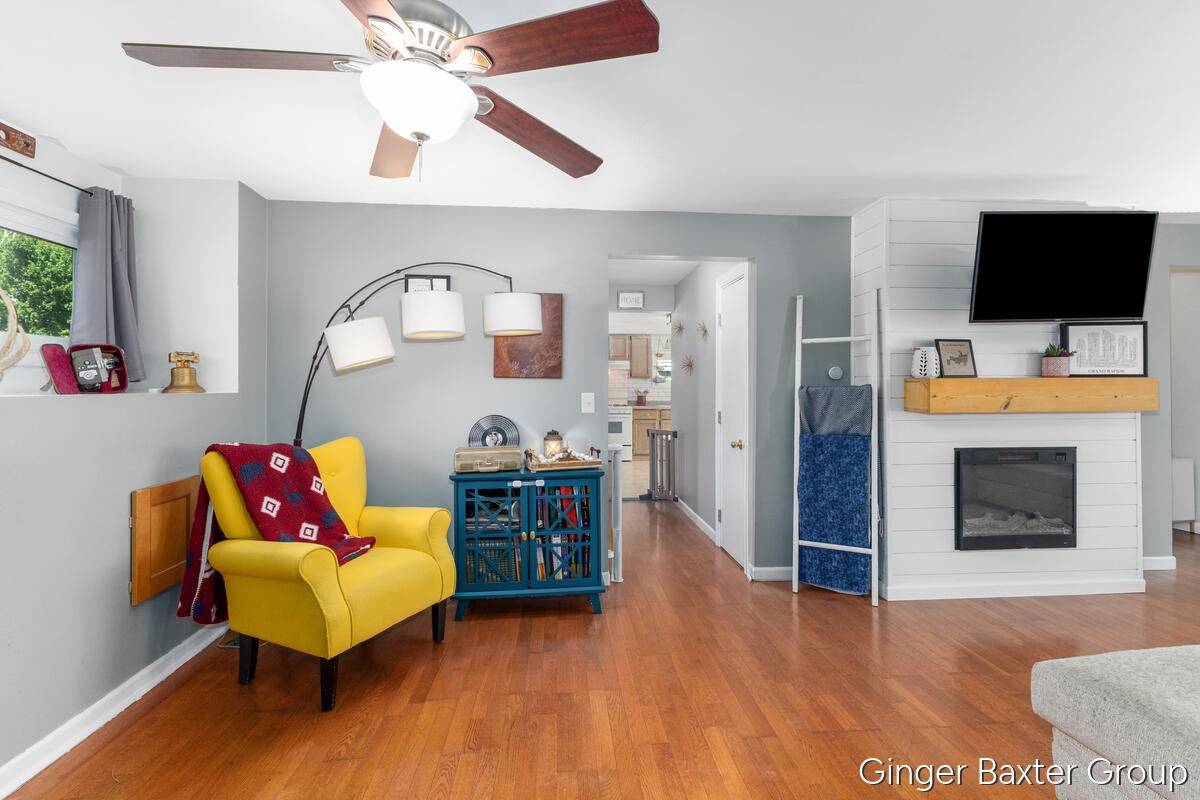
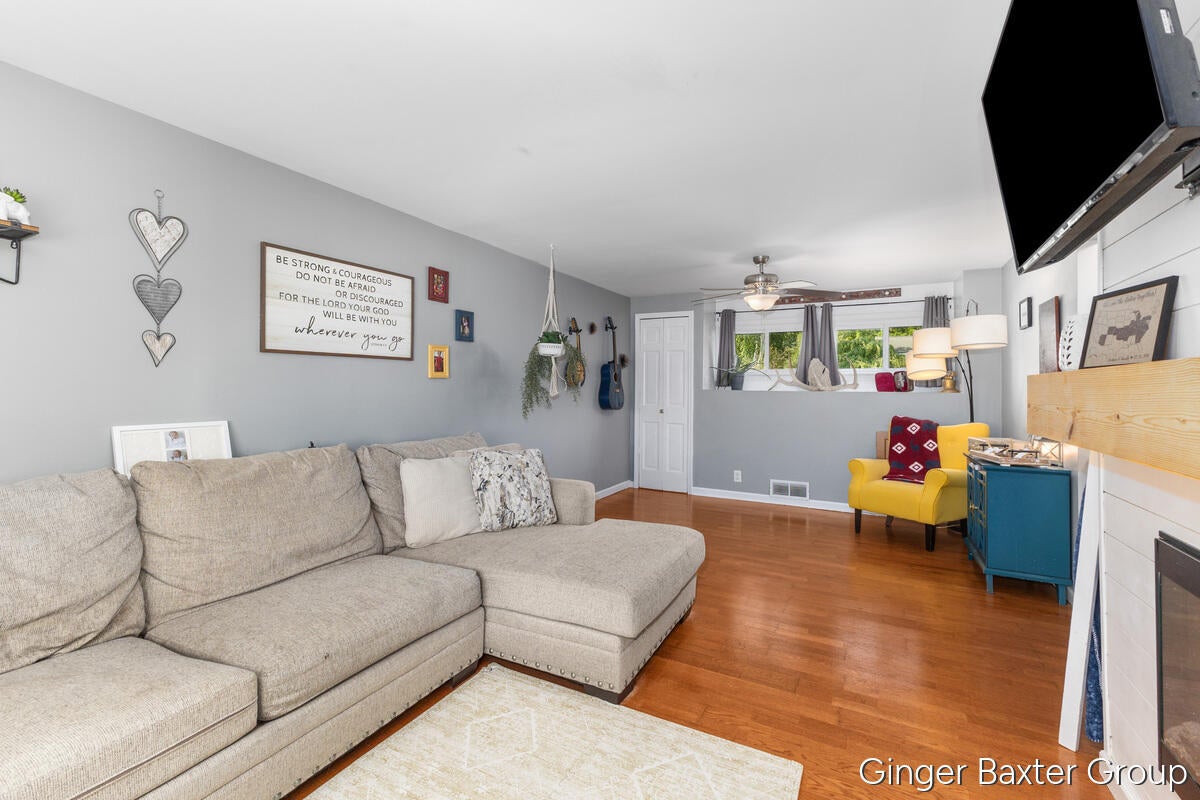
Say hello to 179 Highland Dr.! Full of charm and ready for its next owners, this 3-bedroom, 2-bath bi-level is perfectly situated just minutes from downtown Rockford. Original hardwood floors flow throughout much of the home. The oversized primary suite features dual closets and elevated ceilings. The updated main bath includes dual vanities, while the lower-level family room includes a built-in electric fireplace, creating a comfortable space for everyday living. The kitchen opens to the dining area, with laundry conveniently tucked into a closet. Outside, enjoy a fully fenced backyard complete with a spacious 16x40 wood deck, fire pit, and 10x10 storage shed. Enjoy the convenience of being just a short ways to downtown Rockford, where you'll find local restaurants, shops, parks, and community events. This is a rare opportunity to secure a move-in-ready home in a highly coveted location!

Save
Ask
Tour
Hide
Share
Listing Snapshot
Price 
$325,000
Days On Site 
21 Days
Bedrooms 
3
Inside Area (SqFt) 
1,708 sqft
Total Baths 
2
Full Baths 
2
Partial Baths 
N/A
Lot Size 
0.19 Acres
Year Built 
1960
MLS® Number 
65026036020
Status 
Pending
Property Tax 
$4,784.29
HOA/Condo/Coop Fees 
N/A
Sq Ft Source 
N/A
Friends & Family
Recent Activity
a week agoListing updated with changes from the MLS®
a week agoStatus changed to Pending
2 weeks agoPrice changed to $325,000
3 weeks agoListing first seen on site
General Features
Acres 
0.19
Cross Street 
Summit Ave
Disclosures 
Mineral Rights Excluded
Levels 
Two
Parking 
Concrete
Property Sub Type 
Single Family Residence
Security 
Carbon Monoxide Detector(s)Smoke Detector(s)
Sewer 
Public Sewer
Special Circumstances 
Standard
SqFt Above 
854
SqFt Below 
854
SqFt Total 
1708
Utilities 
Cable ConnectedNatural Gas ConnectedPhone Connected
Water Source 
Public
Zoning 
Other
Interior Features
Appliances 
Gas Water HeaterDishwasherDisposalDryerMicrowaveRefrigeratorRangeWasher
Basement 
Sump PumpWalk-Out Access
Cooling 
Ceiling Fan(s)Central Air
Fireplace 
Yes
Fireplace Features 
Living Room
Fireplaces 
1
Flooring 
CarpetWood
Heating 
Forced AirNatural Gas
Interior 
Vaulted Ceiling(s)
Laundry Features 
Laundry Closet
BathFull 
Level - Upper
Save
Ask
Tour
Hide
Share
Exterior Features
Construction Details 
Vinyl Siding
Fencing 
Back YardFull
Other Structures 
Shed(s)
Patio And Porch 
Deck
Roof 
AsphaltShingle
Community Features
Community Features 
Sidewalks
Financing Terms Available 
CashConventionalFHAVA Loan
MLS Area 
Area41062Rockford
Roads 
Paved
School District 
Rockford
Schools
School District
Rockford
Elementary School
Unknown
Middle School
Unknown
High School
Unknown
Listing courtesy of Keller Williams GR North: [email protected]


IDX provided courtesy of Realcomp II Ltd. via GreaterRegionalAllianceofREALTORS. Copyright © 2026 Realcomp II Ltd. Shareholders.

IDX information is provided exclusively for consumers' personal, non-commercial use and may not be used for any purpose other than to identify prospective properties consumers may be interested in purchasing and that the data is deemed reliable but not guaranteed accurate by the MLS.

Neighborhood & Commute
Source: Walkscore
Save
Ask
Tour
Hide
Share