Your Michigan Home Search Starts HERE!

Save
Ask
Tour
Hide
Share
$319,900
22 Days On Site

11778 Red Feather Lane
Morton Township, MI 49346

For Sale|Single Family Residence|Active
4
Beds
3
Total Baths
2
Full Baths
1
Partial Bath
1,831
SqFt
$175
/SqFt
2008
Built
County:
Mecosta
Call Now: 810-360-3488
Is this the listing for you? We can help make it yours.
810-360-3488
11778 Red Feather Lane11778 Red Feather Lane11778 Red Feather Lane11778 Red Feather Lane
Save
Ask
Tour
Hide
Share

Mortgage Calculator

Monthly Payment (Est.)

$1,460
Calculator powered by Showcase IDX, a Constellation1 Company. Copyright ©2026 Information is deemed reliable but not guaranteed.

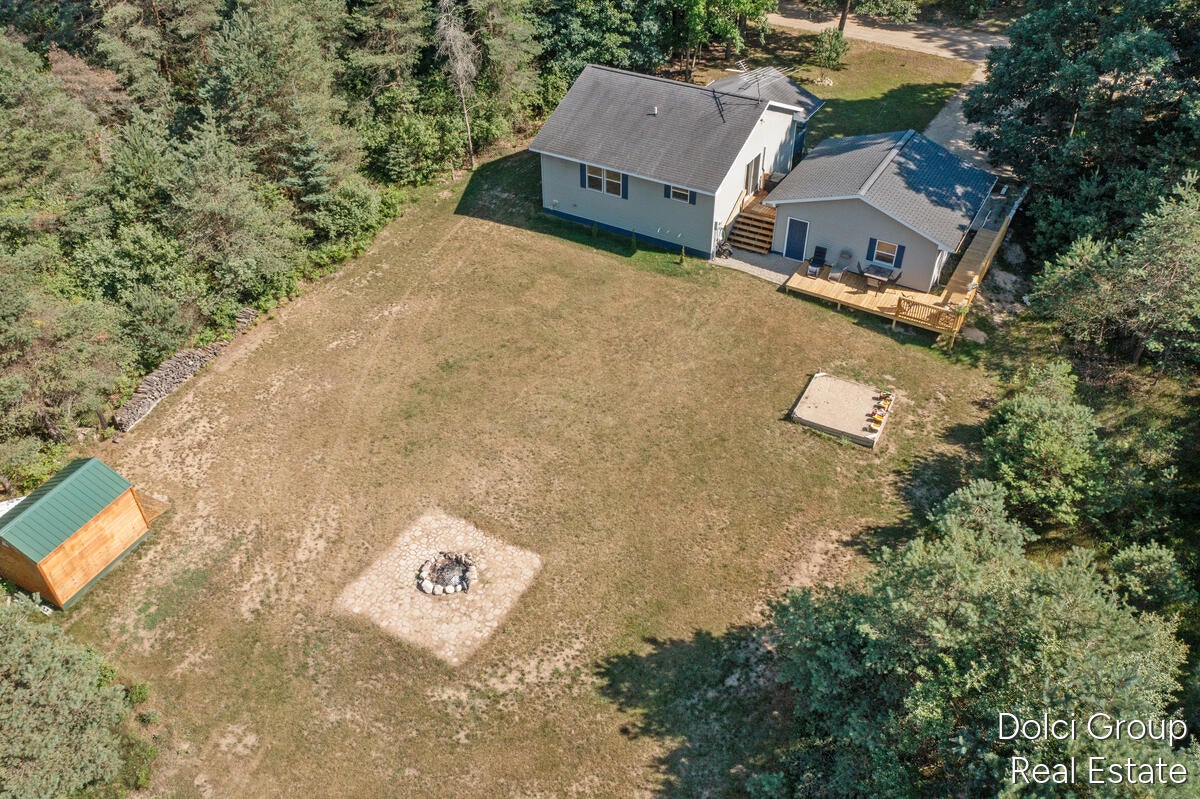
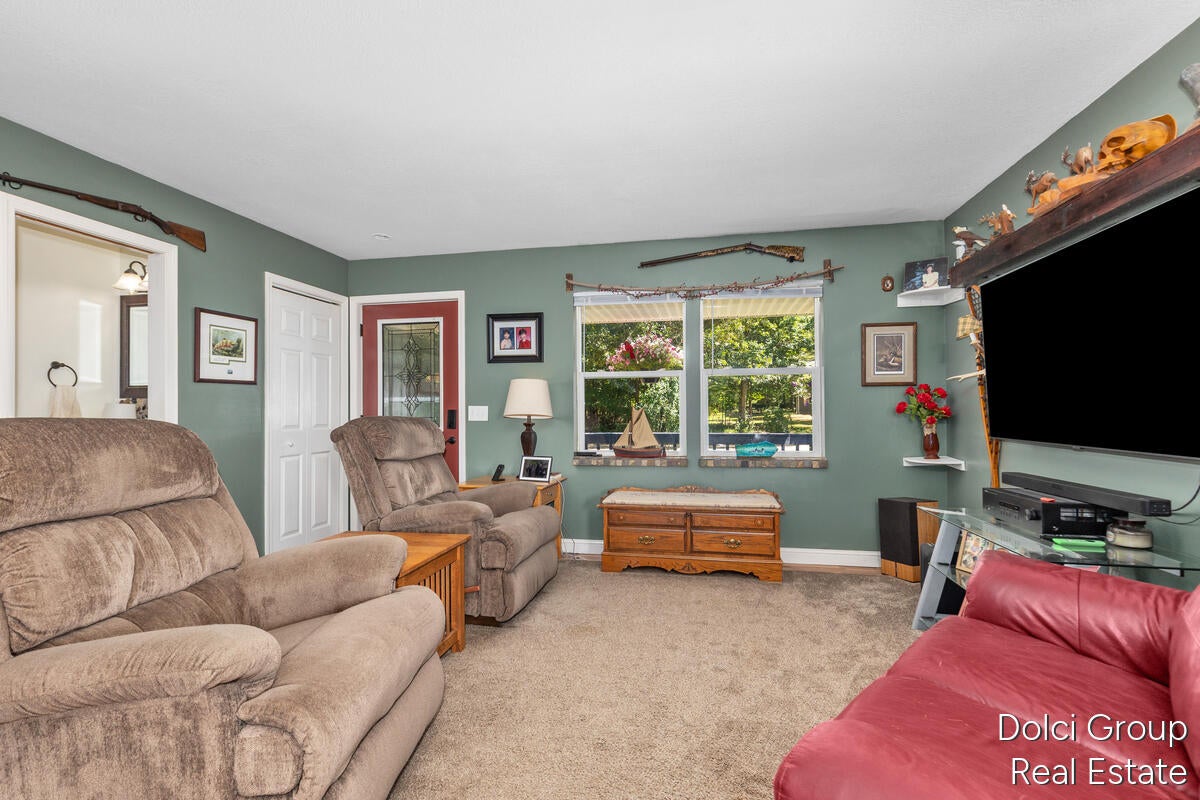
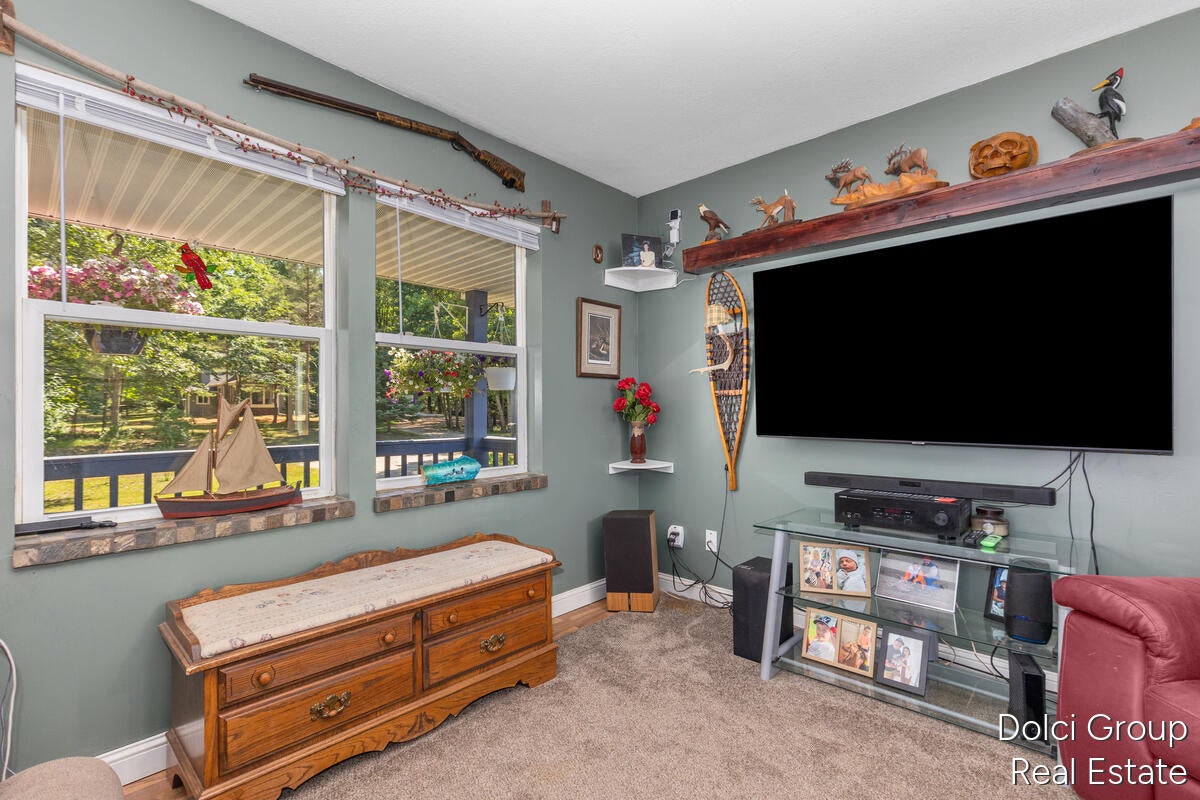
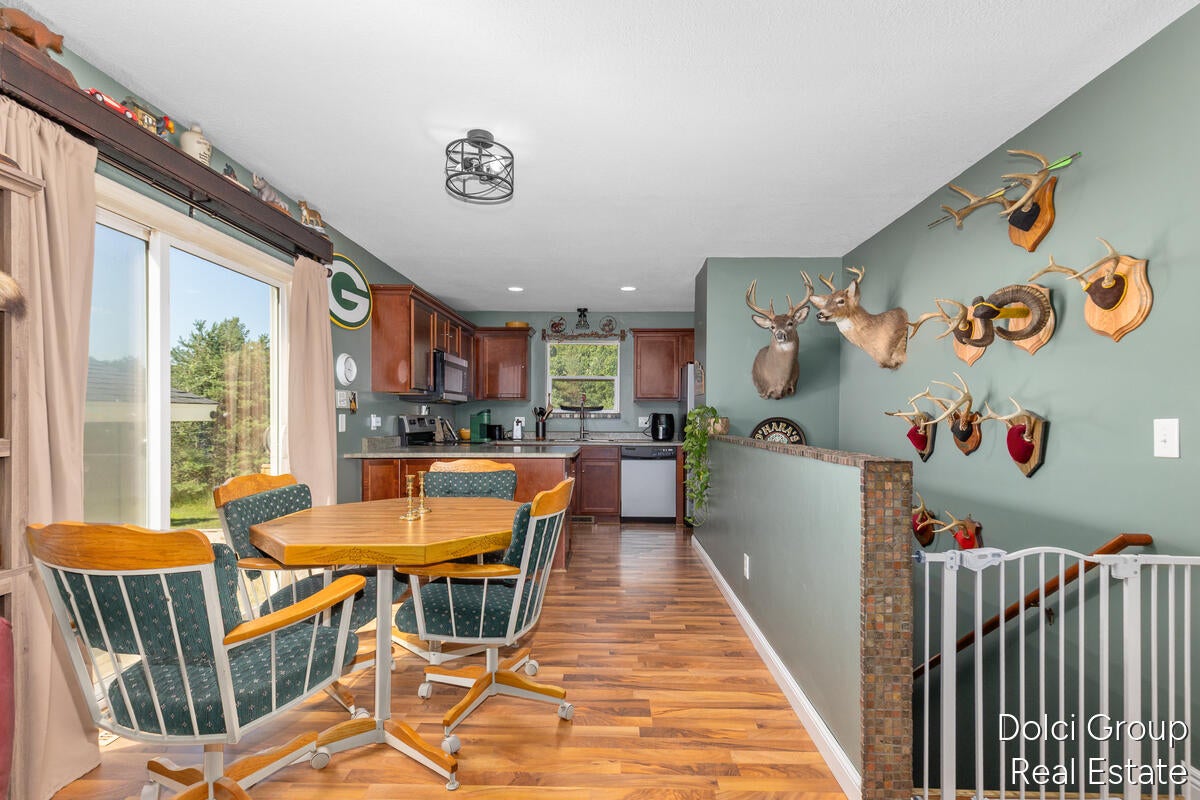
Move right into this beautifully maintained 2008 built home nestled on a large, private lot. Fresh paint and brand new carpet provide a clean, updated feel throughout, while the new deck offers the perfect space to relax or entertain outdoors. The spacious primary suite features a private ensuite bath, creating a comfortable retreat. Enjoy the best of both worlds with a peaceful setting and incredible amenities just beyond your doorstep. Canadian Lakes offers access to more than 700 acres of all sports lakes, private beaches, three golf courses within the association, plus two renowned championship courses, Tullymore and St. Ives, just around the corner. Residents also enjoy indoor and outdoor pools, pickleball, tennis, boating, parks, scenic trails, dining, and so much more. Whether you're searching for a year round residence or a weekend escape, this move in ready home delivers outstanding value and an exceptional lifestyle.

Save
Ask
Tour
Hide
Share
Listing Snapshot
Price 
$319,900
Days On Site 
22 Days
Bedrooms 
4
Inside Area (SqFt) 
1,831 sqft
Total Baths 
3
Full Baths 
2
Partial Baths 
1
Lot Size 
0.4 Acres
Year Built 
2008
MLS® Number 
65026036062
Status 
Active
Property Tax 
$2,962
HOA/Condo/Coop Fees 
$74.9 monthly
Sq Ft Source 
N/A
Friends & Family
Recent Activity
3 weeks agoListing first seen on site
3 weeks agoListing updated with changes from the MLS®
General Features
Acres 
0.4
Cross Street 
Tombstone Dr & Red Feather
Garage 
Yes
Garage Spaces 
2
Parking 
DetachedGarage Door OpenerUnpaved
Pets 
Yes
Property Sub Type 
Single Family Residence
Sewer 
Septic Tank
Special Circumstances 
Standard
SqFt Above 
921
SqFt Below 
910
SqFt Total 
1842
Style 
Ranch
Utilities 
Natural Gas Connected
Water Source 
Public
Zoning 
Residential
Interior Features
Appliances 
Electric Water HeaterDishwasherDryerMicrowaveOvenRefrigeratorRangeWasherWater Softener Owned
Basement 
Full
Cooling 
Central Air
Fireplace 
Yes
Fireplace Features 
Wood Burning
Fireplaces 
1
Heating 
Forced AirNatural Gas
Laundry Features 
Lower Level
BathFull 
Level - Lower
BathLav 
Level - Main
Bedroom 2 
Dimensions - 14.33 x 10.08Level - LowerArea - 144
Bedroom 3 
Dimensions - 14.17 x 10.08Level - LowerArea - 143
Family Room 
Dimensions - 20.17 x 20.83Level - LowerArea - 420
Kitchen 
Dimensions - 12.33 x 16.5Level - MainArea - 203Description - Kitchen/Dining
Laundry 
Dimensions - 8.67 x 12.0Level - LowerArea - 104Description - Laundry/Furnace
Living Room 
Dimensions - 15.58 x 14.83Level - MainArea - 231
Master Bathroom 
Dimensions - 5.0 x 9.42Level - MainArea - 47
Master Bedroom 
Dimensions - 11.42 x 14.83Level - MainArea - 169
Office 
Dimensions - 10.08 x 12.33Level - MainArea - 124
Other 
Dimensions - 11.42 x 3.25Level - MainArea - 37Description - Hallway
Save
Ask
Tour
Hide
Share
Exterior Features
Construction Details 
Vinyl Siding
Exterior 
Garden
Patio And Porch 
Deck
Pool Features 
CommunityIndoor
Roof 
Composition
Community Features
Association Amenities 
Airport/RunwayBeach RightsBoat DockCable TVClubhouseFitness CenterGolf CourseMeeting RoomOtherPlaygroundPoolSaunaSpa/Hot TubStorageTennis Court(s)
Association Dues 
898.82
Community Features 
PoolAirport/RunwayFitness CenterOtherRestaurant
Financing Terms Available 
CashConventionalFHAVA Loan
HOA Fee Frequency 
Annually
MLS Area 
Area54311MortonTwp
Roads 
Paved
School District 
ChippewaHills
Schools
School District
ChippewaHills
Elementary School
Unknown
Middle School
Unknown
High School
Unknown
Listing courtesy of Five Star Real Estate (Walker): [email protected]


IDX provided courtesy of Realcomp II Ltd. via GreaterRegionalAllianceofREALTORS. Copyright © 2026 Realcomp II Ltd. Shareholders.

IDX information is provided exclusively for consumers' personal, non-commercial use and may not be used for any purpose other than to identify prospective properties consumers may be interested in purchasing and that the data is deemed reliable but not guaranteed accurate by the MLS.

Neighborhood & Commute
Source: Walkscore
Save
Ask
Tour
Hide
Share