Your Michigan Home Search Starts HERE!

Save
Ask
Tour
Hide
Share
$479,900
22 Days On Site

3157 Deer Haven Drive
Georgetown Charter Township, MI 49428
For Sale|Single Family Residence|Active
5
Beds
3
Total Baths
2
Full Baths
1
Partial Bath
2,424
SqFt
$198
/SqFt
2024
Built
County:
Ottawa
Call Now: 810-360-3488
Is this the listing for you? We can help make it yours.
810-360-3488
Upcoming Open Houses
Sat, Aug 8, 11:00 AM - 12:30 PM
Sun, Aug 9, 2:00 PM - 4:00 PM
3157 Deer Haven Drive3157 Deer Haven Drive3157 Deer Haven Drive3157 Deer Haven Drive
Save
Ask
Tour
Hide
Share

Mortgage Calculator

Monthly Payment (Est.)

$2,190
Calculator powered by Showcase IDX, a Constellation1 Company. Copyright ©2026 Information is deemed reliable but not guaranteed.

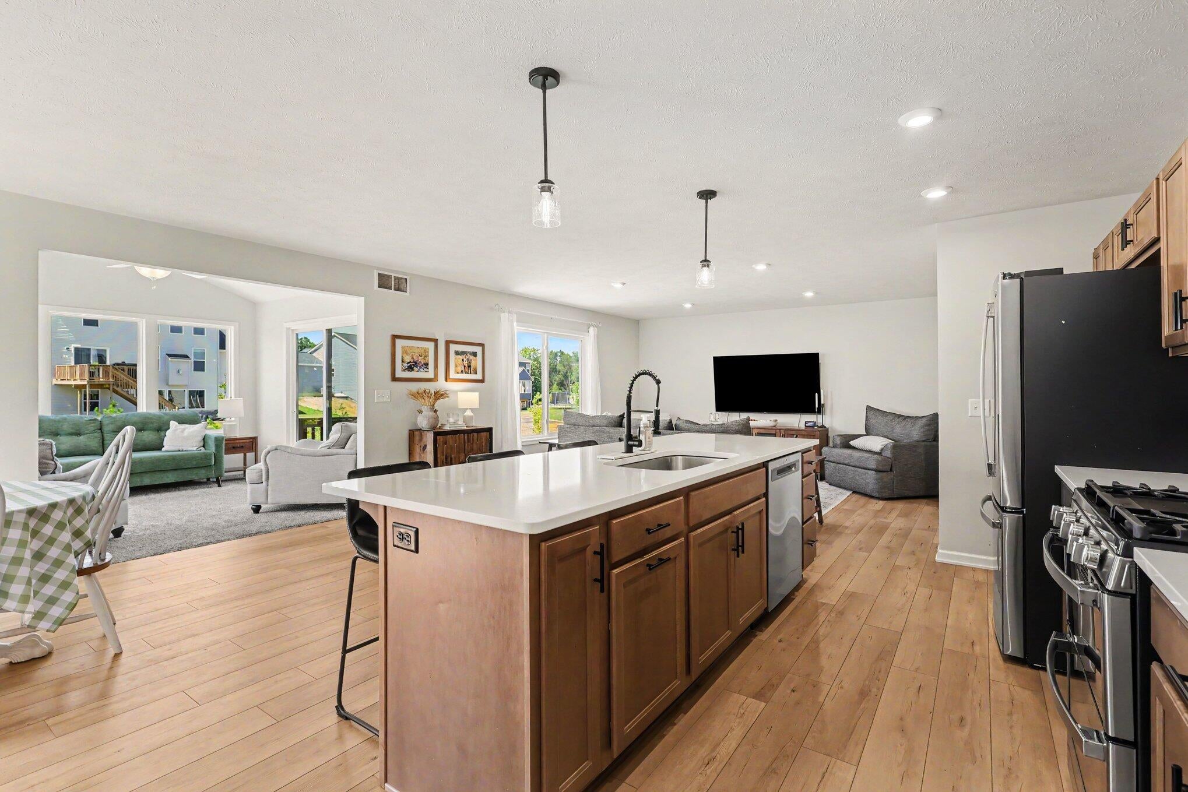
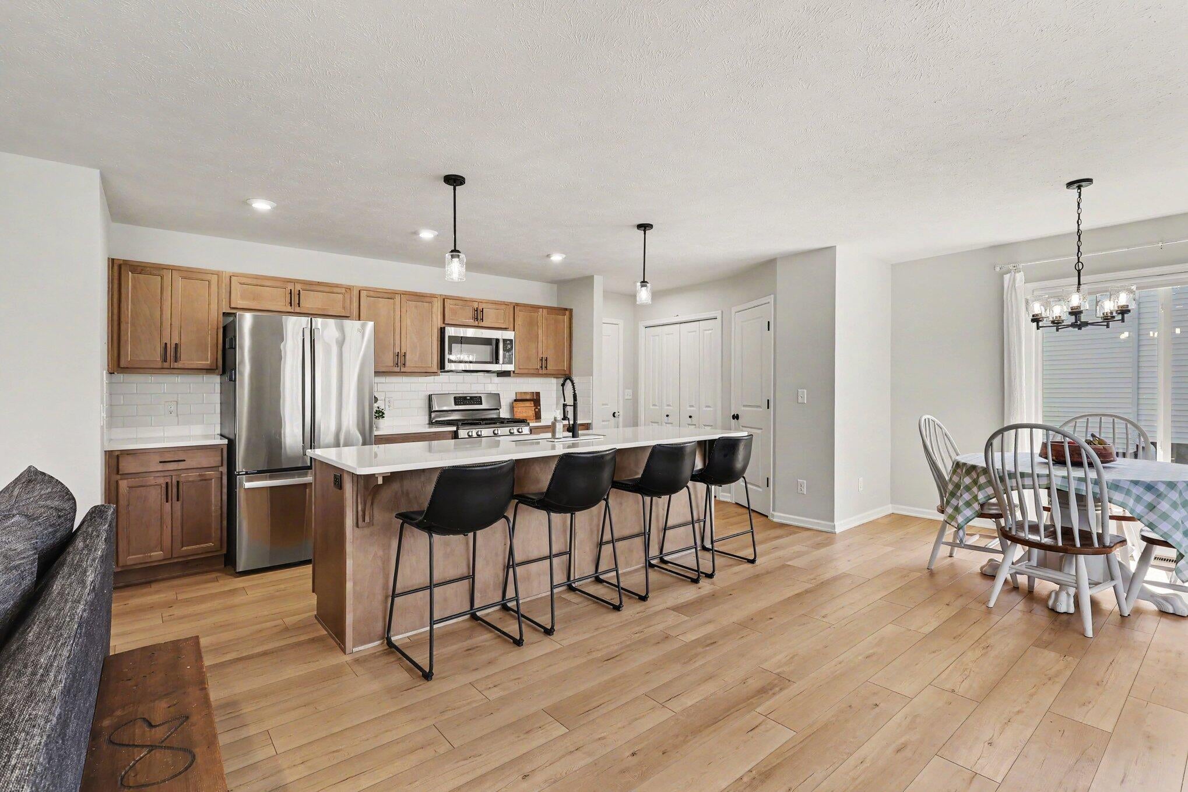
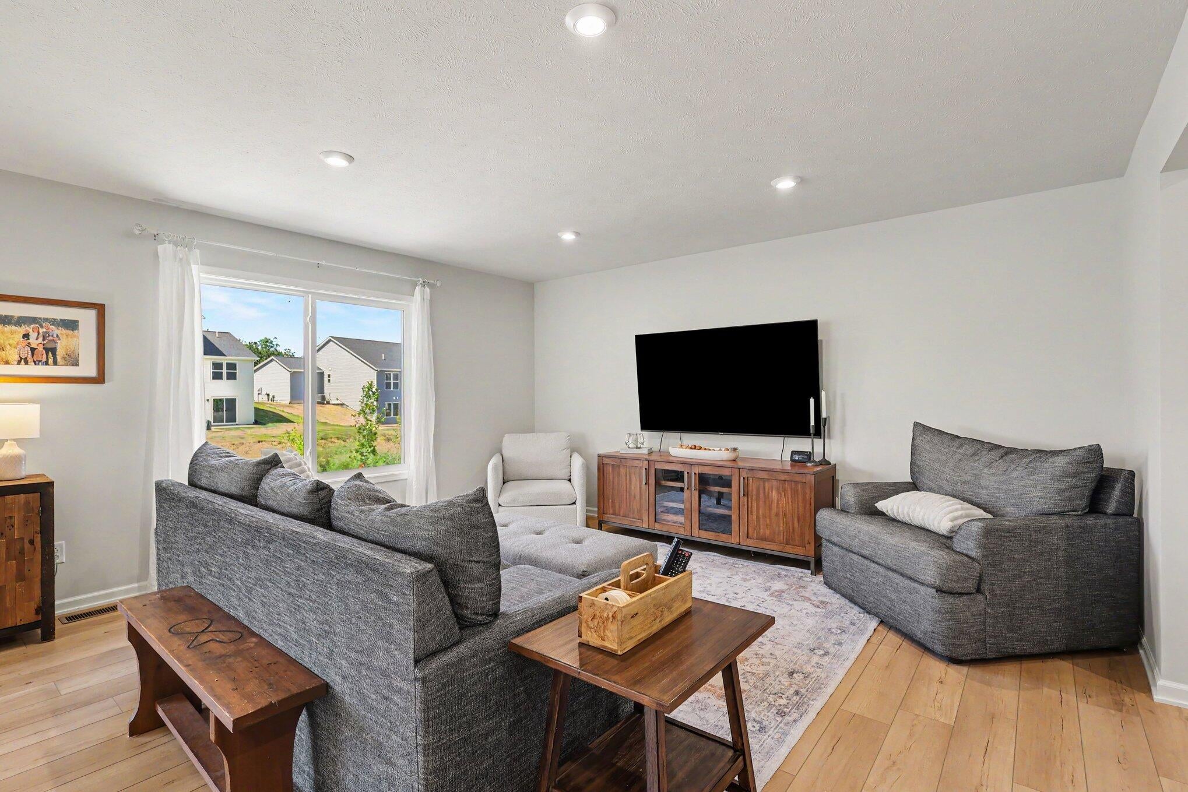
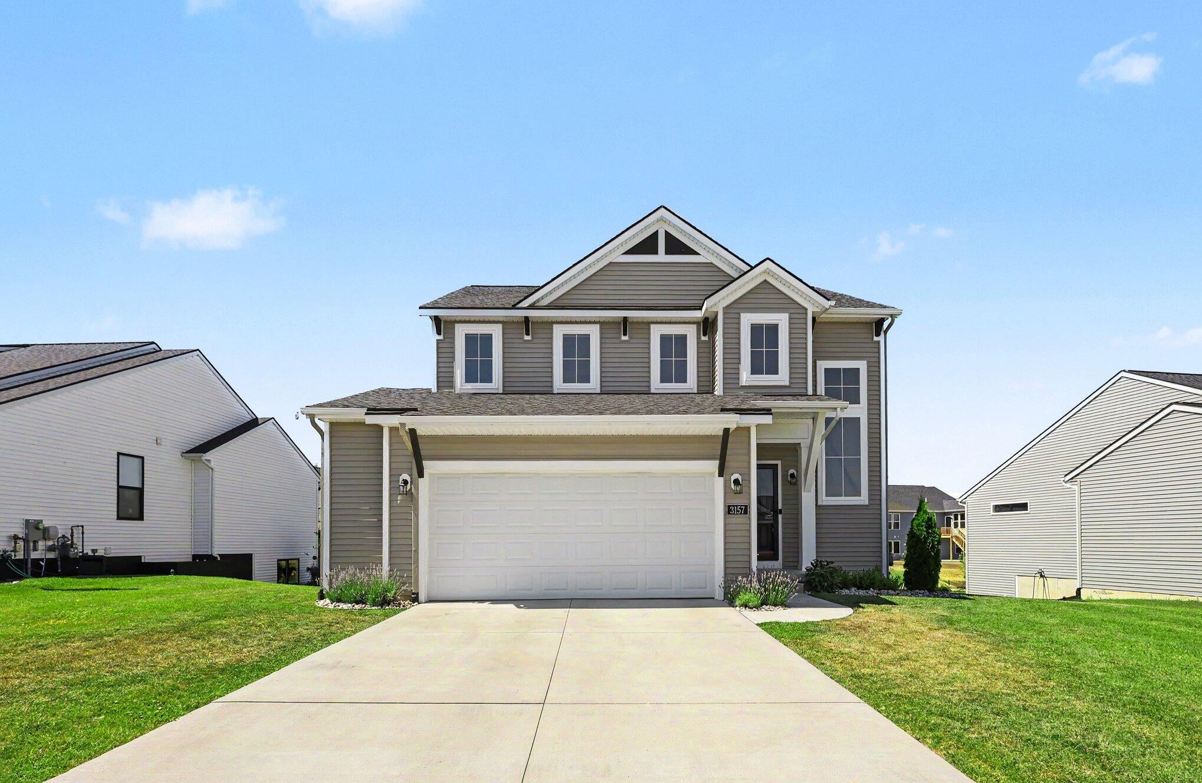
Welcome home to this beautiful move in ready home. Located in the highly desirable Lowing Woods neighborhood, this 5-bedroom, 2.5 bath home offers all the benefits of new construction--without the wait or the additional expense. Enjoy a finished basement, professional landscaping, underground sprinkling, and thoughtful upgrades already completed. The bright, open kitchen features quartz countertops, a large center island, and plenty of space for gathering with guests. Just off the main living area, the inviting four-season room is the perfect place to enjoy your morning coffee or unwind year-round, with easy access to the patio for entertaining. With four bedrooms upstairs and a bonus 5th room in the basement there's plenty of room for guests, a home office, or hobbies. As a resident of Lowing Woods, you'll also enjoy neighborhood amenities including a community pool, clubhouse, and playground.

Save
Ask
Tour
Hide
Share
Listing Snapshot
Price 
$479,900
Days On Site 
22 Days
Bedrooms 
5
Inside Area (SqFt) 
2,424 sqft
Total Baths 
3
Full Baths 
2
Partial Baths 
1
Lot Size 
0.22 Acres
Year Built 
2024
MLS® Number 
65026036074
Status 
Active
Property Tax 
$5,982.68
HOA/Condo/Coop Fees 
$33.33 monthly
Sq Ft Source 
Plans
Friends & Family
Recent Activity
2 days agoListing updated with changes from the MLS®
3 days agoPrice changed to $479,900
3 weeks agoListing first seen on site
General Features
Acres 
0.22
Attached Garage 
Yes
Cross Street 
Bauer and 36th
Garage 
Yes
Garage Spaces 
2
Parking 
AttachedConcreteGarage Door OpenerPavedCarport
Property Sub Type 
Single Family Residence
Security 
Smoke Detector(s)
Sewer 
Public Sewer
SqFt Above 
1694
SqFt Below 
730
SqFt Total 
2480
Style 
ContemporaryTraditional
Water Source 
Public
Zoning 
PlannedUnitDevelopment
Interior Features
Appliances 
DishwasherDisposalDouble OvenDryerMicrowaveRefrigeratorRangeWasher
Basement 
Walk-Out AccessDaylightFullPartially Finished
Cooling 
Central Air
Flooring 
CarpetWood
Heating 
Forced AirNatural Gas
Laundry Features 
Laundry ClosetUpper Level
BathFull 
Level - Upper
BathLav 
Level - Main
Save
Ask
Tour
Hide
Share
Exterior Features
Construction Details 
Vinyl Siding
Patio And Porch 
PatioPorch
Pool Features 
Community
Roof 
Shingle
Community Features
Association Amenities 
ClubhousePlaygroundPool
Association Dues 
400
Community Features 
Pool
Financing Terms Available 
CashConventional
HOA Fee Frequency 
Annually
MLS Area 
Area70131GeorgetownTwp
Roads 
Paved
School District 
Jenison
Schools
School District
Jenison
Elementary School
Unknown
Middle School
Unknown
High School
Unknown
Listing courtesy of City2Shore Arete Collection Inc: [email protected]


IDX provided courtesy of Realcomp II Ltd. via GreaterRegionalAllianceofREALTORS. Copyright © 2026 Realcomp II Ltd. Shareholders.

IDX information is provided exclusively for consumers' personal, non-commercial use and may not be used for any purpose other than to identify prospective properties consumers may be interested in purchasing and that the data is deemed reliable but not guaranteed accurate by the MLS.

Neighborhood & Commute
Source: Walkscore
Save
Ask
Tour
Hide
Share