
50 W Cherry AvenueZeeland City, MI 49464
Mortgage Calculator
Monthly Payment (Est.)
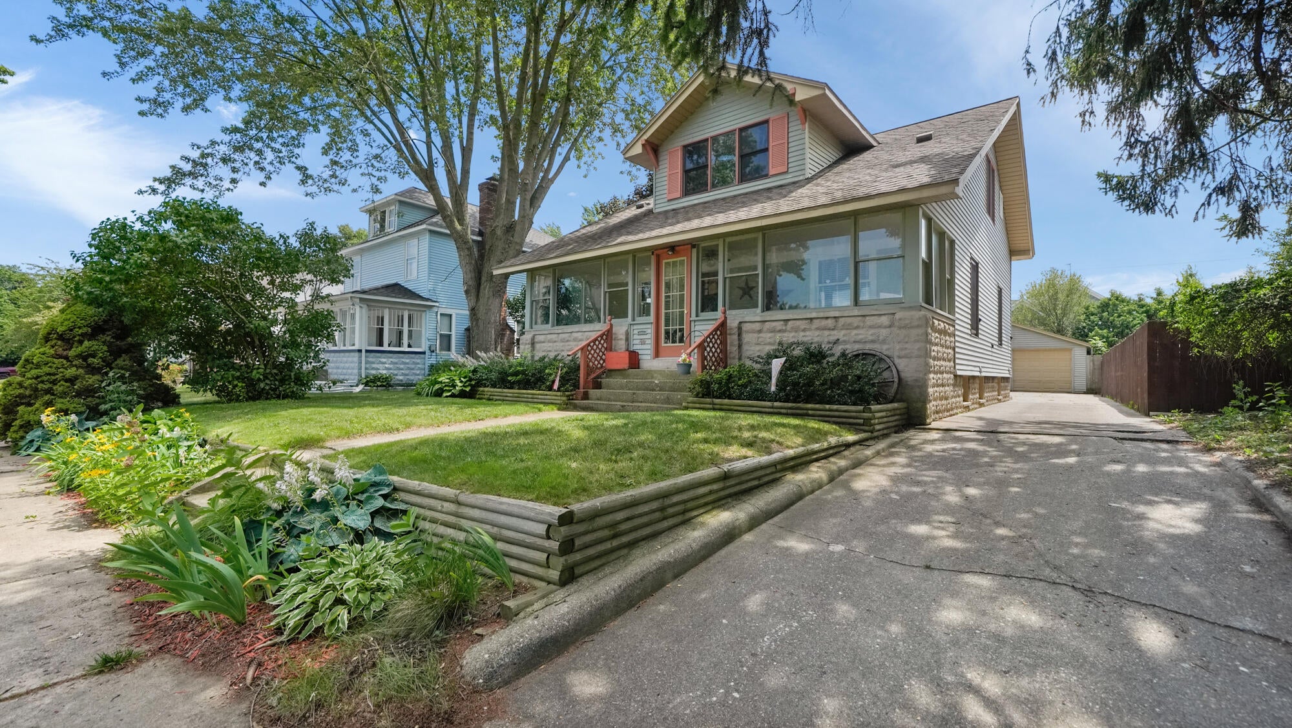
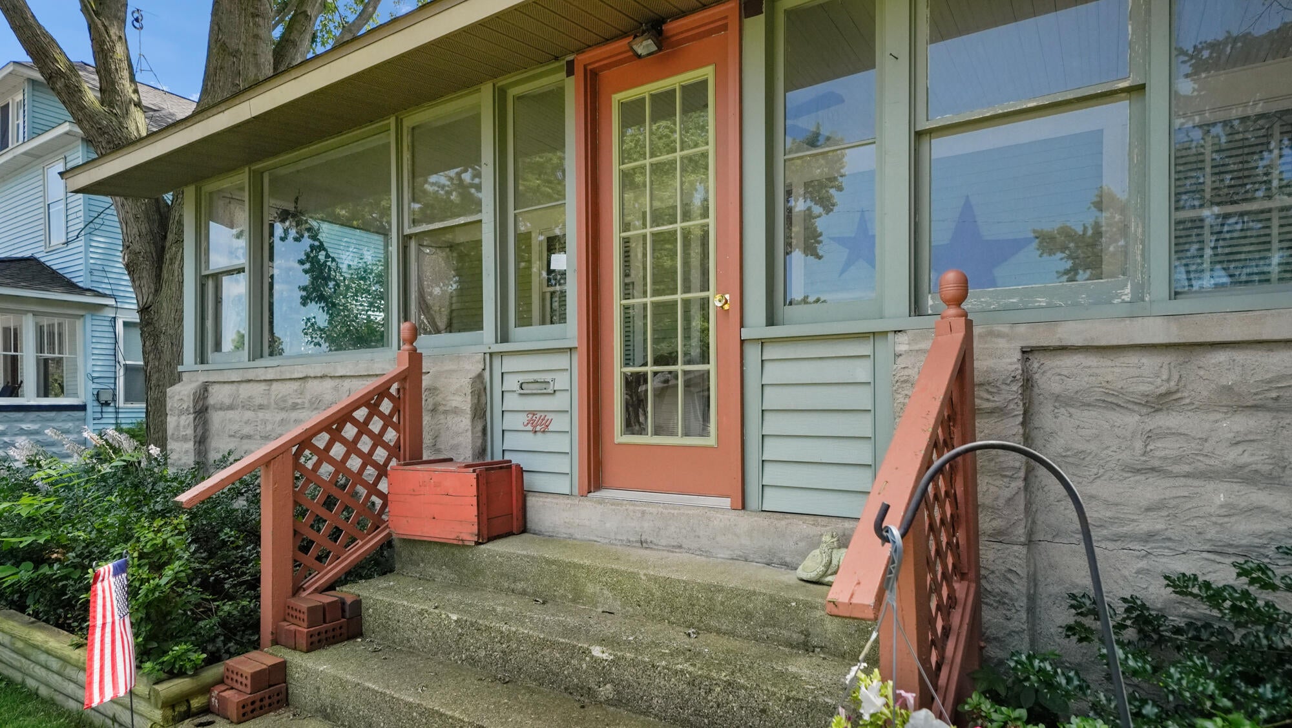
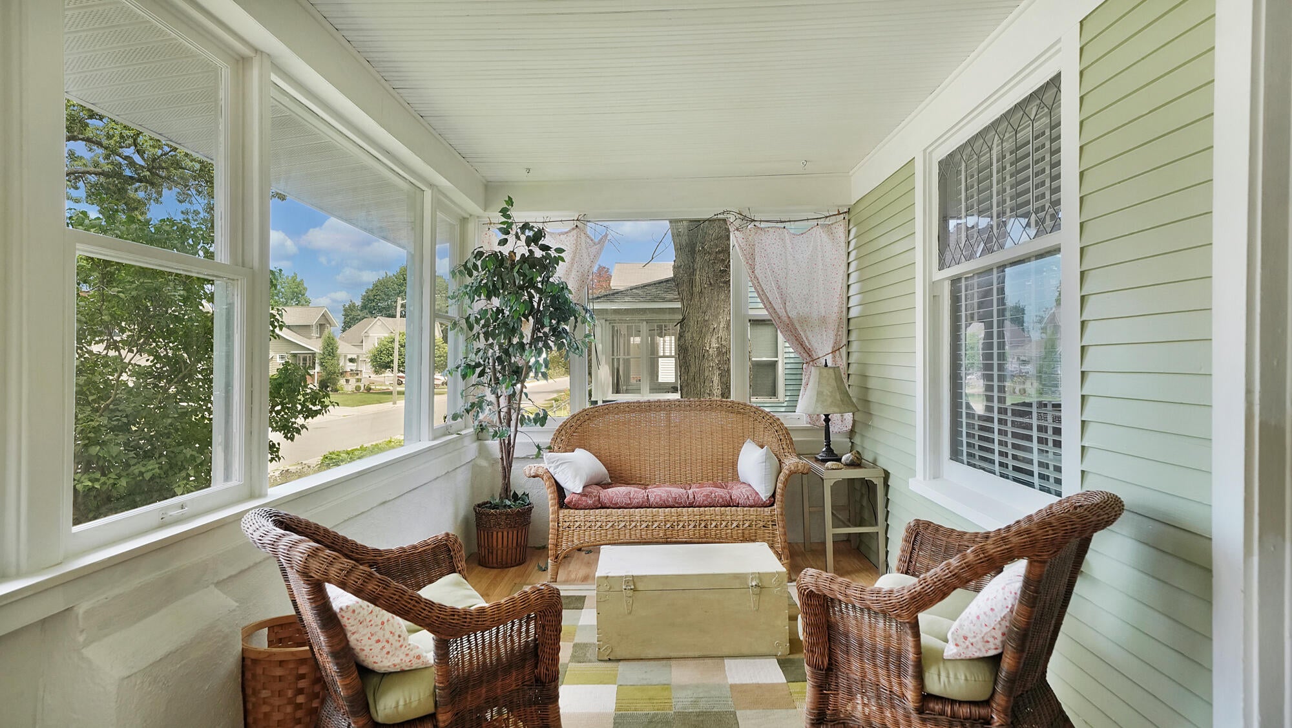
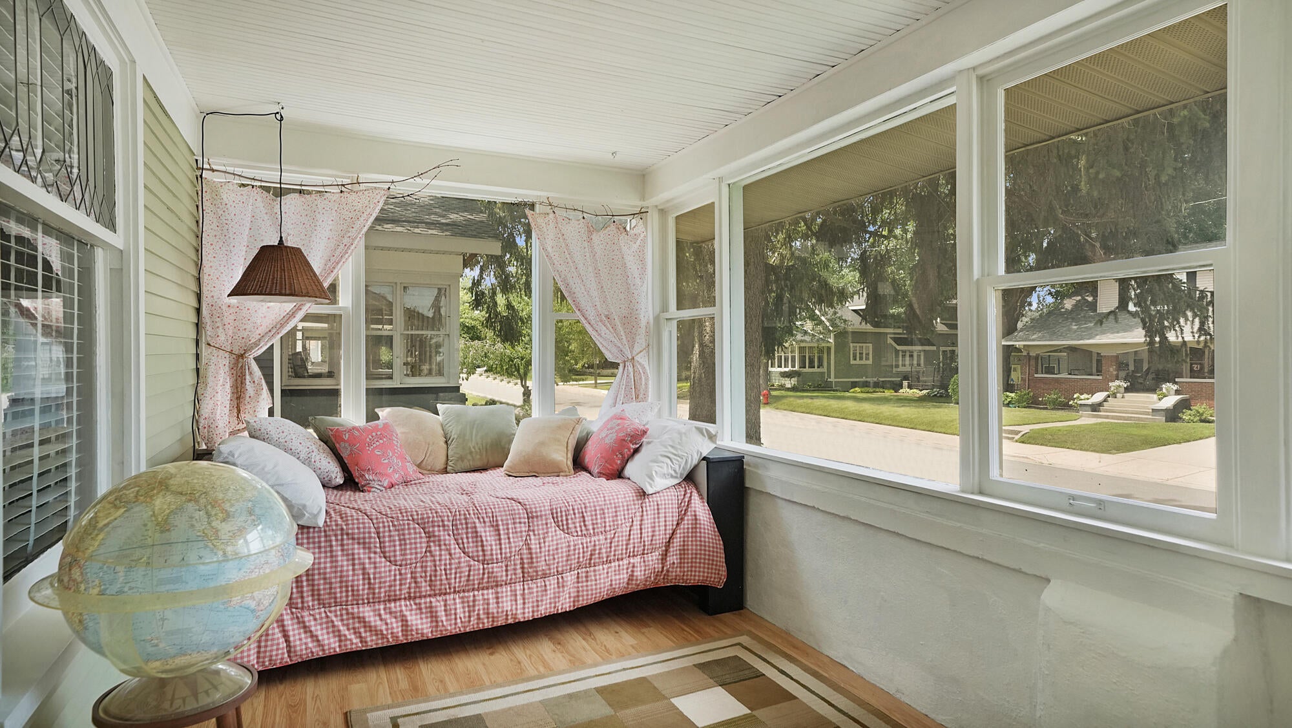
$1,688Welcome home to this beautiful 2-story Craftsman home, perfectly situated on a quiet, sidewalk-lined street just blocks from Zeeland Christian School and the public elementary school. You'll enjoy total peace of mind with a brand-new furnace (2026) and a roof that is only 10 years old. Step inside through the sunny, enclosed front porch--the perfect spot for your morning coffee. The porch opens into a spacious, light-filled living and dining room combination, featuring gorgeous original woodwork and a cozy built-in window seat. The functional eat-in kitchen boasts ample cupboards and counter space, a charming built-in table, and a unique indoor grill. Right off the kitchen, you'll find a rare find for a Craftsman: a generous family room addition that provides incredible extra living space, complete with direct access to the driveway, backyard, and garage. The primary bedroom is conveniently located on the main floor, right next to a full bathroom.Upstairs, a versatile landing leads to two more large bedrooms, a dedicated office space/play area, and a second full bath. The home has a full basement with a laundry room and plenty of storage for your treasures. Outside, the fully fenced backyard is a peaceful retreat, filled with beautiful perennial flowers that bloom year after year. Storage is a breeze with the detached 2-stall garage and an additional storage shed. Enjoy the best of Zeeland living with easy sidewalk access to local parks, restaurants, and downtown shops! Offers reviewed 4:00 pm on July 21
| 3 weeks ago | Listing updated with changes from the MLS® | |
| 3 weeks ago | Status changed to Pending | |
| 3 weeks ago | Listing first seen on site |

IDX provided courtesy of Realcomp II Ltd. via GreaterRegionalAllianceofREALTORS. Copyright © 2026 Realcomp II Ltd. Shareholders.
IDX information is provided exclusively for consumers' personal, non-commercial use and may not be used for any purpose other than to identify prospective properties consumers may be interested in purchasing and that the data is deemed reliable but not guaranteed accurate by the MLS.
Did you know? You can invite friends and family to your search. They can join your search, rate and discuss listings with you.