Your Michigan Home Search Starts HERE!

Save
Ask
Tour
Hide
Share
$389,900
21 Days On Site

672 Birchwood Court SE
Lowell City, MI 49331

Single Family Residence|Pending
3
Beds
3
Total Baths
2
Full Baths
1
Partial Bath
1,786
SqFt
$218
/SqFt
1988
Built
County:
Kent
Call Now: 810-360-3488
Is this the listing for you? We can help make it yours.
810-360-3488
672 Birchwood Court SE672 Birchwood Court SE672 Birchwood Court SE672 Birchwood Court SE
Save
Ask
Tour
Hide
Share

Mortgage Calculator

Monthly Payment (Est.)

$1,779
Calculator powered by Showcase IDX, a Constellation1 Company. Copyright ©2026 Information is deemed reliable but not guaranteed.

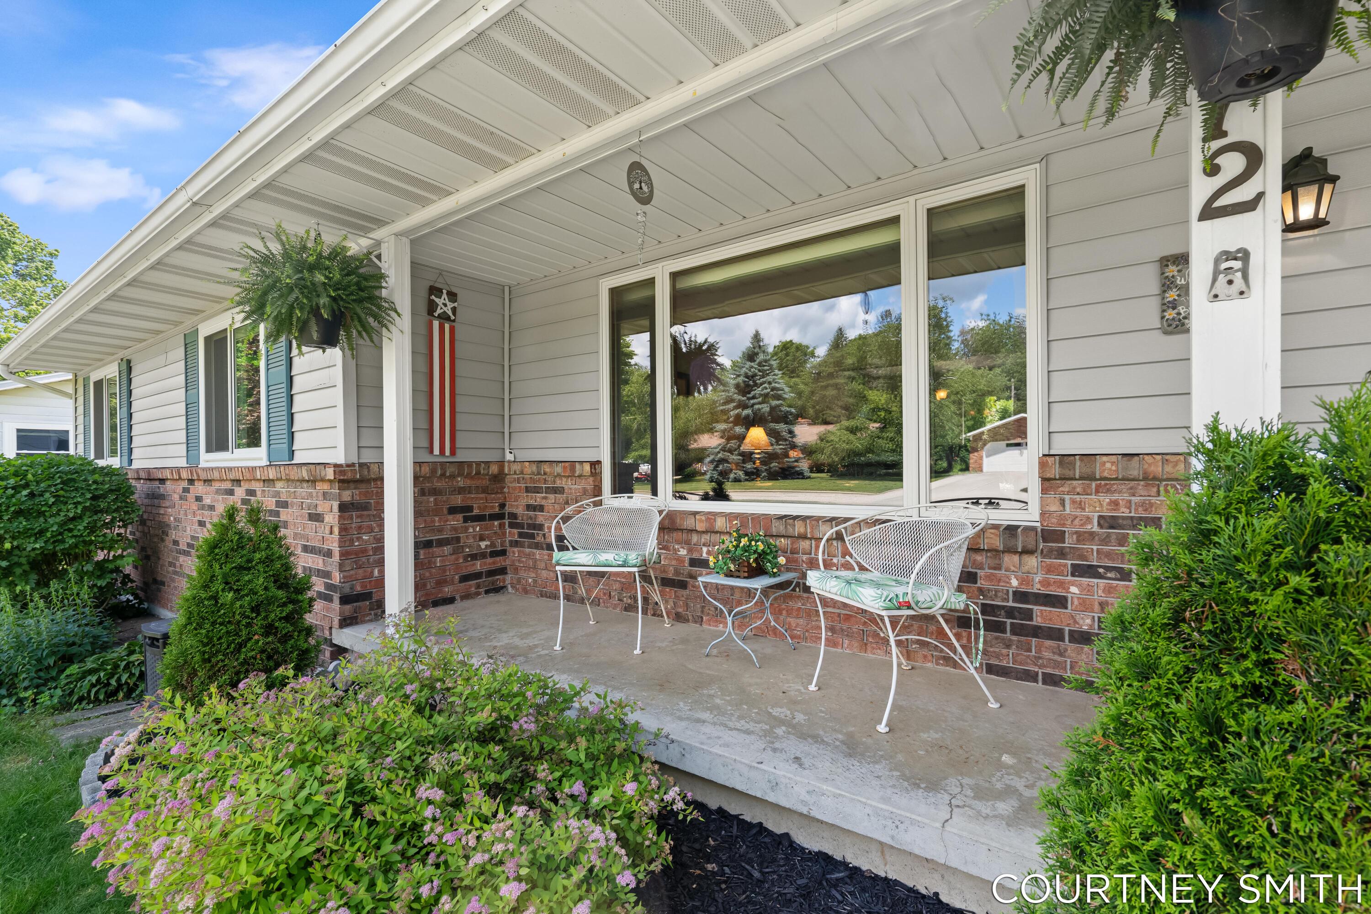
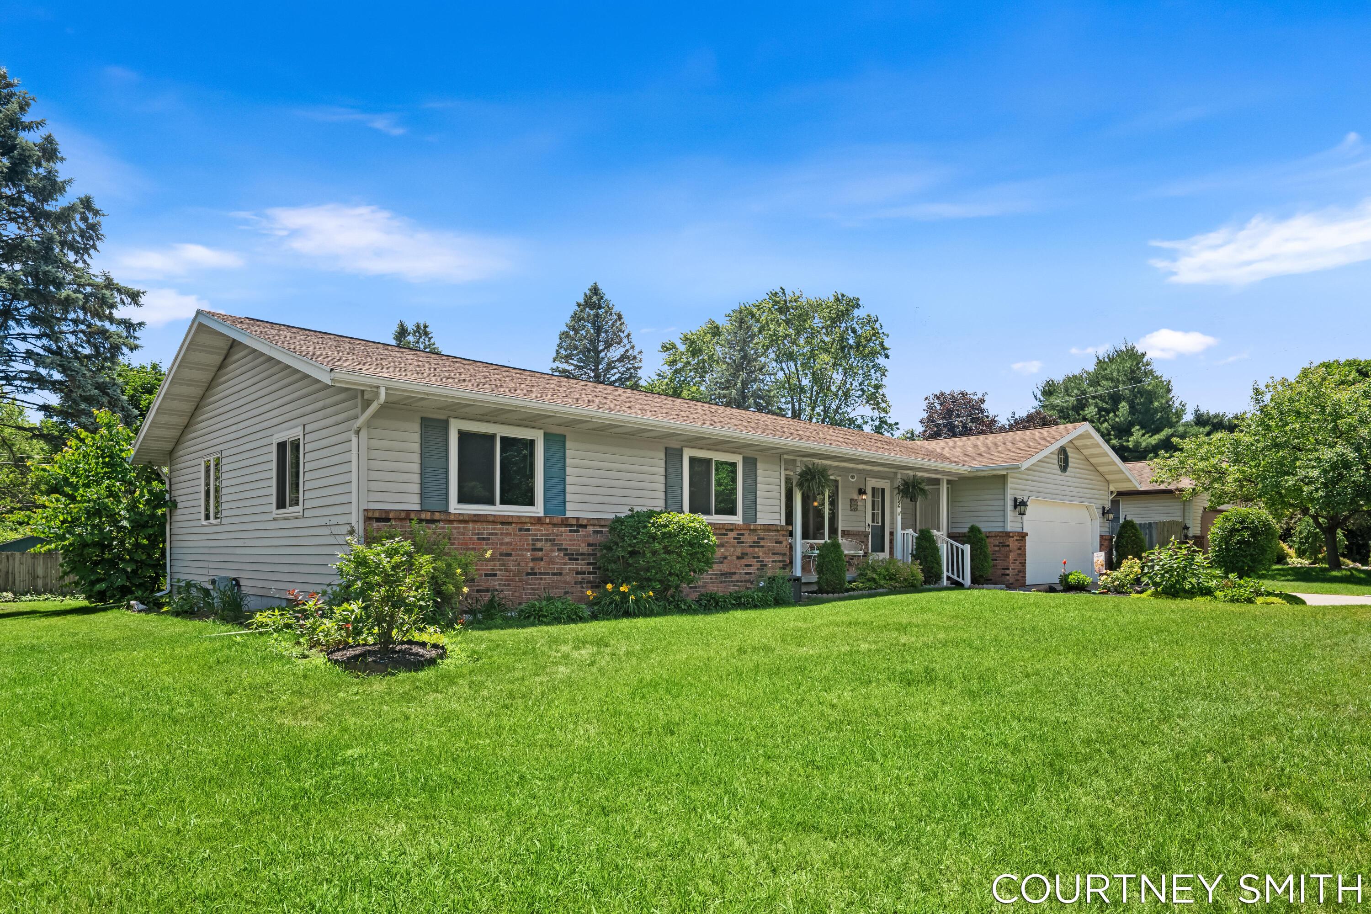
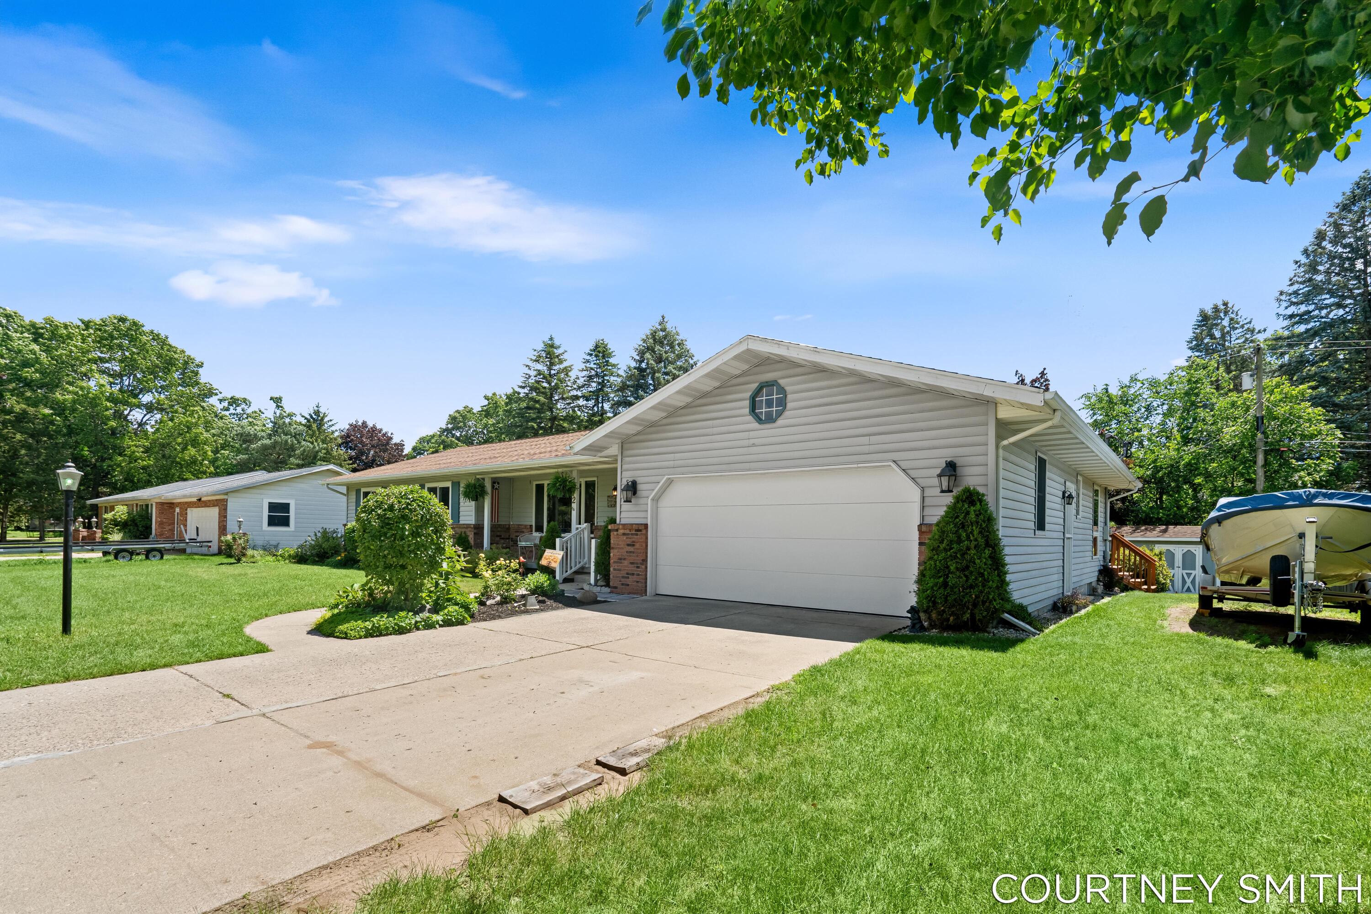
Are you looking for a beautiful move-in ready ranch home in the City of Lowell? Welcome to 672 Birchwood Ct. This 3 bed 3 bath home features updated spaces including the kitchen and two full baths. Primary bed has private ensuite bathroom. Enjoy peaceful mornings drinking coffee on your front-covered porch and wind down at night on your large back deck complete with a pergola for year-round comfort & shade. This home has tons of space for entertainment with two full living rooms on the main level and the basement is partially finished to enjoy but still has the potential to make it your own. Lots of storage throughout with double closets in two of the bedrooms, tons of laundry room storage, and half the basement can be utilized for additional storage or a large workshop. Enjoy being tucked away on a peaceful cul-de-sac yet have the convenience of being minutes from schools, trails, and downtown. Don't miss your chance to see this home. Listing & Showings begin Fri 7/17/26.

Save
Ask
Tour
Hide
Share
Listing Snapshot
Price 
$389,900
Days On Site 
21 Days
Bedrooms 
3
Inside Area (SqFt) 
1,786 sqft
Total Baths 
3
Full Baths 
2
Partial Baths 
1
Lot Size 
0.29 Acres
Year Built 
1988
MLS® Number 
65026036197
Status 
Pending
Property Tax 
$5,977
HOA/Condo/Coop Fees 
N/A
Sq Ft Source 
Plans
Friends & Family
Recent Activity
3 weeks agoListing updated with changes from the MLS®
3 weeks agoStatus changed to Pending
3 weeks agoListing first seen on site
General Features
Acres 
0.29
Attached Garage 
Yes
Cross Street 
Beech Street & Birchwood Ct
Garage 
Yes
Garage Spaces 
2
Parking 
AttachedConcreteGarage Door Opener
Property Sub Type 
Single Family Residence
Sewer 
Public Sewer
Special Circumstances 
Standard
SqFt Above 
1786
SqFt Total 
3572
Style 
Ranch
Utilities 
Cable ConnectedNatural Gas ConnectedPhone Available
Water Source 
Public
Zoning 
Other
Interior Features
Appliances 
Gas Water HeaterDishwasherDisposalDryerHumidifierOvenRefrigeratorRangeWasher
Basement 
Walk-Out AccessDaylightFullPartially Finished
Cooling 
Ceiling Fan(s)Central Air
Flooring 
CarpetLaminateTile
Heating 
Forced AirNatural Gas
Laundry Features 
Laundry RoomMain LevelSink
Window Features 
Garden Window(s)
BathFull 
Level - Main
BathLav 
Level - Main
Save
Ask
Tour
Hide
Share
Exterior Features
Construction Details 
BrickVinyl Siding
Exterior 
Garden
Fencing 
Back Yard
Lot Features 
Cul-De-Sac
Patio And Porch 
CoveredDeckPorch
Roof 
Shingle
Windows/Doors 
Garden Window(s)
Community Features
Financing Terms Available 
CashConventionalFHAVA Loan
MLS Area 
Area41202Lowell
Roads 
Paved
School District 
Lowell
Schools
School District
Lowell
Elementary School
Unknown
Middle School
Unknown
High School
Unknown
Listing courtesy of Bellabay Realty (SW): [email protected]


IDX provided courtesy of Realcomp II Ltd. via GreaterRegionalAllianceofREALTORS. Copyright © 2026 Realcomp II Ltd. Shareholders.

IDX information is provided exclusively for consumers' personal, non-commercial use and may not be used for any purpose other than to identify prospective properties consumers may be interested in purchasing and that the data is deemed reliable but not guaranteed accurate by the MLS.

Neighborhood & Commute
Source: Walkscore
Save
Ask
Tour
Hide
Share