Your Michigan Home Search Starts HERE!

Save
Ask
Tour
Hide
Share
$125,000
67 Days On Site

3125 Mona Street
Muskegon Heights City, MI 49444

For Sale|Single Family Residence|Active
2
Beds
1
Total Bath
1
Full Bath
884
SqFt
$141
/SqFt
1925
Built
County:
Muskegon
Call Now: 810-360-3488
Is this the listing for you? We can help make it yours.
810-360-3488
3125 Mona Street3125 Mona Street3125 Mona Street3125 Mona Street
Save
Ask
Tour
Hide
Share

Mortgage Calculator

Monthly Payment (Est.)

Enter an interest rate to see your estimated monthly payment.
Calculator powered by Showcase IDX, a Constellation1 Company. Copyright ©2026 Information is deemed reliable but not guaranteed.

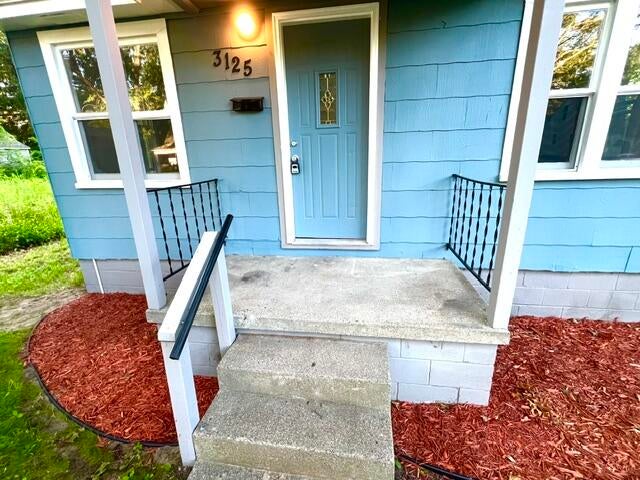
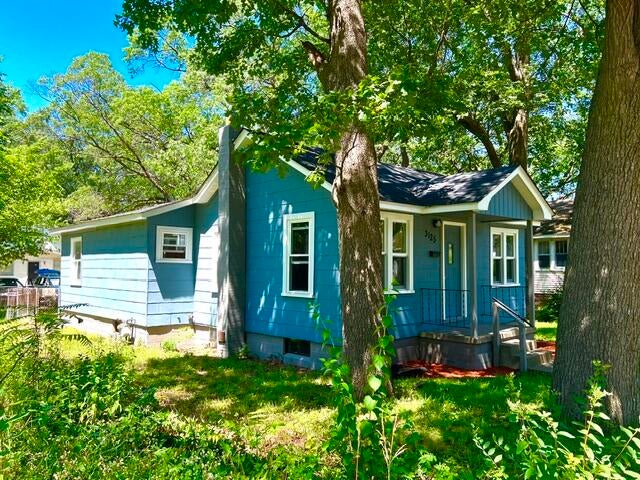
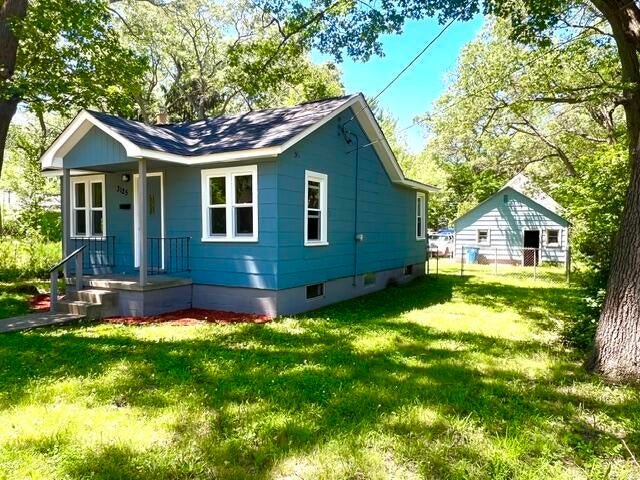
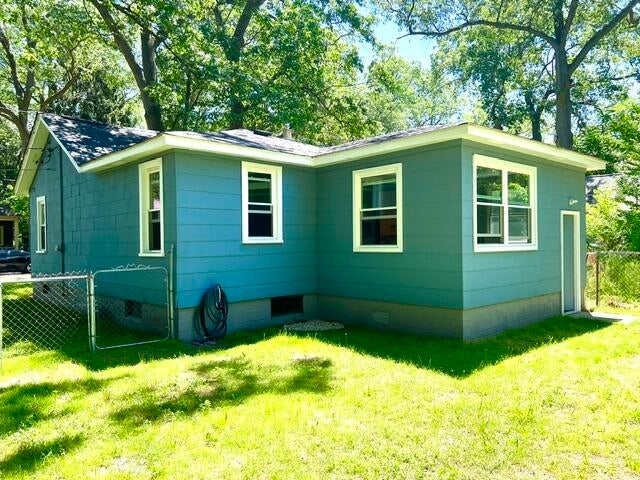
Welcome to this charming and recently renovated 2-bedroom, 1-bathroom single-family residence in Muskegon Heights. This home offers 884 square feet of finished living space thoughtfully designed for comfortable living. The property sits on a generous 5,400 sf lot, with a fenced in backyard, providing ample outdoor space for recreation and relaxation. it has recently had so many new features we are excited for you to come and tour! Floors, kitchen, paint, water lines, appliances...much more. A convenient 1-car garage ensures secure vehicle storage and protection from the elements with plenty of additional space in the garage for your storage needs. The basement level is clean, dry, and recently painted a tastefully modern black & white decor you are sure to appreciate - wide open and ready for your finishing preferences. This well-proportioned residence combines practicality with livability...an excellent choice for those seeking an affordable entry point in the area. Get ur tour today!

Save
Ask
Tour
Hide
Share
Listing Snapshot
Price 
$125,000
Days On Site 
67 Days
Bedrooms 
2
Inside Area (SqFt) 
884 sqft
Total Baths 
1
Full Baths 
1
Partial Baths 
N/A
Lot Size 
0.13 Acres
Year Built 
1925
MLS® Number 
65026036209
Status 
Active
Property Tax 
$683
HOA/Condo/Coop Fees 
N/A
Sq Ft Source 
N/A
Friends & Family
Recent Activity
3 weeks agoListing updated with changes from the MLS®
3 weeks agoStatus changed to Active
2 months agoListing first seen on site
General Features
Acres 
0.13
Cross Street 
Summit and Mona
Garage 
Yes
Garage Spaces 
1
Parking 
AggregateDetachedGarage Faces RearUnpaved
Property Sub Type 
Single Family Residence
Security 
Carbon Monoxide Detector(s)Smoke Detector(s)
Sewer 
Public Sewer
Special Circumstances 
Standard
SqFt Above 
884
SqFt Total 
1532
Style 
Bungalow
Utilities 
Natural Gas ConnectedPhone Available
Water Source 
Public
Zoning 
Residential
Interior Features
Appliances 
Gas Water HeaterDishwasherMicrowaveOvenRange
Basement 
Full
Cooling 
Ceiling Fan(s)
Flooring 
CarpetLaminateTileVinyl
Heating 
Forced AirNatural Gas
Laundry Features 
Common AreaIn Basement
Window Features 
Insulated WindowsScreens
BathFull 
Level - Main
Bedroom 2 
Level - Main
Dining Room 
Level - Main
Kitchen 
Level - Main
Living Room 
Level - Main
Master Bedroom 
Level - Main
Save
Ask
Tour
Hide
Share
Exterior Features
Construction Details 
Wood Siding
Fencing 
Back YardChain Link
Lot Features 
Level
Patio And Porch 
CoveredPorch
Roof 
AsphaltShingle
Windows/Doors 
Insulated WindowsScreens
Community Features
Community Features 
Sidewalks
MLS Area 
Area61143MuskegonHeights
School District 
MuskegonHeights
Financing Terms Available 
CashConventional
Roads 
Paved
Schools
School District
MuskegonHeights
Elementary School
Unknown
Middle School
Unknown
High School
Unknown
Listing courtesy of Five Star Real Estate (Main): [email protected]


IDX provided courtesy of Realcomp II Ltd. via GreaterRegionalAllianceofREALTORS. Copyright © 2026 Realcomp II Ltd. Shareholders.

IDX information is provided exclusively for consumers' personal, non-commercial use and may not be used for any purpose other than to identify prospective properties consumers may be interested in purchasing and that the data is deemed reliable but not guaranteed accurate by the MLS.

Neighborhood & Commute
Source: Walkscore
Save
Ask
Tour
Hide
Share