
Save
Ask
Tour
Hide
$345,000
23 Days On Site
634 E North StreetHastings City, MI 49058
For Sale|Condominium|Active
3
Beds
3
Total Baths
2
Full Baths
1
Partial Bath
1,840
SqFt
$188
/SqFt
2019
Built
County:
Barry
Call Now: 810-360-3488
Is this the listing for you? We can help make it yours.
810-360-3488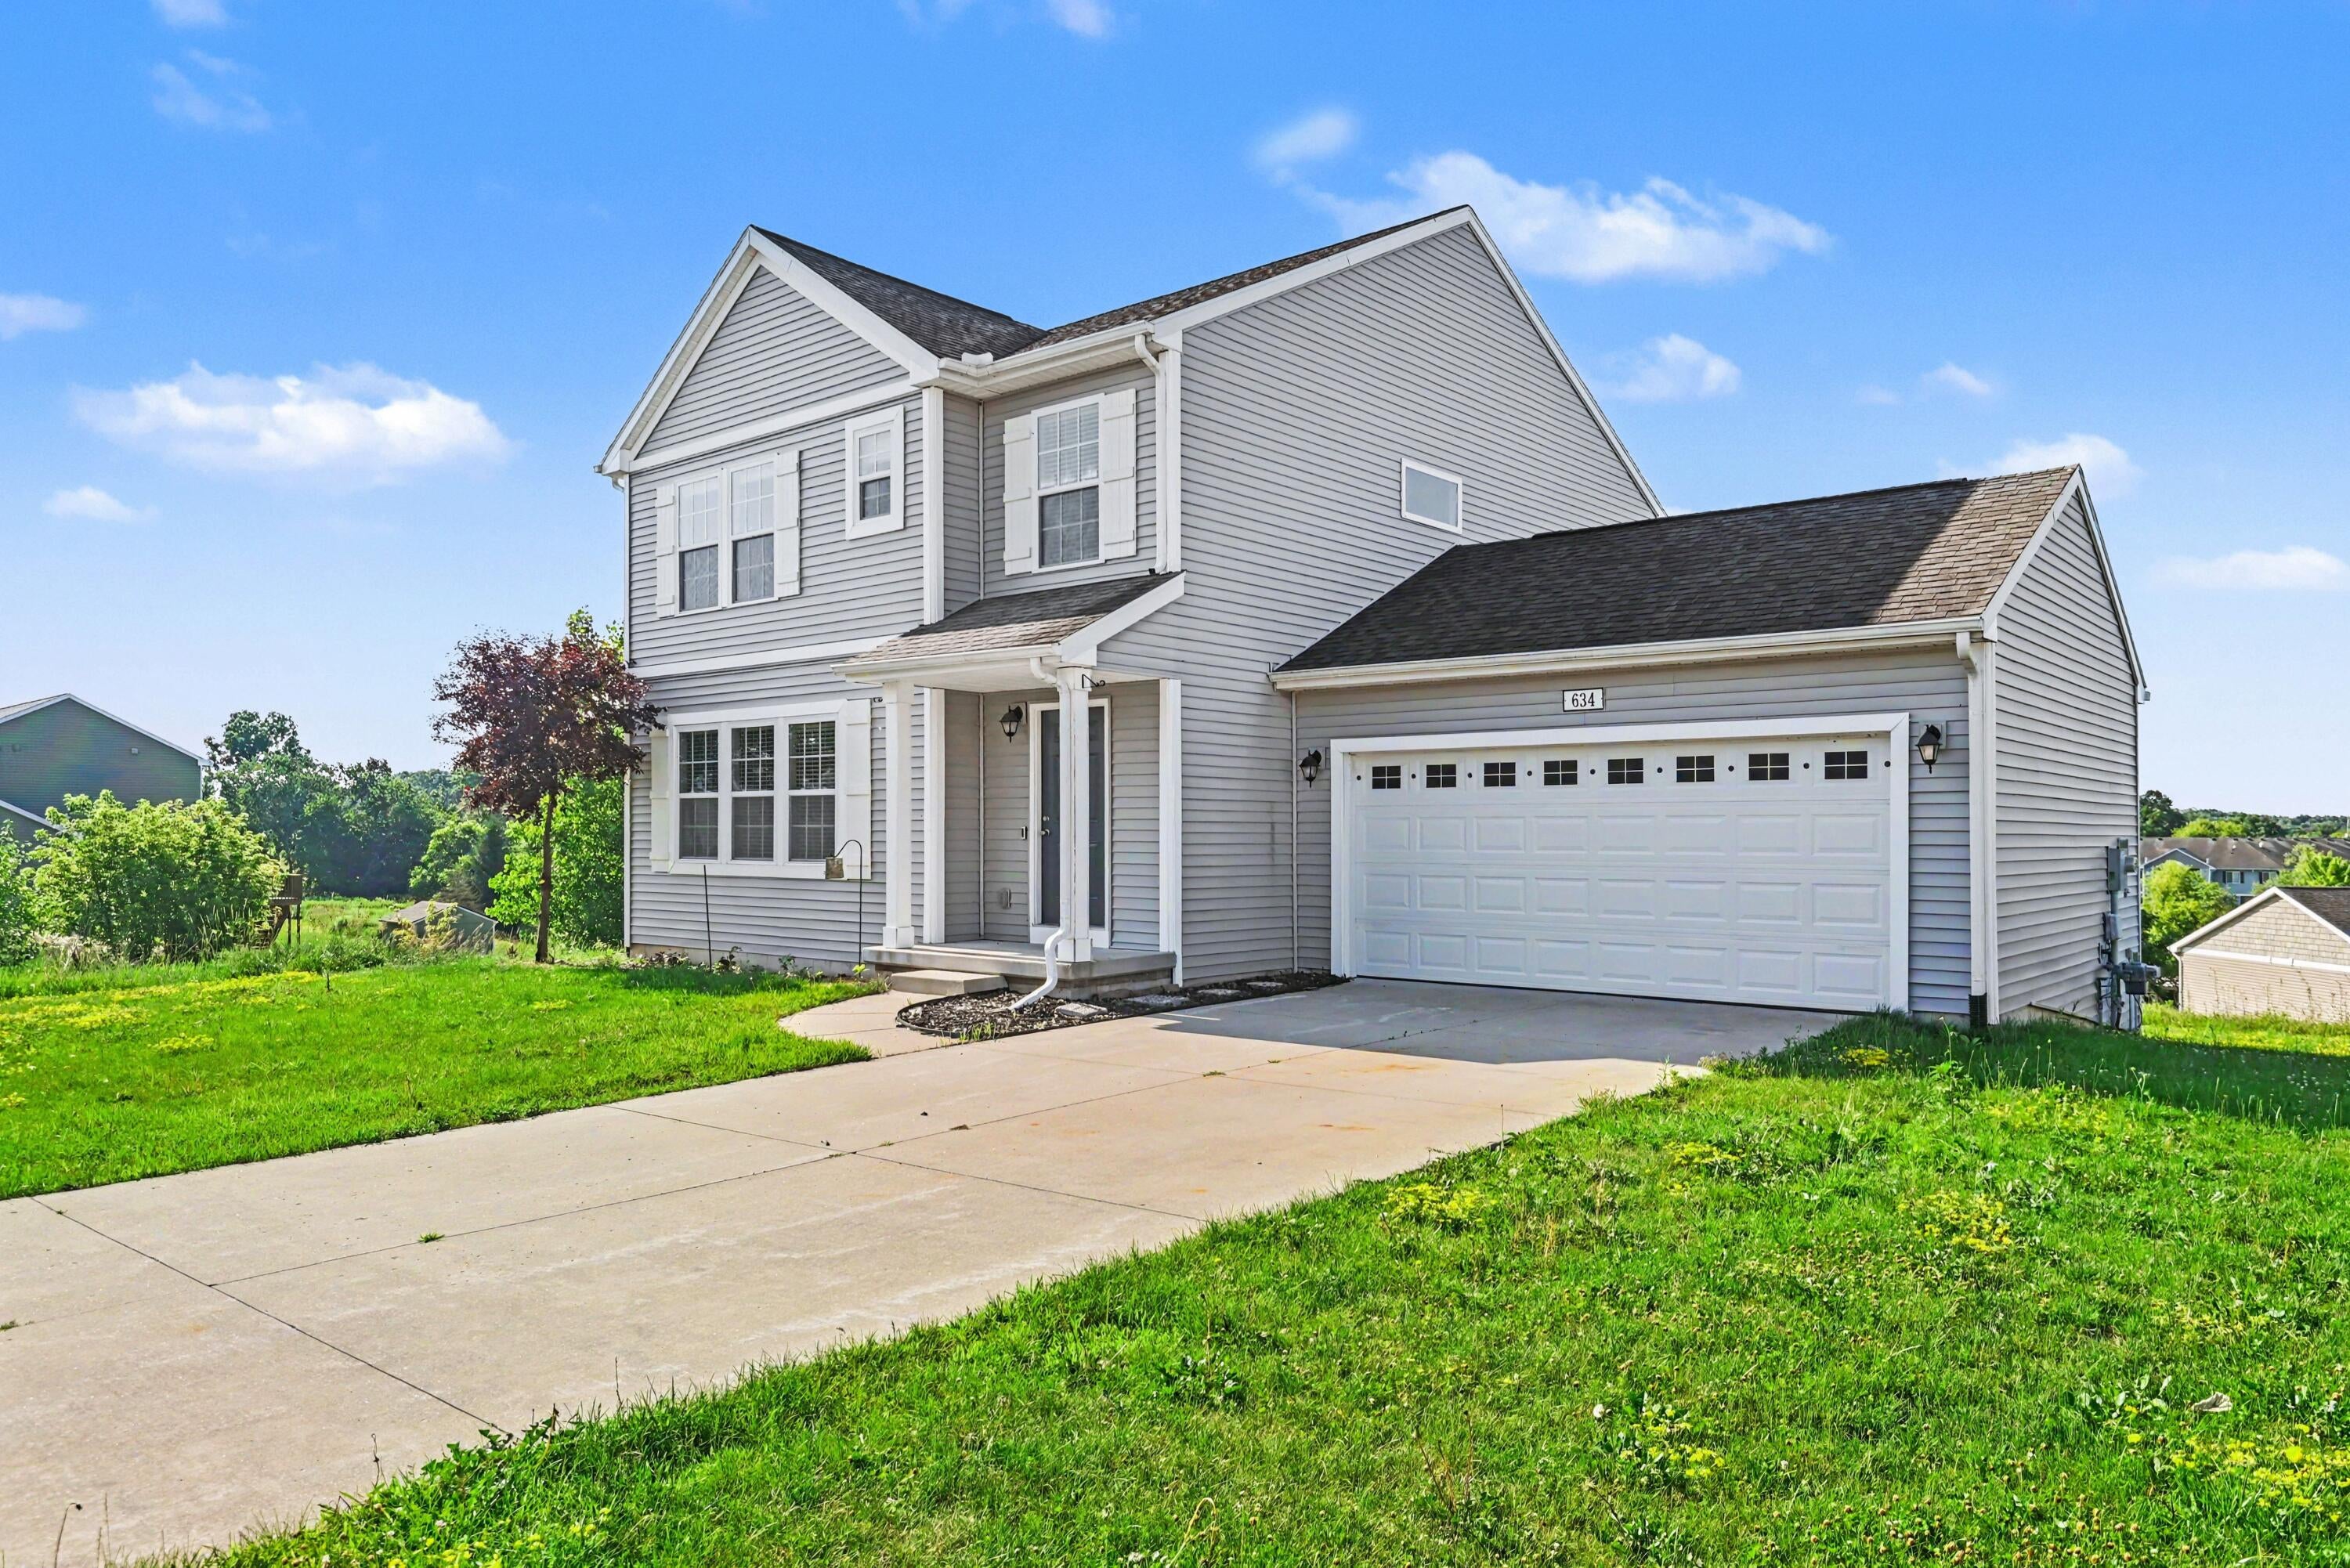
Save
Ask
Tour
Hide
Mortgage Calculator
Monthly Payment (Est.)
$1,574Calculator powered by Showcase IDX, a Constellation1 Company. Copyright ©2026 Information is deemed reliable but not guaranteed.
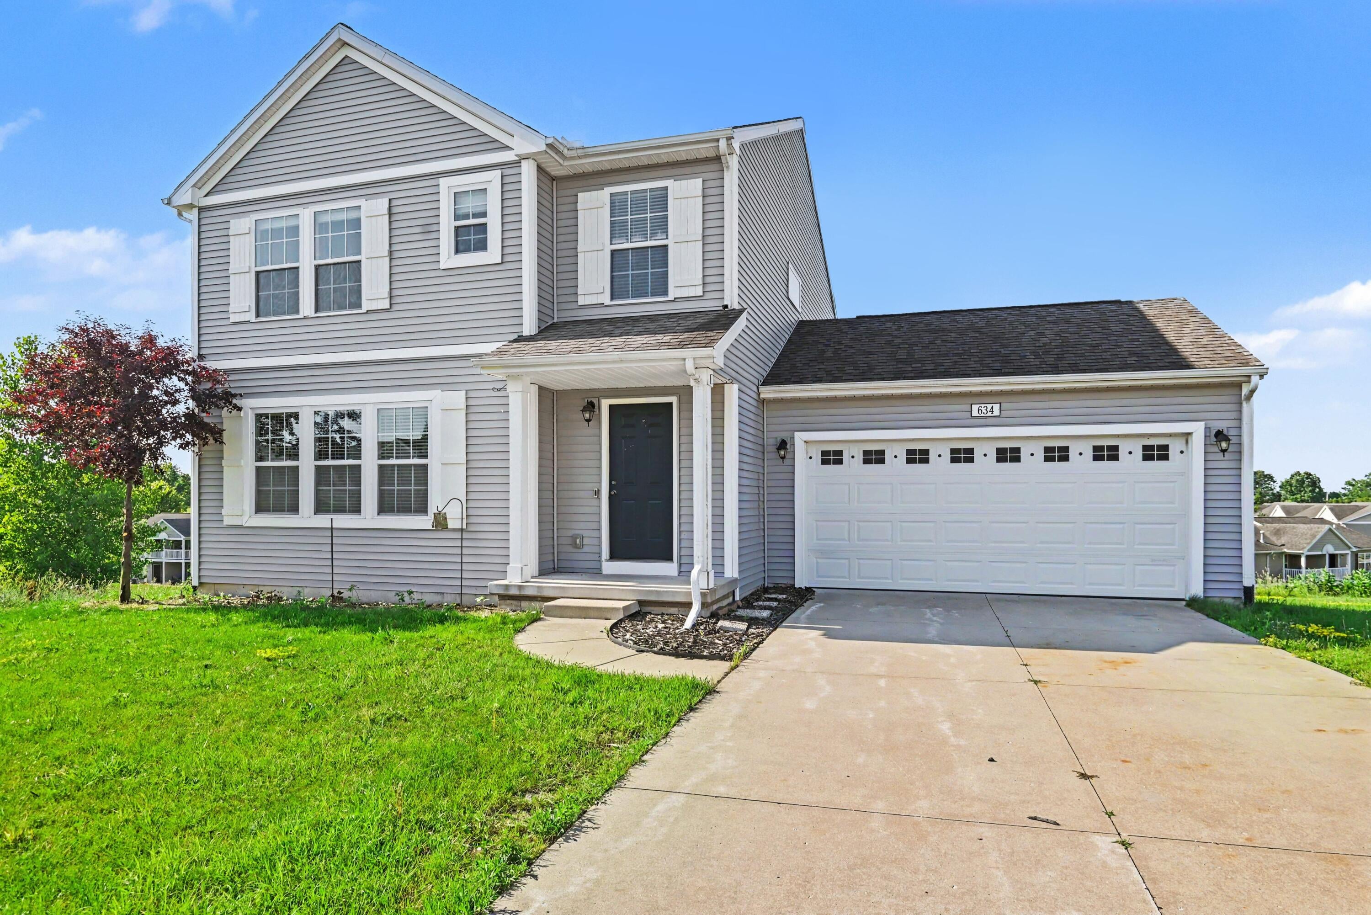
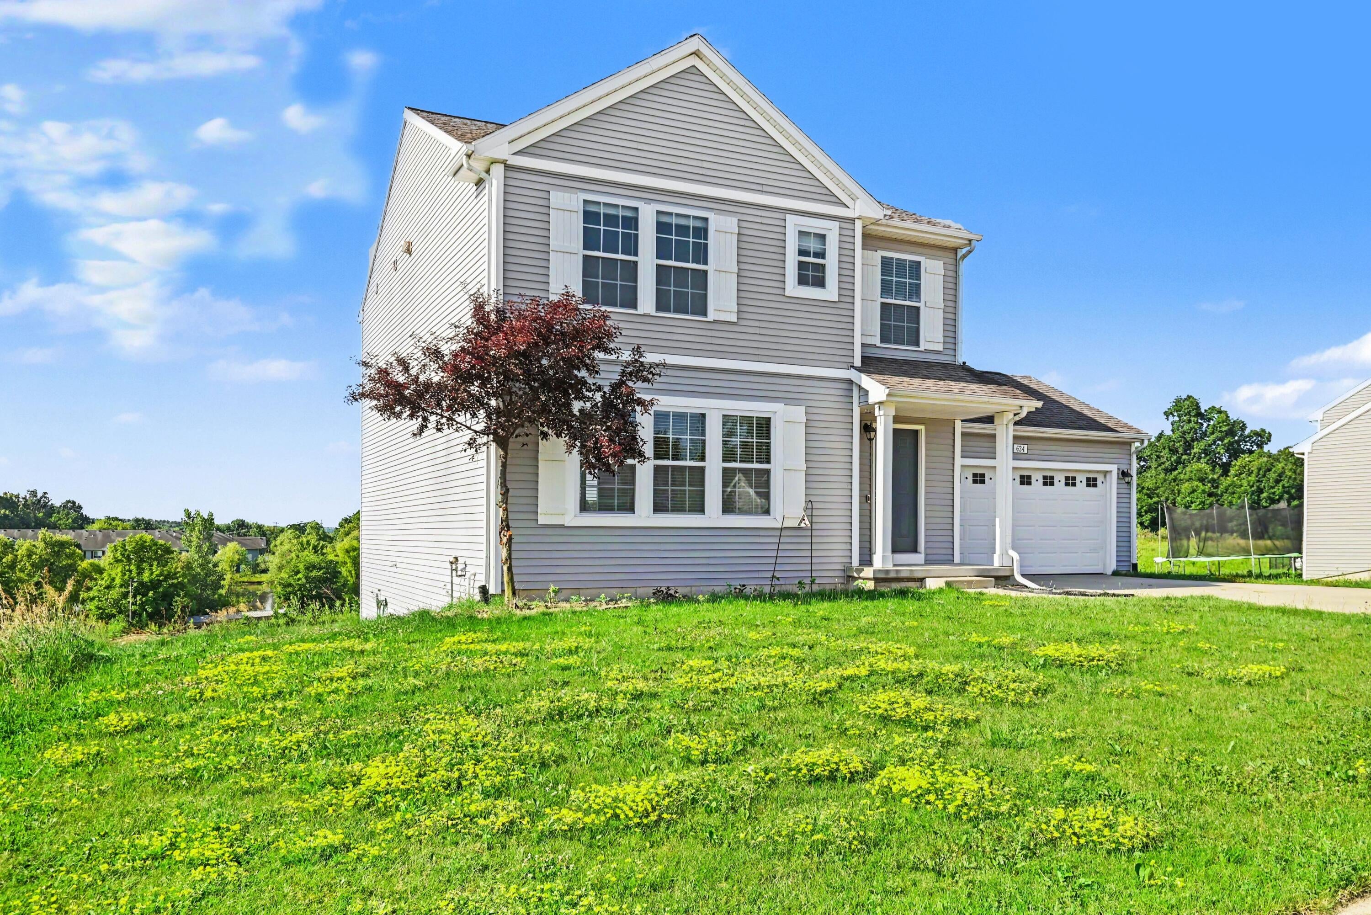
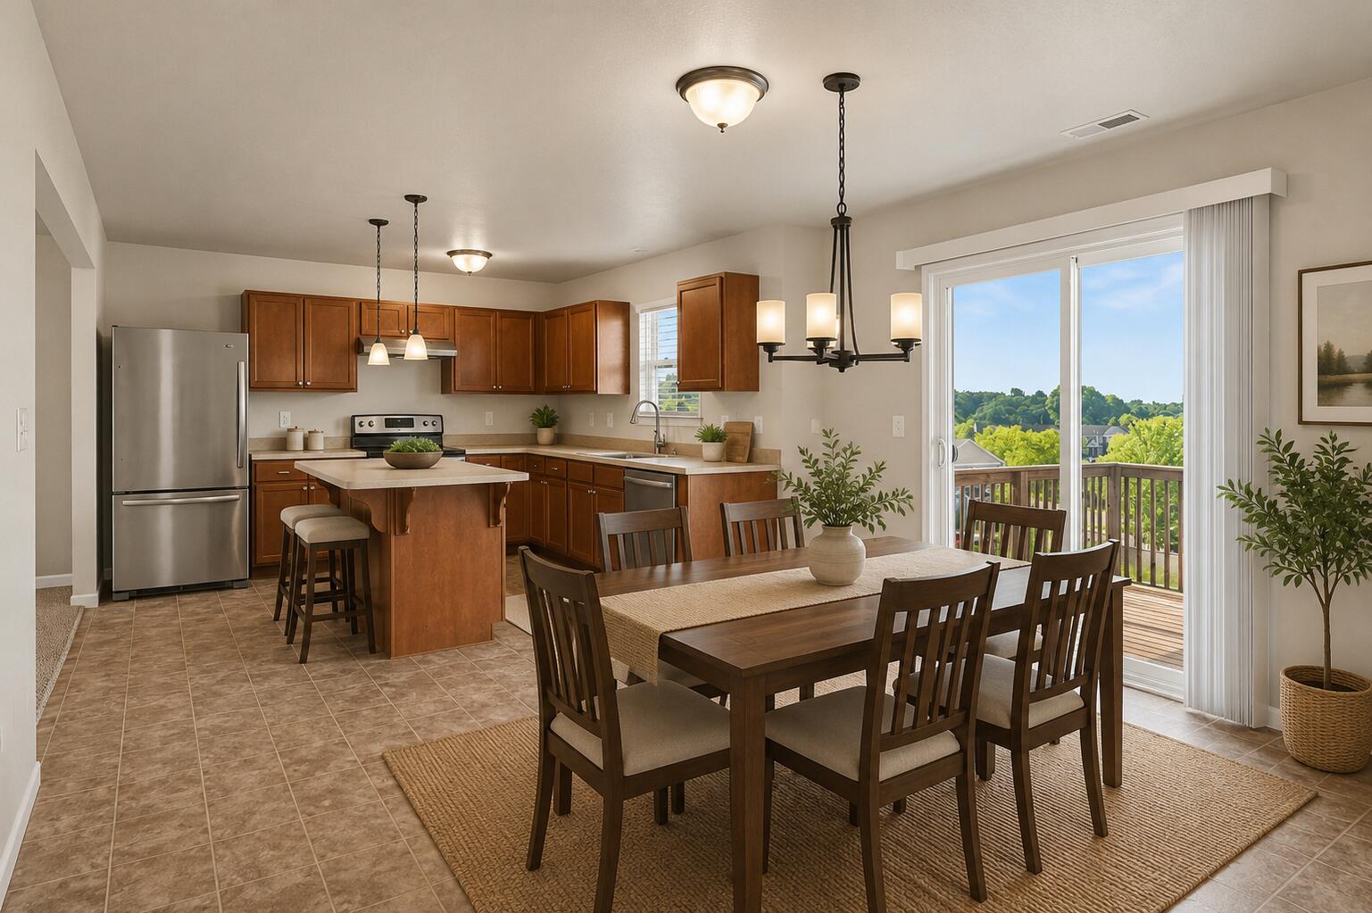
Step into warmth and comfort with this 3-bedroom, 2.5-bath home in the heart of Hastings. Offering 1,840 square feet of thoughtfully designed living space, this home is ready for new memories. The open-concept main level features cathedral ceilings, a spacious kitchen with stainless steel appliances, and inviting living and dining areas. Each bedroom offers a peaceful and comfortable retreat. Built with an Energy Smart HERS rating of 58, this home may provide estimated annual energy savings of up to $2,224 compared with an older rental. Conveniently located and move-in ready, this home will not last long. Schedule your showing today and make it yours!
Save
Ask
Tour
Hide
Listing Snapshot
Price
$345,000
Days On Site
23 Days
Bedrooms
3
Inside Area (SqFt)
1,840 sqft
Total Baths
3
Full Baths
2
Partial Baths
1
Lot Size
0.28 Acres
Year Built
2019
MLS® Number
65026036243
Status
Active
Property Tax
$839
HOA/Condo/Coop Fees
N/A
Sq Ft Source
Other
Friends & Family
Recent Activity
| 3 weeks ago | Listing updated with changes from the MLS® | |
| 3 weeks ago | Listing first seen on site |
General Features
Acres
0.28
Attached Garage
Yes
Cross Street
E North St and Bachman Rd
Garage
Yes
Garage Spaces
2
Parking
AttachedConcreteGarage Door Opener
Property Sub Type
Condominium
Security
Smoke Detector(s)
Sewer
Public Sewer
SqFt Above
1840
SqFt Total
1840
Style
Traditional
Utilities
Natural Gas Connected
Water Source
Public
Interior Features
Appliances
DishwasherDryerRefrigeratorRangeWasher
Basement
Walk-Out AccessDaylightFull
Cooling
Central Air
Flooring
CarpetTile
Heating
Forced AirNatural Gas
Laundry Features
Laundry RoomWasher Hookup
BathFull
Level - Upper
BathLav
Level - Main
Save
Ask
Tour
Hide
Exterior Features
Construction Details
Vinyl Siding
Lot Features
Level
Patio And Porch
Deck
Roof
Shingle
Community Features
Financing Terms Available
CashConventionalFHAVA Loan
MLS Area
Area91072Hastings
School District
Hastings
Schools
School District
Hastings
Elementary School
Unknown
Middle School
Unknown
High School
Unknown
Listing courtesy of Great Lake Realty Company LLC: [email protected]

IDX provided courtesy of Realcomp II Ltd. via GreaterRegionalAllianceofREALTORS. Copyright © 2026 Realcomp II Ltd. Shareholders.
IDX information is provided exclusively for consumers' personal, non-commercial use and may not be used for any purpose other than to identify prospective properties consumers may be interested in purchasing and that the data is deemed reliable but not guaranteed accurate by the MLS.
IDX provided courtesy of Realcomp II Ltd. via GreaterRegionalAllianceofREALTORS. Copyright © 2026 Realcomp II Ltd. Shareholders.
IDX information is provided exclusively for consumers' personal, non-commercial use and may not be used for any purpose other than to identify prospective properties consumers may be interested in purchasing and that the data is deemed reliable but not guaranteed accurate by the MLS.
Neighborhood & Commute
Source: Walkscore
Save
Ask
Tour
Hide
Did you know? You can invite friends and family to your search. They can join your search, rate and discuss listings with you.