Your Michigan Home Search Starts HERE!

Save
Ask
Tour
Hide
Share
$339,900
22 Days On Site

809 Hollyhock Drive
Greenville City, MI 48838

For Sale|Single Family Residence|Active
4
Beds
3
Total Baths
2
Full Baths
1
Partial Bath
1,909
SqFt
$178
/SqFt
2025
Built
Subdivision:
HAWTHORNE PARK SOUTH
County:
Montcalm
Call Now: 810-360-3488
Is this the listing for you? We can help make it yours.
810-360-3488
809 Hollyhock Drive809 Hollyhock Drive809 Hollyhock Drive809 Hollyhock Drive
Save
Ask
Tour
Hide
Share

Mortgage Calculator

Monthly Payment (Est.)

$1,551
Calculator powered by Showcase IDX, a Constellation1 Company. Copyright ©2026 Information is deemed reliable but not guaranteed.

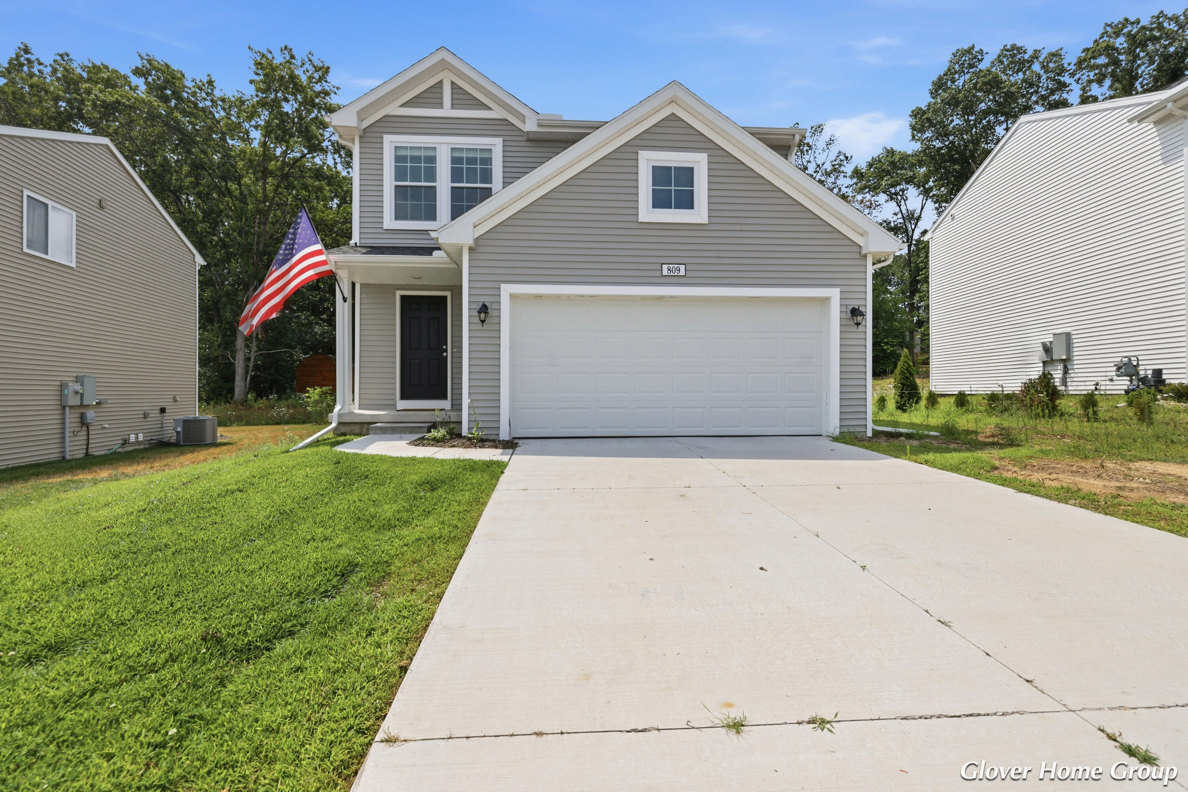
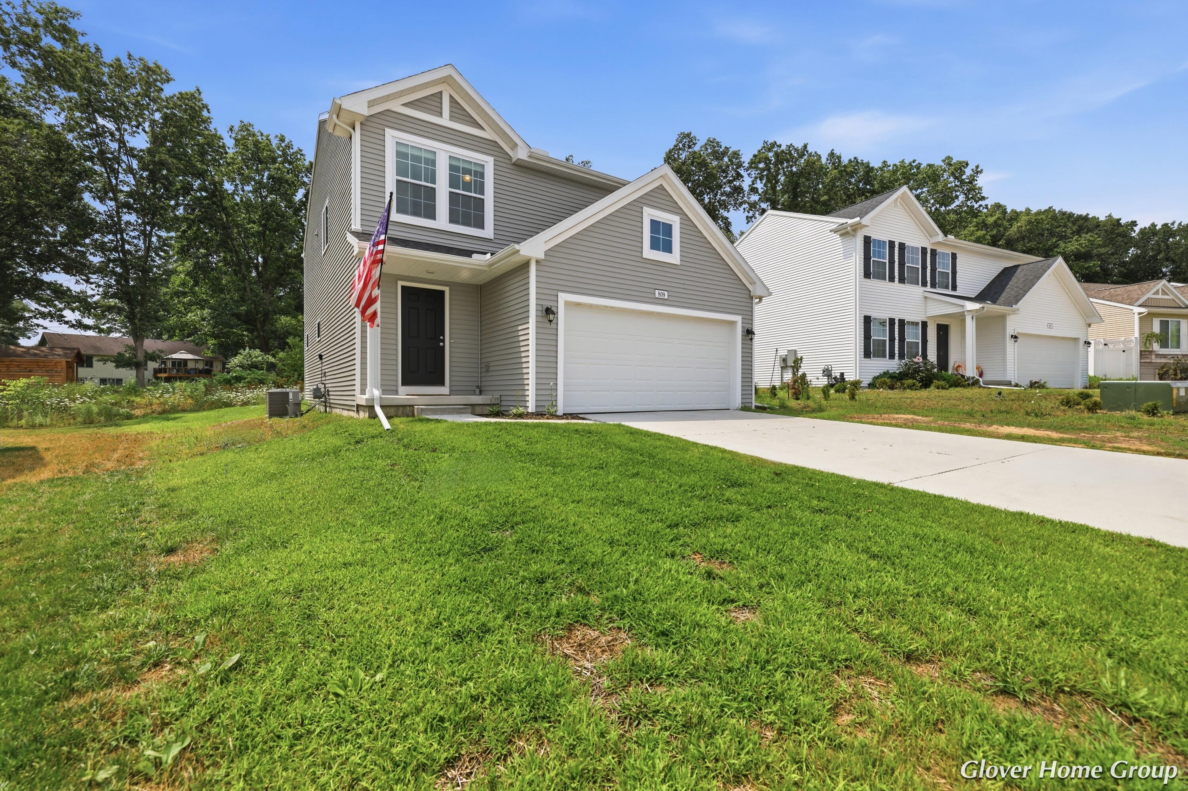
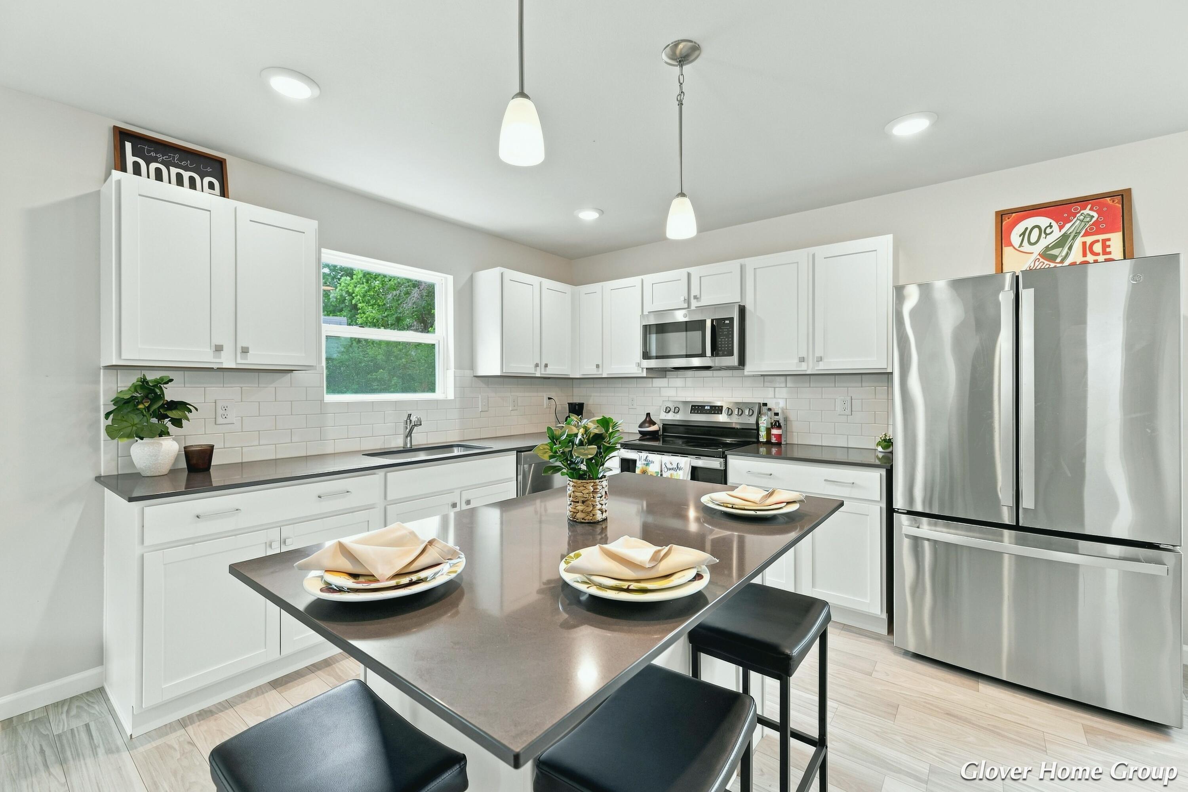
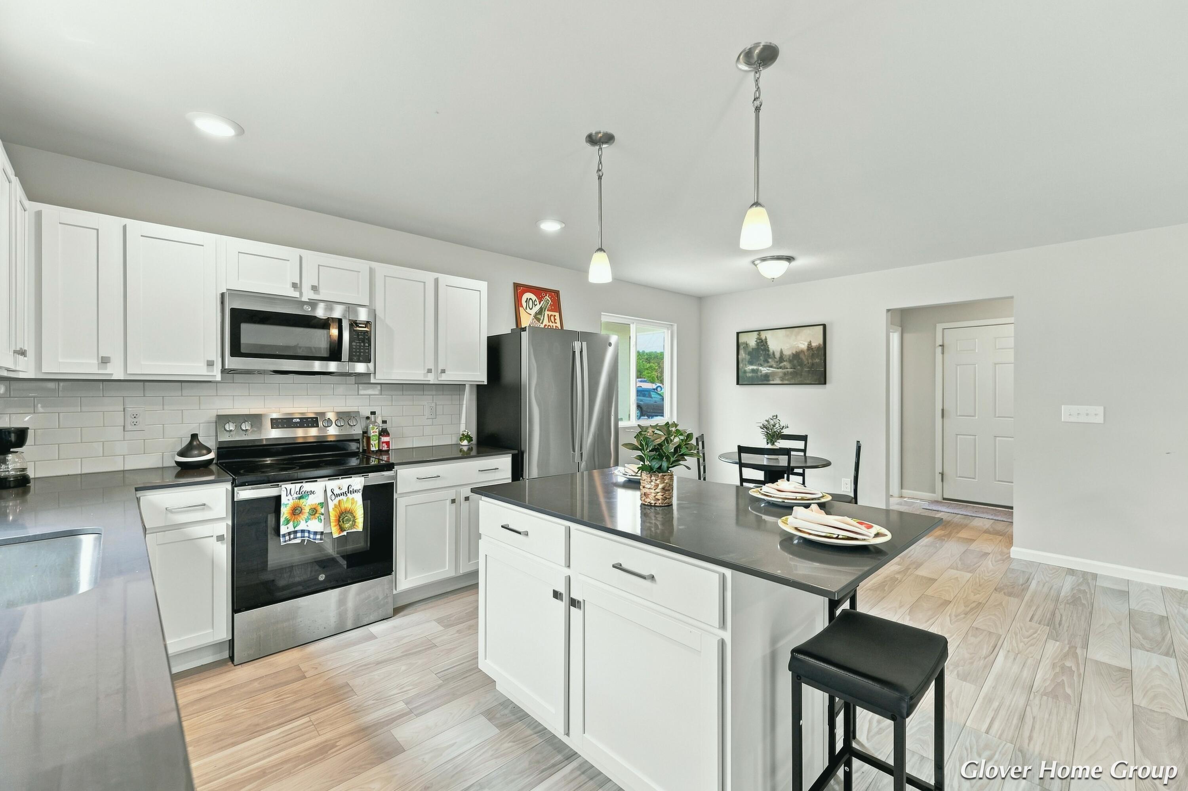
Built in 2025 and available only due to a job relocation, this is your opportunity to own a nearly new home without the wait! Located in Hawthorne Park South within the Greenville School District, this RESNET Energy Smart home can save over $1,000 annually in energy costs and includes a 9-year structural warranty for added peace of mind. Offering over 1,900 sq. ft., the open-concept floor plan features a spacious great room, quartz kitchen with a 48-inch island, white cabinetry, tile backsplash, and a convenient mudroom. Upstairs, the private primary suite offers a walk-in closet and full bath, while three additional bedrooms, a second full bath, and a convenient laundry room complete the upper level. All kitchen appliances, plus the washer and dryer, are included, and the newly installed lawn means one less project for the next owner. Move in and start enjoying the benefits of new construction from day one!

Save
Ask
Tour
Hide
Share
Listing Snapshot
Price 
$339,900
Days On Site 
22 Days
Bedrooms 
4
Inside Area (SqFt) 
1,909 sqft
Total Baths 
3
Full Baths 
2
Partial Baths 
1
Lot Size 
0.19 Acres
Year Built 
2025
MLS® Number 
65026036248
Status 
Active
Property Tax 
$1,310.72
HOA/Condo/Coop Fees 
$18.33 monthly
Sq Ft Source 
N/A
Friends & Family
Recent Activity
3 weeks agoListing updated with changes from the MLS®
3 weeks agoListing first seen on site
General Features
Acres 
0.19
Attached Garage 
Yes
Cross Street 
Meijer Dr
Garage 
Yes
Garage Spaces 
2
Green Energy Efficient 
HVAC
Parking 
AttachedConcreteGarage Faces FrontGarage Door OpenerPaved
Property Sub Type 
Single Family Residence
Security 
Smoke Detector(s)
Sewer 
Public Sewer
Special Circumstances 
Standard
SqFt Above 
1909
SqFt Total 
1909
Style 
ColonialTraditional
Utilities 
Natural Gas Connected
Water Source 
Public
Zoning 
Residential
Interior Features
Appliances 
DishwasherDryerMicrowaveRefrigeratorRangeWasher
Basement 
Full
Cooling 
Central Air
Flooring 
CarpetWood
Heating 
Forced AirNatural Gas
Laundry Features 
Laundry RoomUpper Level
Window Features 
Low Emissivity WindowsScreens
BathFull 
Level - Upper
BathLav 
Level - Main
Bedroom 2 
Dimensions - 11.0 x 10.0Level - UpperArea - 110
Bedroom 3 
Dimensions - 11.0 x 11.0Level - UpperArea - 121
Bedroom 4 
Dimensions - 9.0 x 10.0Level - UpperArea - 90
Great Room 
Dimensions - 17.0 x 19.0Level - MainArea - 323
Kitchen 
Dimensions - 10.0 x 12.0Level - MainArea - 120
Laundry 
Dimensions - 8.0 x 5.0Level - UpperArea - 40
Master Bathroom 
Dimensions - 13.0 x 5.0Level - UpperArea - 65
Master Bedroom 
Dimensions - 13.0 x 14.0Level - UpperArea - 182
Other 
Dimensions - 10.0 x 8.0Level - MainArea - 80
Save
Ask
Tour
Hide
Share
Exterior Features
Construction Details 
Vinyl Siding
Patio And Porch 
PatioPorch
Roof 
CompositionShingle
Windows/Doors 
Low Emissivity WindowsScreens
Community Features
Association Dues 
55
Financing Terms Available 
CashConventionalFHAVA Loan
HOA Fee Frequency 
Quarterly
MLS Area 
Area59172Greenville
Roads 
Paved
School District 
Greenville
Schools
School District
Greenville
Elementary School
Unknown
Middle School
Unknown
High School
Unknown
Listing courtesy of RE/MAX of Grand Rapids (Stndl): [email protected]


IDX provided courtesy of Realcomp II Ltd. via GreaterRegionalAllianceofREALTORS. Copyright © 2026 Realcomp II Ltd. Shareholders.

IDX information is provided exclusively for consumers' personal, non-commercial use and may not be used for any purpose other than to identify prospective properties consumers may be interested in purchasing and that the data is deemed reliable but not guaranteed accurate by the MLS.

Neighborhood & Commute
Source: Walkscore
Save
Ask
Tour
Hide
Share