Your Michigan Home Search Starts HERE!

Save
Ask
Tour
Hide
Share
$255,000
21 Days On Site

1056 Aster Street
Leighton Township, MI 49348

Single Family Residence|Pending
3
Beds
1
Total Bath
1
Full Bath
1,567
SqFt
$163
/SqFt
1963
Built
Subdivision:
ARNOLDS
County:
Allegan
Call Now: 810-360-3488
Is this the listing for you? We can help make it yours.
810-360-3488
1056 Aster Street1056 Aster Street1056 Aster Street1056 Aster Street
Save
Ask
Tour
Hide
Share

Mortgage Calculator

Monthly Payment (Est.)

$1,163
Calculator powered by Showcase IDX, a Constellation1 Company. Copyright ©2026 Information is deemed reliable but not guaranteed.

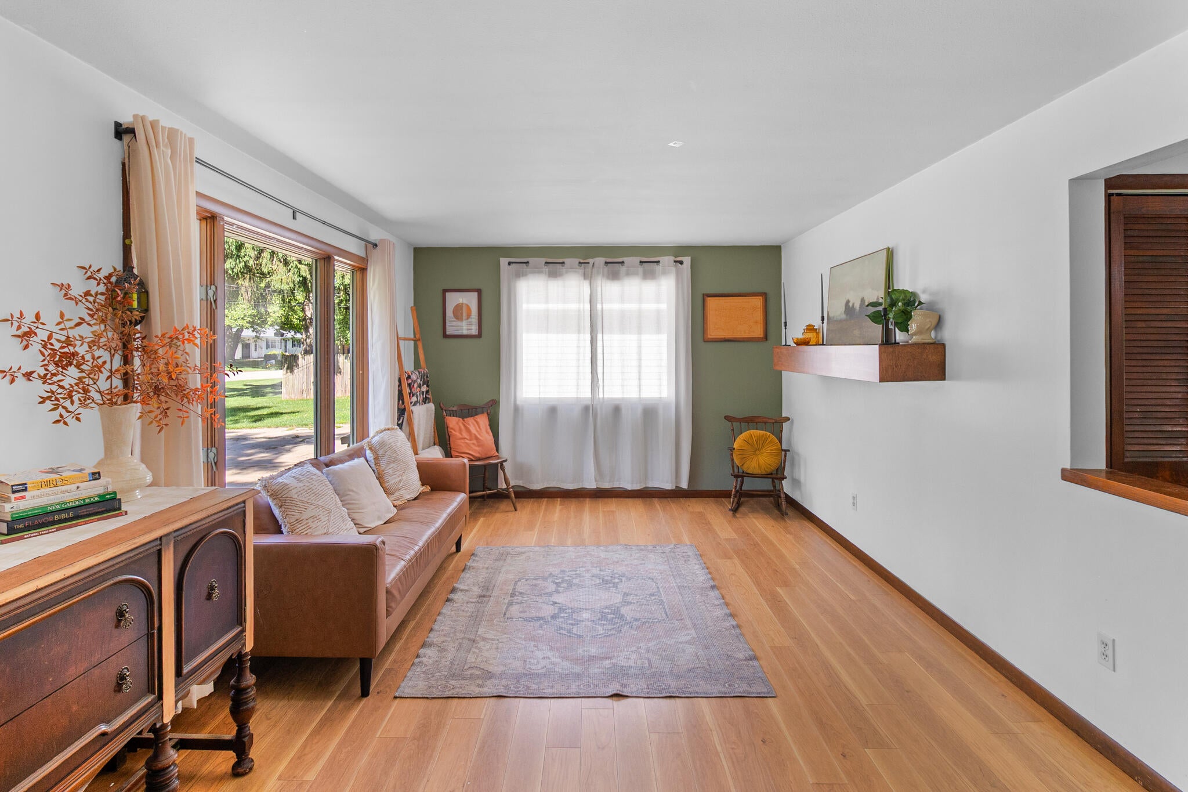
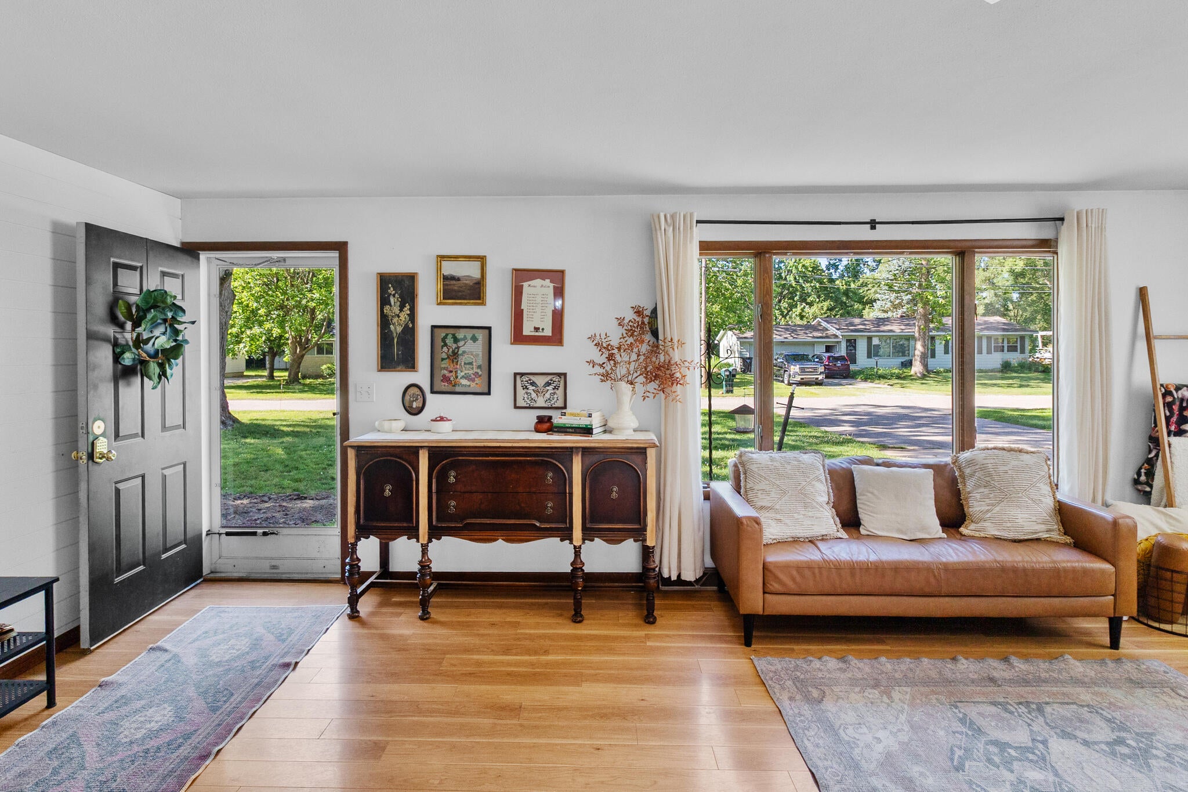
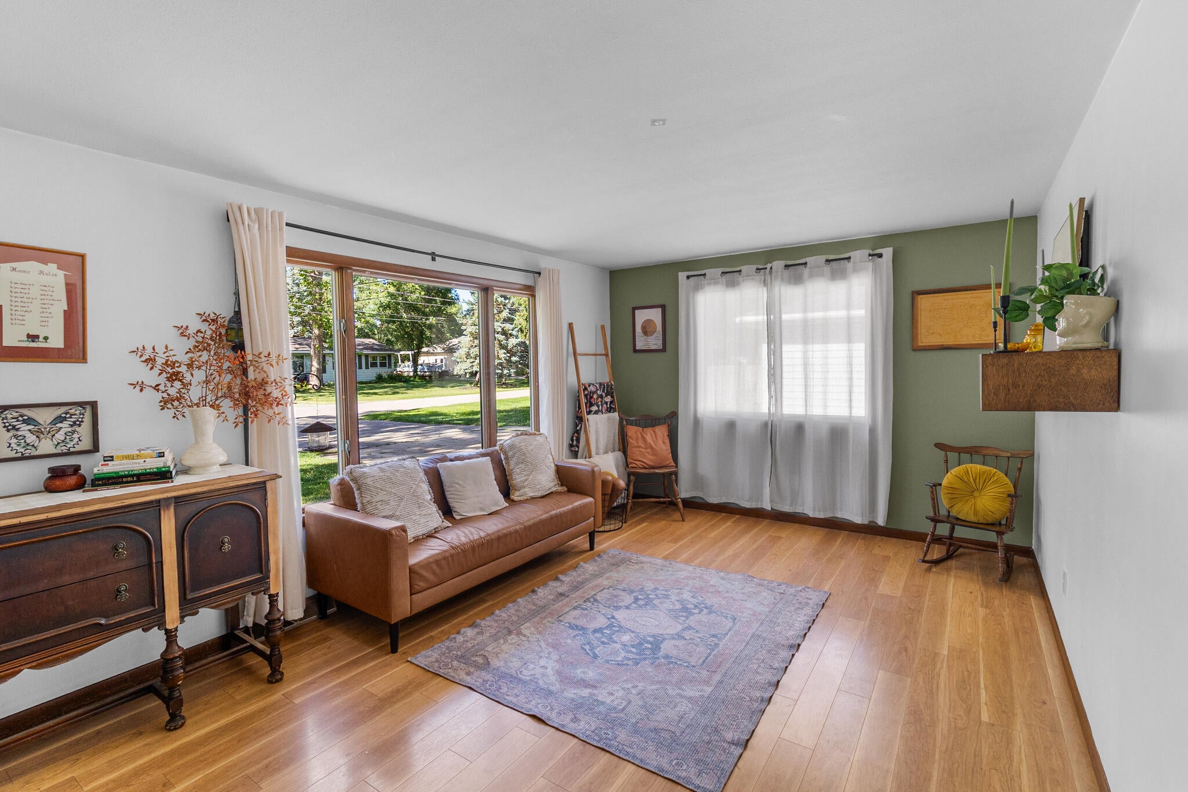
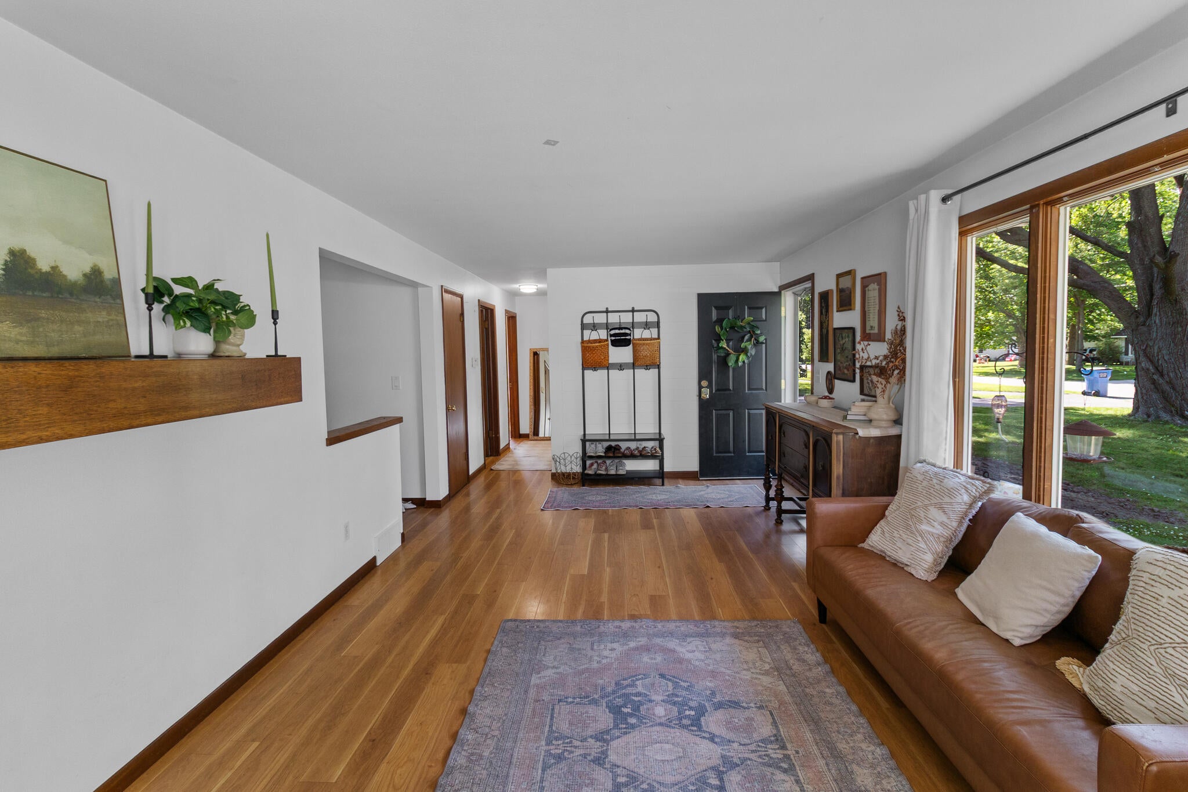
**Offer Deadline:** Seller requests all offers be submitted no later than **Sunday at 8:00 PM 7/19/2026 **. Seller will review all offers after the deadline and will be providing a response by **Monday at 6:00 PM**. Welcome home to this charming 3-bedroom, 1-bath ranch nestled in Wayland! Offering the convenience of main-floor living, this well-maintained home features a functional layout filled with natural light and a full basement providing abundant storage or the opportunity to create additional finished living space. Step outside to enjoy the spacious backyard, perfect for relaxing, entertaining, or gardening, along with the convenience of a detached garage. Ideally located just minutes from downtown Wayland, schools, parks, shopping, dining, and US-131, this home offers the perfect blend of small-town charm and easy access to Grand Rapids and Kalamazoo. Move-in ready with endless potential, this is a home you'll want to see in person. Schedule your private showing today! .

Save
Ask
Tour
Hide
Share
Listing Snapshot
Price 
$255,000
Days On Site 
21 Days
Bedrooms 
3
Inside Area (SqFt) 
1,567 sqft
Total Baths 
1
Full Baths 
1
Partial Baths 
N/A
Lot Size 
0.29 Acres
Year Built 
1963
MLS® Number 
65026036275
Status 
Pending
Property Tax 
$2,612
HOA/Condo/Coop Fees 
N/A
Sq Ft Source 
Public Records
Friends & Family
Recent Activity
2 weeks agoListing updated with changes from the MLS®
2 weeks agoStatus changed to Pending
3 weeks agoListing first seen on site
General Features
Acres 
0.29
Cross Street 
Garden St & Maple Dr
Garage 
Yes
Garage Spaces 
2
Parking 
DetachedPaved
Property Sub Type 
Single Family Residence
Sewer 
Septic Tank
SqFt Above 
960
SqFt Below 
669
SqFt Total 
1920
Style 
Ranch
Utilities 
Natural Gas Connected
Water Source 
PrivateWell
Zoning 
Residential
Interior Features
Appliances 
Gas Water HeaterDishwasherDryerMicrowaveOvenRefrigeratorRangeWasher
Basement 
FullPartially Finished
Cooling 
Central Air
Flooring 
LaminateWood
Heating 
Forced AirNatural Gas
Laundry Features 
In Basement
BathFull 
Level - Main
Bedroom 2 
Bedroom 3 
Bedroom 4 
Bedroom 5 
Den 
Dining Room 
Description - Formal
Family Room 
Game Room 
Kitchen 
Laundry 
Living Room 
Master Bathroom 
Master Bedroom 
Other 
ThreeSeasonRoom 
Save
Ask
Tour
Hide
Share
Exterior Features
Construction Details 
BrickVinyl Siding
Fencing 
Back Yard
Lot Features 
LevelWooded
Patio And Porch 
Porch
Roof 
Shingle
Community Features
Financing Terms Available 
CashConventionalFHAUSDA LoanVA Loan
MLS Area 
Area86211LeightonTwp
Roads 
Paved
School District 
WaylandUnion
Schools
School District
WaylandUnion
Elementary School
Unknown
Middle School
Unknown
High School
Unknown
Listing courtesy of Amplified Real Estate: [email protected]


IDX provided courtesy of Realcomp II Ltd. via GreaterRegionalAllianceofREALTORS. Copyright © 2026 Realcomp II Ltd. Shareholders.

IDX information is provided exclusively for consumers' personal, non-commercial use and may not be used for any purpose other than to identify prospective properties consumers may be interested in purchasing and that the data is deemed reliable but not guaranteed accurate by the MLS.

Neighborhood & Commute
Source: Walkscore
Save
Ask
Tour
Hide
Share