Your Michigan Home Search Starts HERE!

Save
Ask
Tour
Hide
Share
$295,000
24 Days On Site

8456 Centerline Road
Keene Township, MI 48881

Residential|Pending
4
Beds
3
Total Baths
3
Full Baths
2,156
SqFt
$137
/SqFt
1996
Built
County:
Ionia
Call Now: 810-360-3488
Is this the listing for you? We can help make it yours.
810-360-3488
8456 Centerline Road8456 Centerline Road8456 Centerline Road8456 Centerline Road
Save
Ask
Tour
Hide
Share

Mortgage Calculator

Monthly Payment (Est.)

$1,346
Calculator powered by Showcase IDX, a Constellation1 Company. Copyright ©2026 Information is deemed reliable but not guaranteed.

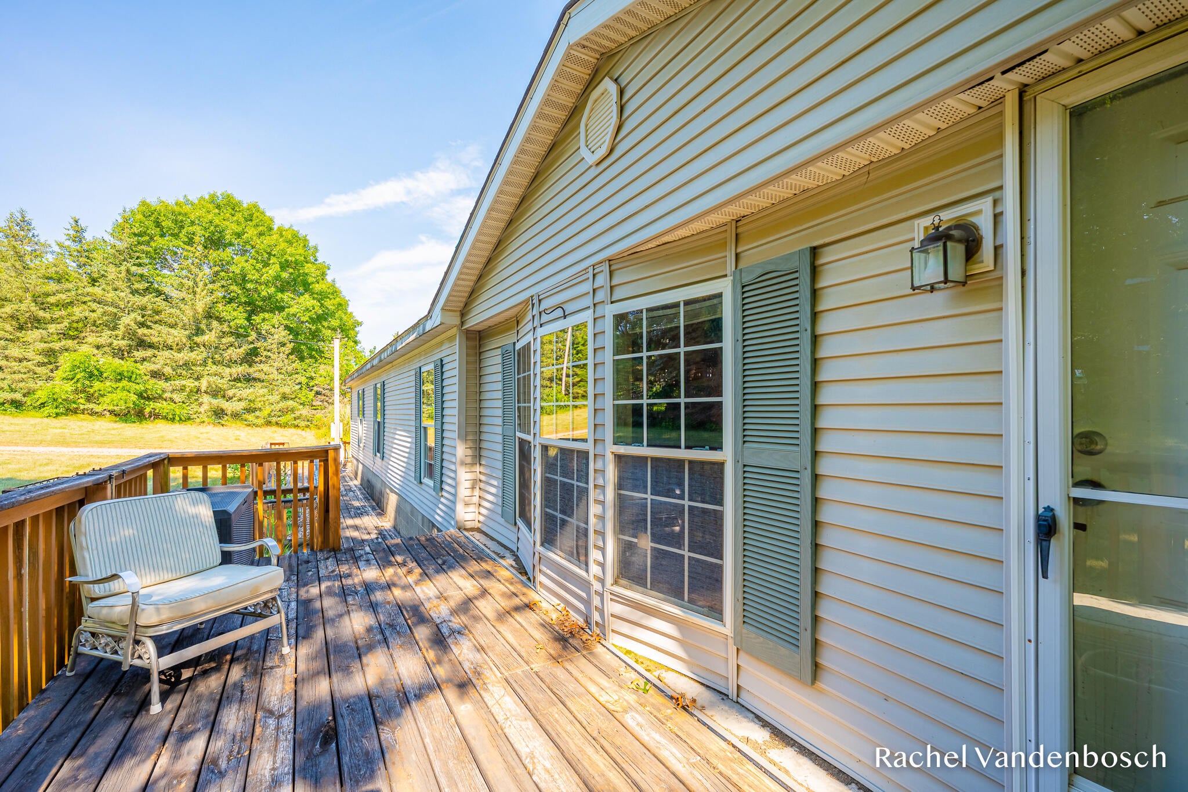
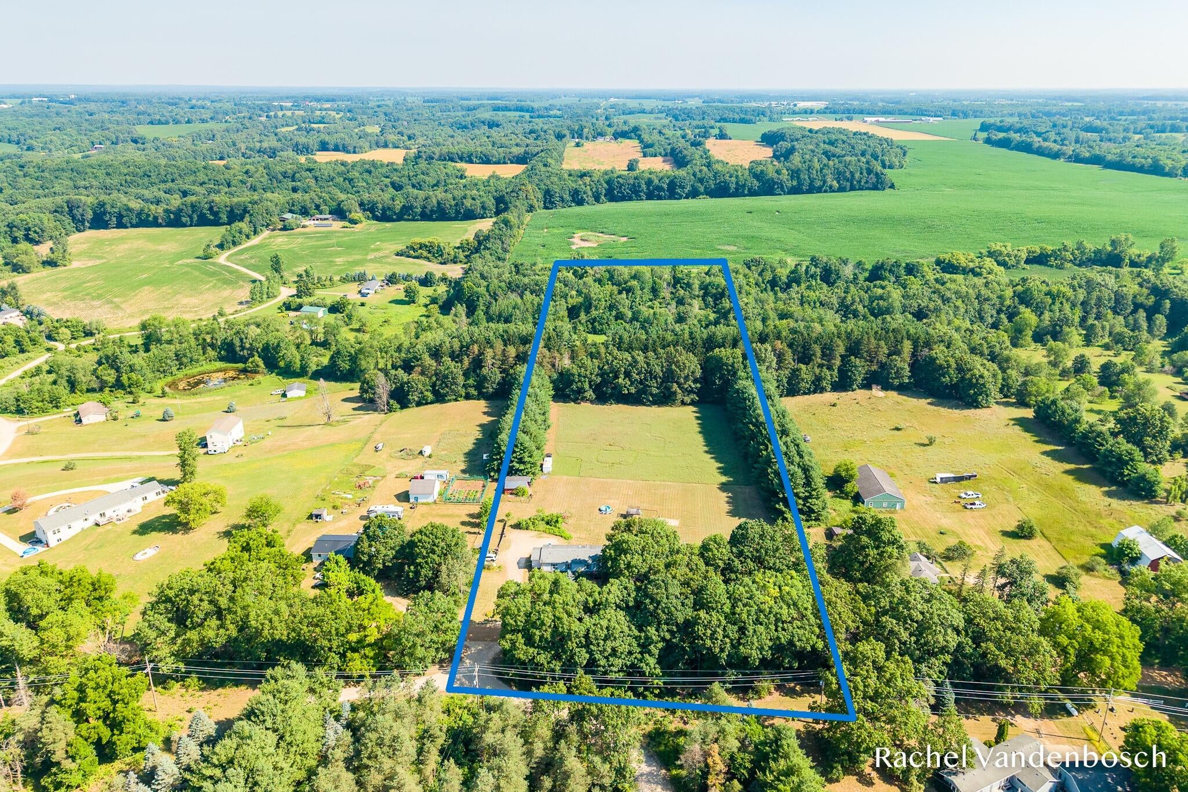
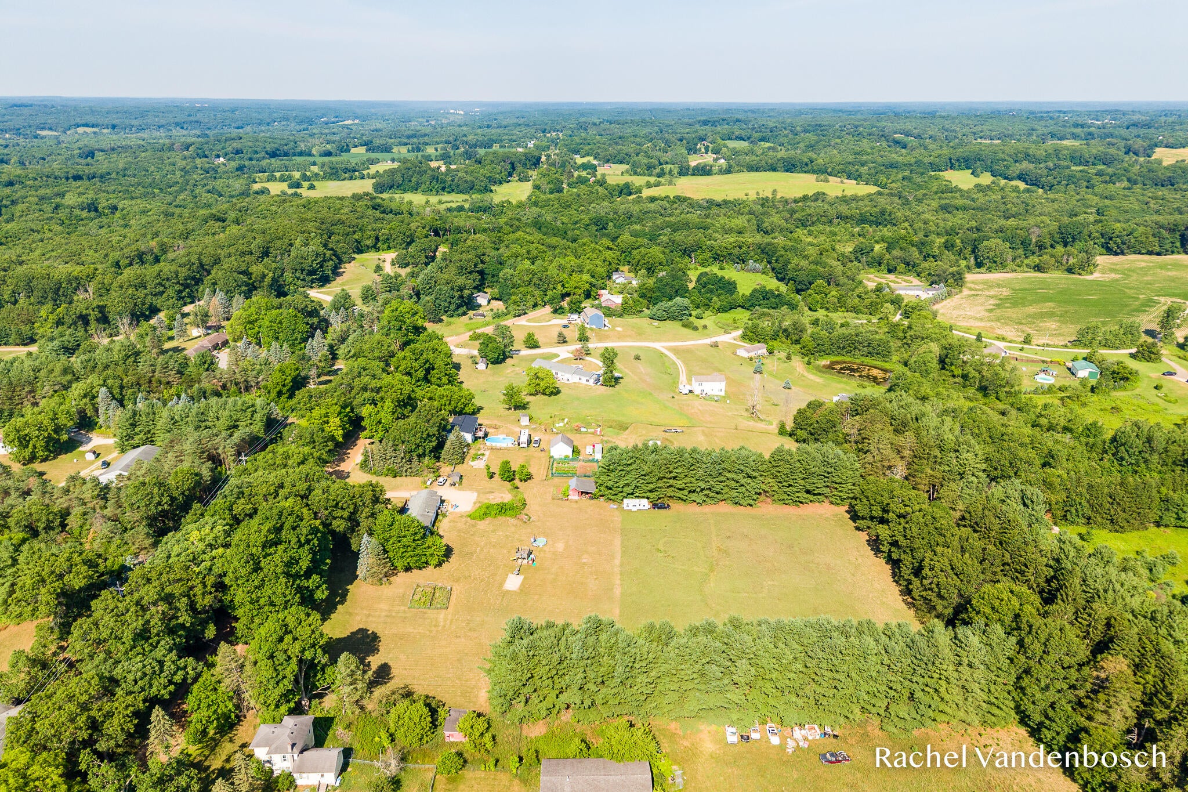
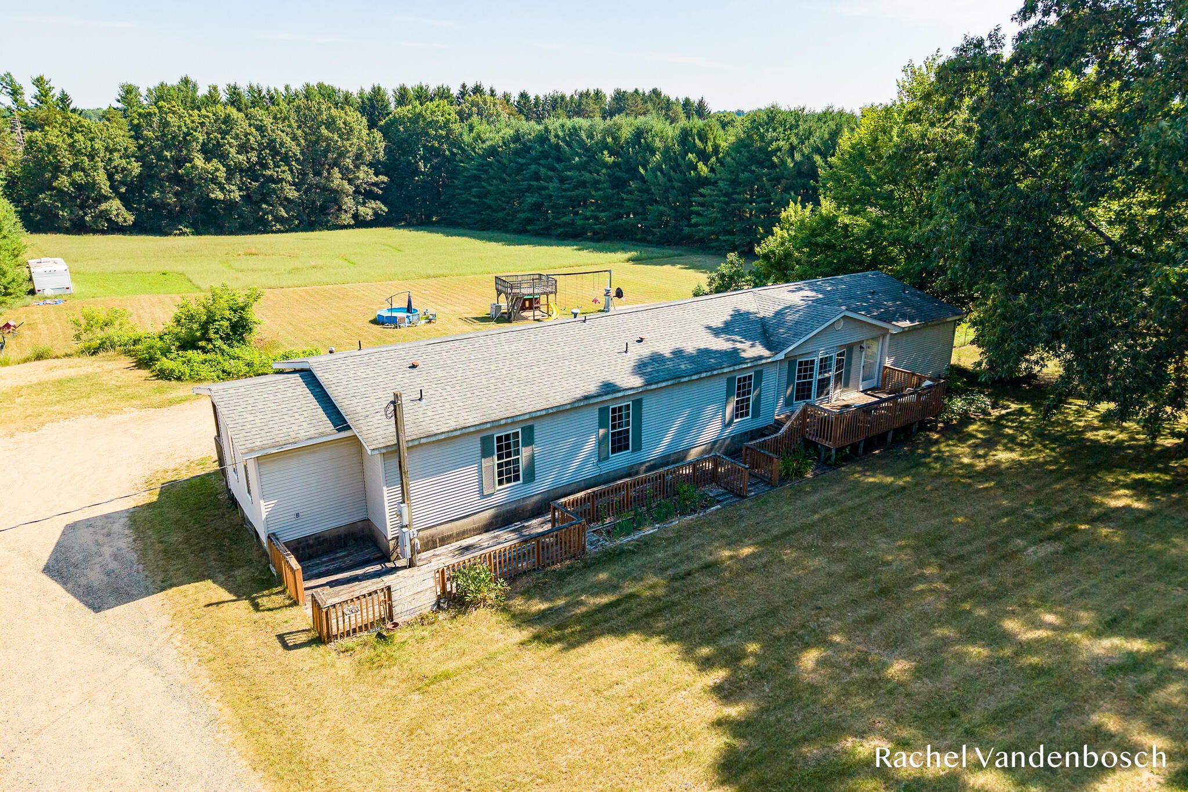
Peaceful Country Living with Room to Roam! This spacious 4-bedroom, 3-bath home sits on 10 beautiful acres in Keene Township. Conveniently located 8 minutes from Lowell and 15 minutes from Ionia for privacy and accessibility. French doors welcome you into a versatile flex space, and spacious kitchen filled with natural light and featuring a center island, snack bar, and pantry. Just off the kitchen, find a designated dining area and comfortable living room. Primary bed includes a large ensuite with garden tub, separate shower, double vanity, and an adjoining bonus room ideal for a nursery, home office, workshop, or hobby space. 2 additional bedrooms offer generous closet space and share a Jack-and-Jill bathroom and 4th bedroom features direct access to a 3rd full bath. Dedicated laundry area is conveniently located off mudroom/breezeway. Outside, enjoy 10 scenic acres with tree-lined views and endless possibilities for recreation, gardening, animals, or simple enjoyment!

Save
Ask
Tour
Hide
Share
Listing Snapshot
Price 
$295,000
Days On Site 
24 Days
Bedrooms 
4
Inside Area (SqFt) 
2,156 sqft
Total Baths 
3
Full Baths 
3
Partial Baths 
N/A
Lot Size 
10 Acres
Year Built 
1996
MLS® Number 
65026036315
Status 
Pending
Property Tax 
$2,226
HOA/Condo/Coop Fees 
N/A
Sq Ft Source 
Public Records
Friends & Family
Recent Activity
3 weeks agoListing updated with changes from the MLS®
3 weeks agoStatus changed to Pending
4 weeks agoListing first seen on site
General Features
Acres 
10
Cross Street 
Pinckney Rd
Foundation 
Permanent
Parking 
GravelUnpaved
Security 
Smoke Detector(s)Carbon Monoxide Detector(s)Fire Alarm24 Hour Security
Sewer 
Septic Tank
Special Circumstances 
Standard
SqFt Above 
2156
SqFt Total 
2156
Style 
Ranch
Water Source 
PrivateWell
Interior Features
Appliances 
MicrowaveRefrigeratorRangeWater Softener Owned
Basement 
Crawl Space
Cooling 
Central Air
Flooring 
CarpetLaminateVinyl
Heating 
Forced AirPropane
Interior 
Pantry
Laundry Features 
Laundry RoomMain Level
Window Features 
Bay Window(s)Low Emissivity Windows
BathFull 
Level - Main
Save
Ask
Tour
Hide
Share
Exterior Features
Construction Details 
Vinyl Siding
Exterior 
GardenPlayground
Lot Features 
OtherWooded
Other Structures 
Barn(s)
Patio And Porch 
DeckPorch
Pool Features 
Above Ground
Roof 
Composition
Windows/Doors 
Bay Window(s)Low Emissivity Windows
Community Features
Financing Terms Available 
CashConventionalFHAUSDA LoanVA Loan
MLS Area 
Area34051KeeneTwp
Roads 
Paved
School District 
Saranac
Schools
School District
Saranac
Elementary School
Unknown
Middle School
Unknown
High School
Unknown
Listing courtesy of Rogers Neighborhood Realty: [email protected]


IDX provided courtesy of Realcomp II Ltd. via GreaterRegionalAllianceofREALTORS. Copyright © 2026 Realcomp II Ltd. Shareholders.

IDX information is provided exclusively for consumers' personal, non-commercial use and may not be used for any purpose other than to identify prospective properties consumers may be interested in purchasing and that the data is deemed reliable but not guaranteed accurate by the MLS.

Neighborhood & Commute
Source: Walkscore
Save
Ask
Tour
Hide
Share