
Save
Ask
Tour
Hide
$749,900
68 Days On Site
4185 Jackson RoadBerlin Township, MI 48881
Single Family Residence|Pending
4
Beds
4
Total Baths
3
Full Baths
1
Partial Bath
3,876
SqFt
$193
/SqFt
1993
Built
County:
Ionia
Call Now: 810-360-3488
Is this the listing for you? We can help make it yours.
810-360-3488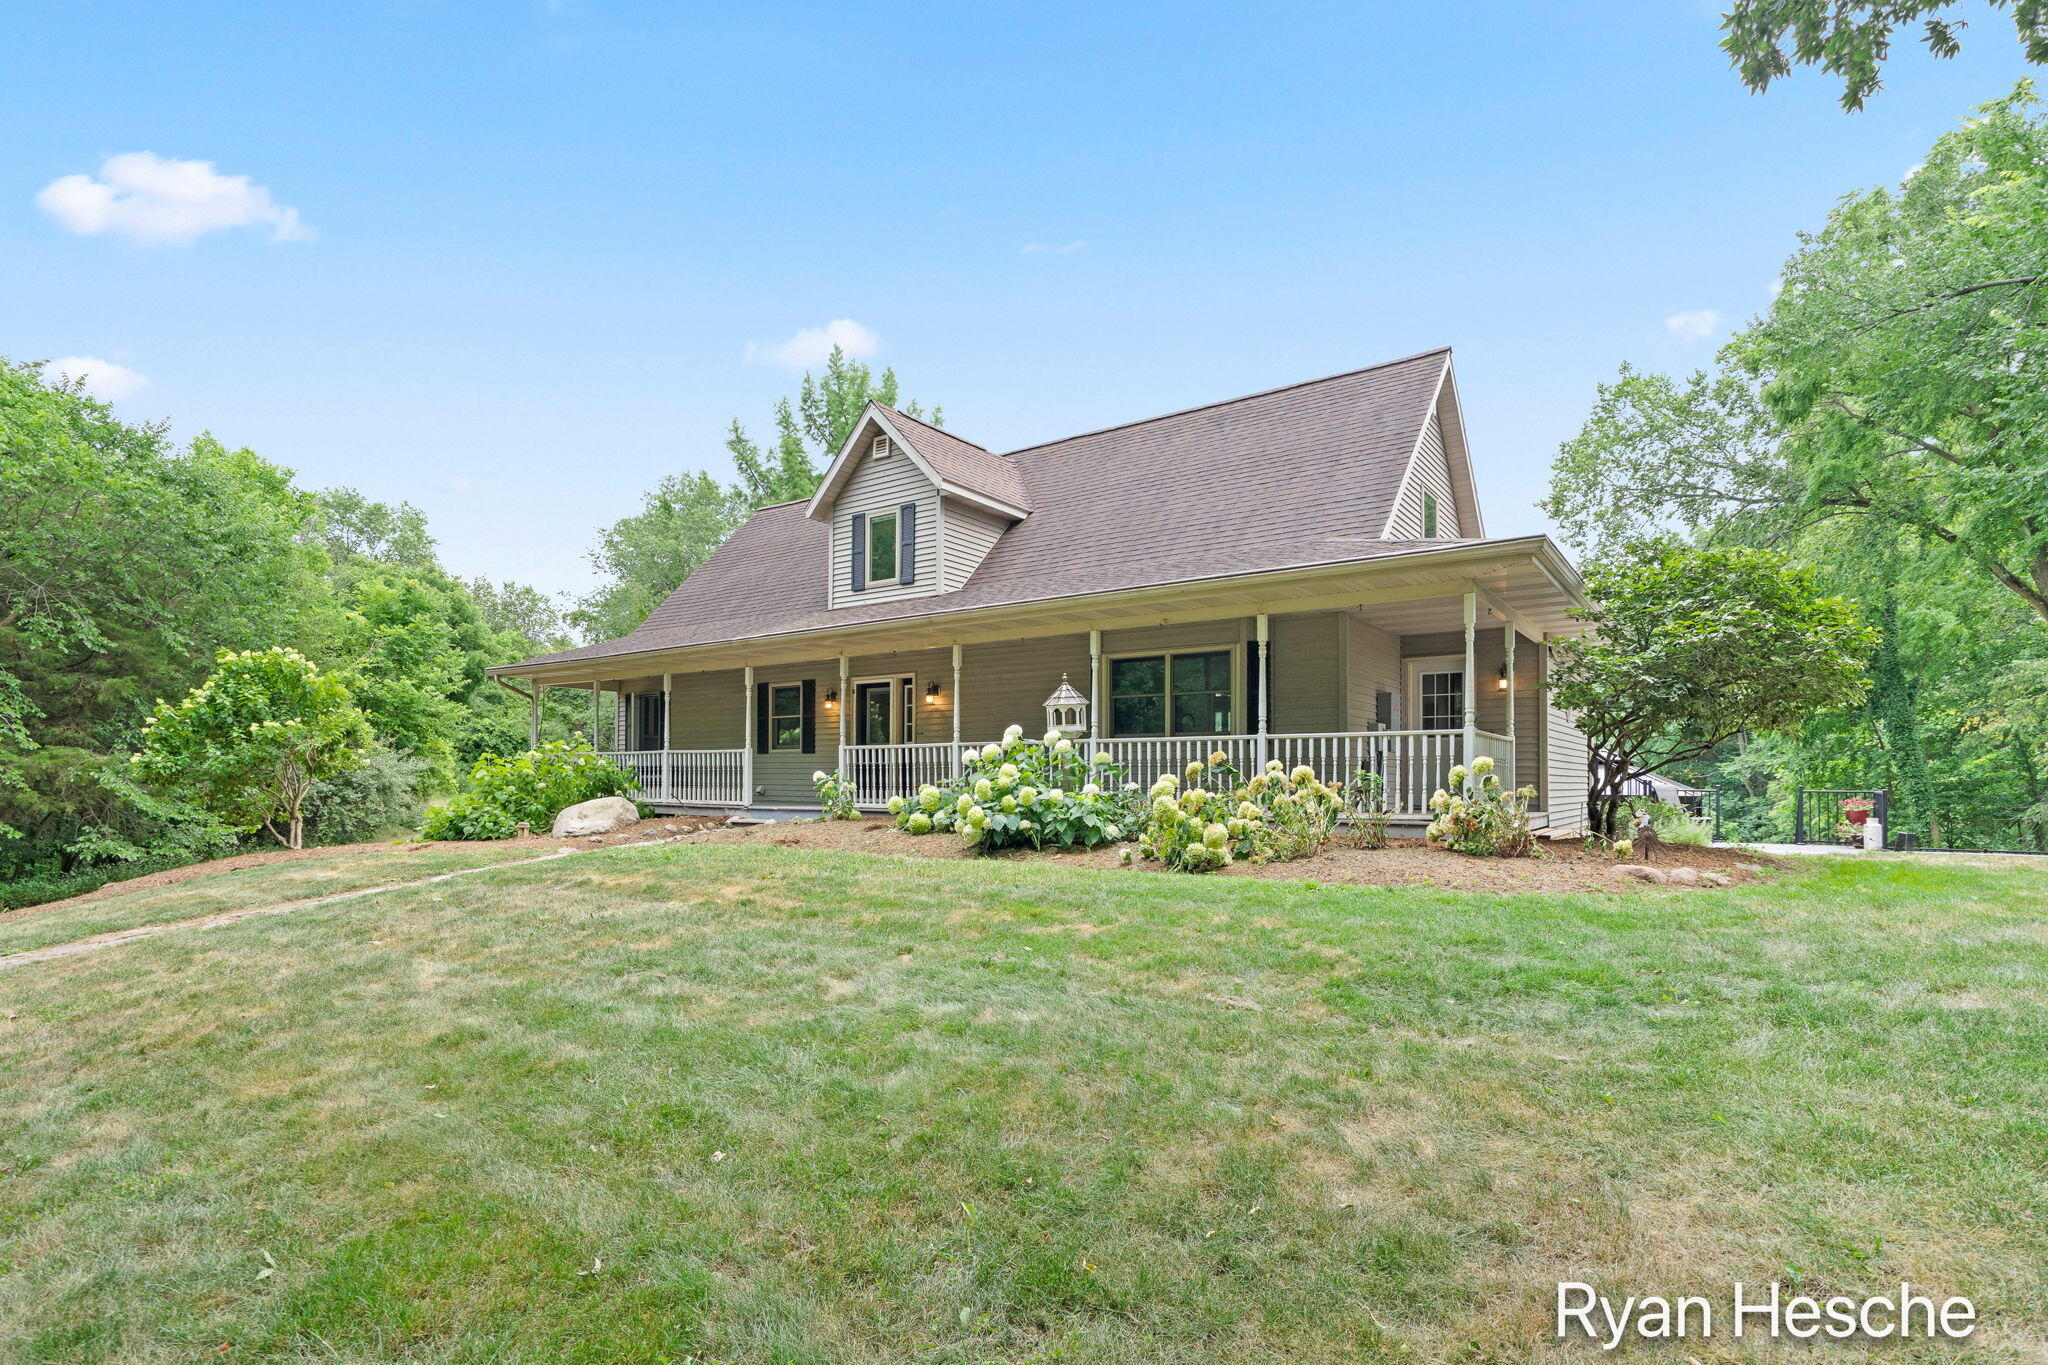
Save
Ask
Tour
Hide
Mortgage Calculator
Monthly Payment (Est.)
Enter an interest rate to see your estimated monthly payment.Calculator powered by Showcase IDX, a Constellation1 Company. Copyright ©2026 Information is deemed reliable but not guaranteed.
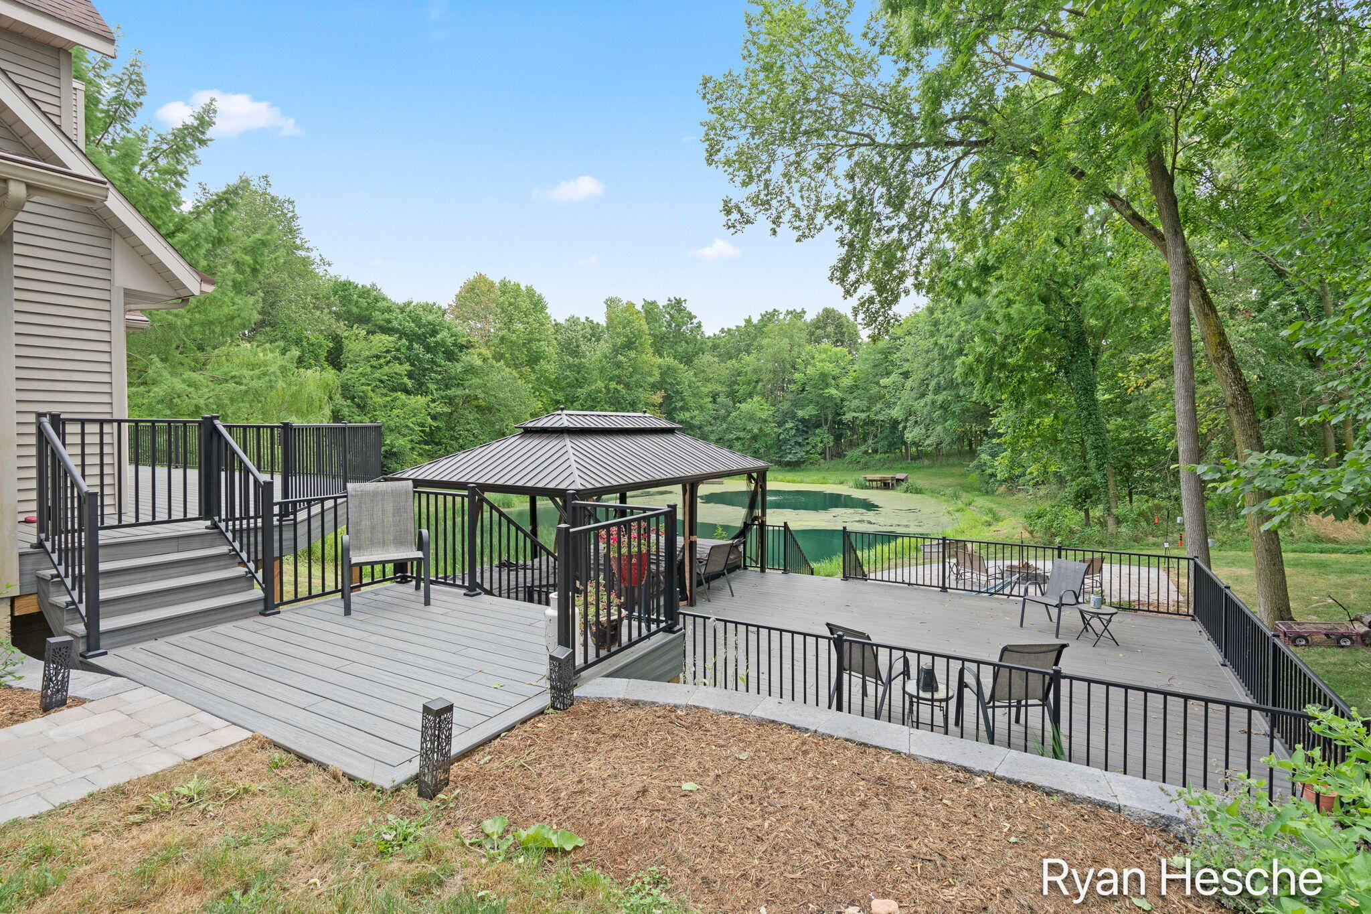
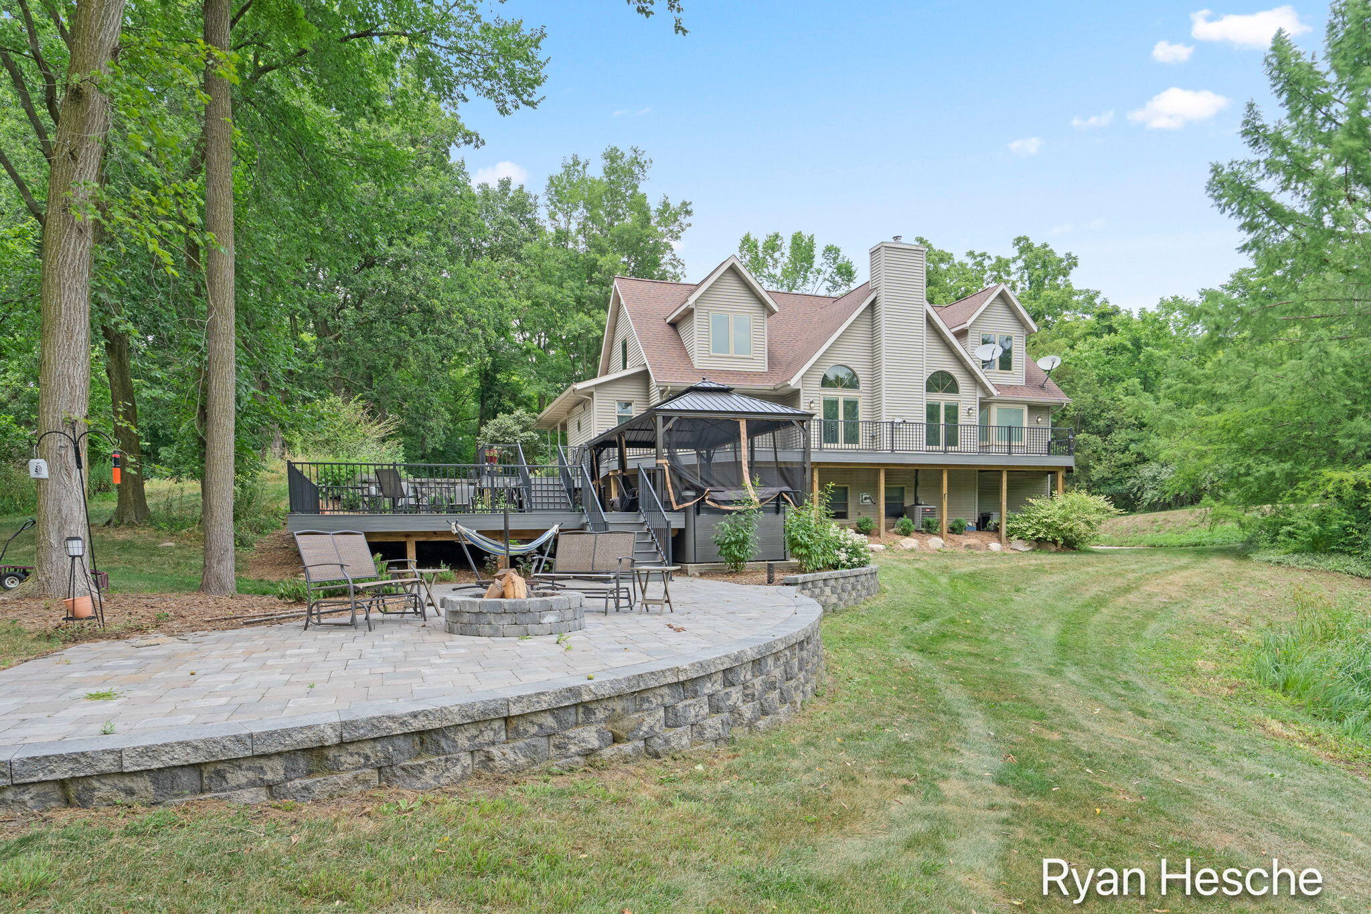
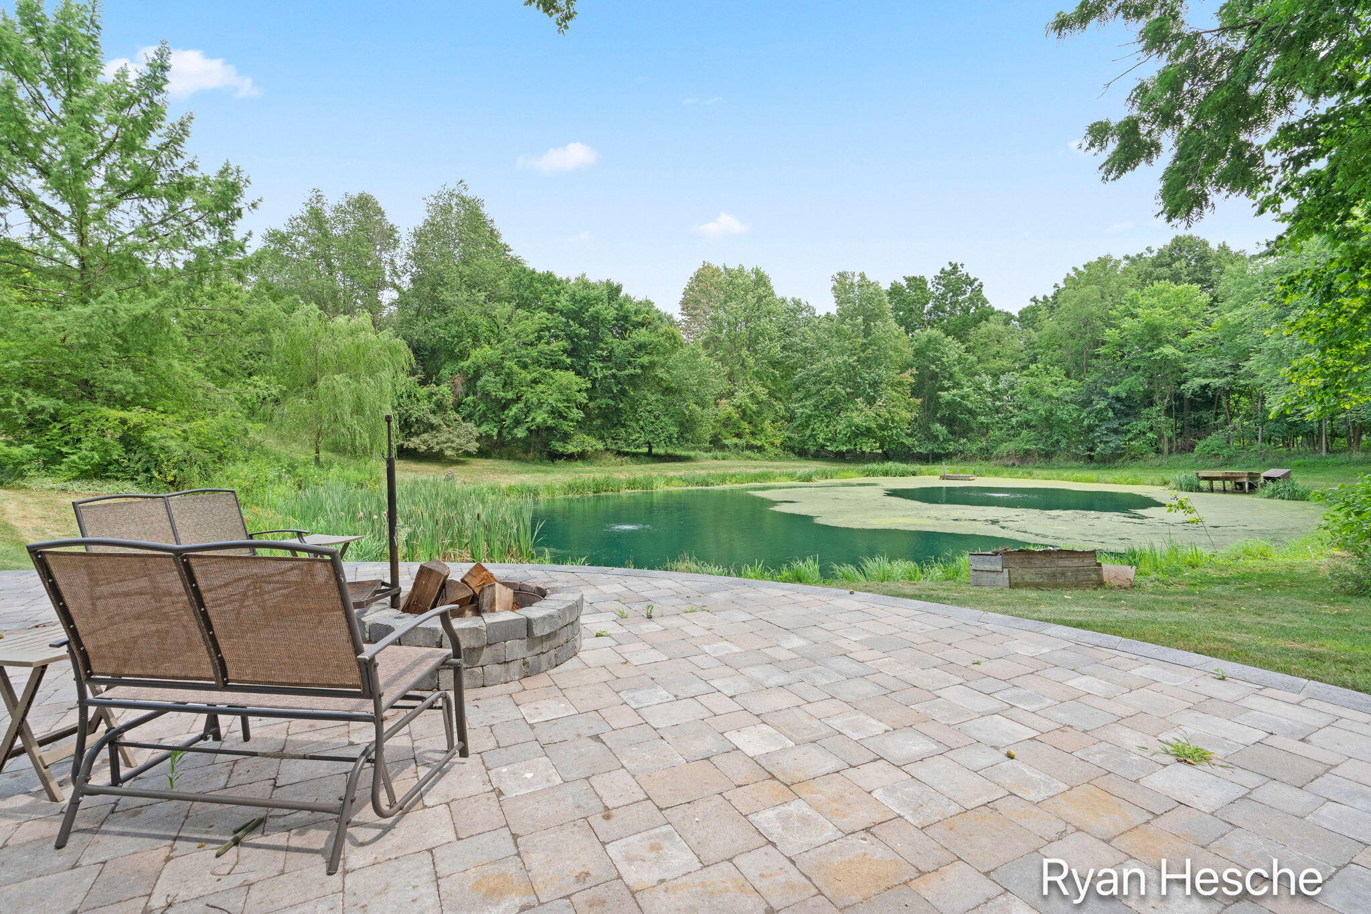
Escape to your own private retreat on 33+ sprawling acres! This spacious 4-bedroom, 3.5-bath home offers room to spread out and enjoy true country living. Unwind after a long day in your private hot tub, cast a line or relax by the scenic pond right on the property, or put the barn to work for storage, animals, hobbies, or a workshop. With acreage this size, the possibilities are endless -- hunting, farming, recreation, or simply enjoying the peace and privacy few properties can offer. Comfortable living spaces inside pair perfectly with wide-open outdoor space outside. A rare find for buyers seeking land, versatility, and room to roam. Schedule your showing today!
Save
Ask
Tour
Hide
Listing Snapshot
Price
$749,900
Days On Site
68 Days
Bedrooms
4
Inside Area (SqFt)
3,876 sqft
Total Baths
4
Full Baths
3
Partial Baths
1
Lot Size
33.56 Acres
Year Built
1993
MLS® Number
65026036325
Status
Pending
Property Tax
$11,437.29
HOA/Condo/Coop Fees
N/A
Sq Ft Source
Public Records
Friends & Family
Recent Activity
| a month ago | Listing updated with changes from the MLS® | |
| a month ago | Status changed to Pending | |
| a month ago | Price changed to $749,900 | |
| 2 months ago | Listing first seen on site |
General Features
Acres
33.56
Attached Garage
Yes
Cross Street
David and Willow Creek
Garage
Yes
Garage Spaces
2
Parking
AttachedGarage Door OpenerPavedShared DrivewayUnpaved
Property Sub Type
Single Family Residence
Security
Smoke Detector(s)
Sewer
Septic Tank
Special Circumstances
Standard
SqFt Above
2968
SqFt Below
908
SqFt Total
4452
Style
CapeCodFarmhouse
Utilities
Propane
Water Source
PrivateWell
Zoning
Residential
Interior Features
Appliances
DishwasherDryerHumidifierMicrowaveRefrigeratorRangeWasherWater Softener Owned
Basement
FinishedFullWalk-Out Access
Cooling
Ceiling Fan(s)Central Air
Fireplace
Yes
Fireplace Features
Family RoomLiving Room
Fireplaces
2
Flooring
CarpetTileVinylWood
Heating
Forced AirPropane
Interior
Central VacuumPantryVaulted Ceiling(s)
Laundry Features
Laundry RoomMain LevelSink
Spa
Yes
Window Features
Garden Window(s)Low Emissivity WindowsScreens
BathFull
Level - Upper
BathLav
Level - Main
Bedroom 2
Level - Upper
Bedroom 3
Level - Upper
Bedroom 4
Level - Lower
Game Room
Level - Lower
Kitchen
Level - Main
Laundry
Level - Main
Living Room
Level - Main
Master Bathroom
Level - Main
Master Bedroom
Level - Main
Other
Level - Main
Utility Room
Level - Lower
Save
Ask
Tour
Hide
Exterior Features
Construction Details
Vinyl Siding
Exterior
Garden
Fencing
Other
Lot Features
LevelWooded
Other Structures
Barn(s)Gazebo
Patio And Porch
CoveredDeckOtherPatioPorch
Roof
AsphaltShingle
Spa
Yes
Waterfront
Yes
Waterfront Features
PondWaterfrontWaterfront Access
Windows/Doors
Garden Window(s)Low Emissivity WindowsScreens
Community Features
MLS Area
Area34101BerlinTwp
School District
Saranac
Financing Terms Available
CashConventional
Roads
Paved
Schools
School District
Saranac
Elementary School
Unknown
Middle School
Unknown
High School
Unknown
Listing courtesy of Greenridge Realty (Saranac): [email protected]

IDX provided courtesy of Realcomp II Ltd. via GreaterRegionalAllianceofREALTORS. Copyright © 2026 Realcomp II Ltd. Shareholders.
IDX information is provided exclusively for consumers' personal, non-commercial use and may not be used for any purpose other than to identify prospective properties consumers may be interested in purchasing and that the data is deemed reliable but not guaranteed accurate by the MLS.
IDX provided courtesy of Realcomp II Ltd. via GreaterRegionalAllianceofREALTORS. Copyright © 2026 Realcomp II Ltd. Shareholders.
IDX information is provided exclusively for consumers' personal, non-commercial use and may not be used for any purpose other than to identify prospective properties consumers may be interested in purchasing and that the data is deemed reliable but not guaranteed accurate by the MLS.
Neighborhood & Commute
Source: Walkscore
Save
Ask
Tour
Hide
Did you know? You can invite friends and family to your search. They can join your search, rate and discuss listings with you.