
Save
Ask
Tour
Hide
$750,000
22 Days On Site
626 Spaulding Avenue SEAda Township, MI 49301
Single Family Residence|Pending
4
Beds
3
Total Baths
2
Full Baths
1
Partial Bath
3,033
SqFt
$247
/SqFt
1964
Built
County:
Kent
Call Now: 810-360-3488
Is this the listing for you? We can help make it yours.
810-360-3488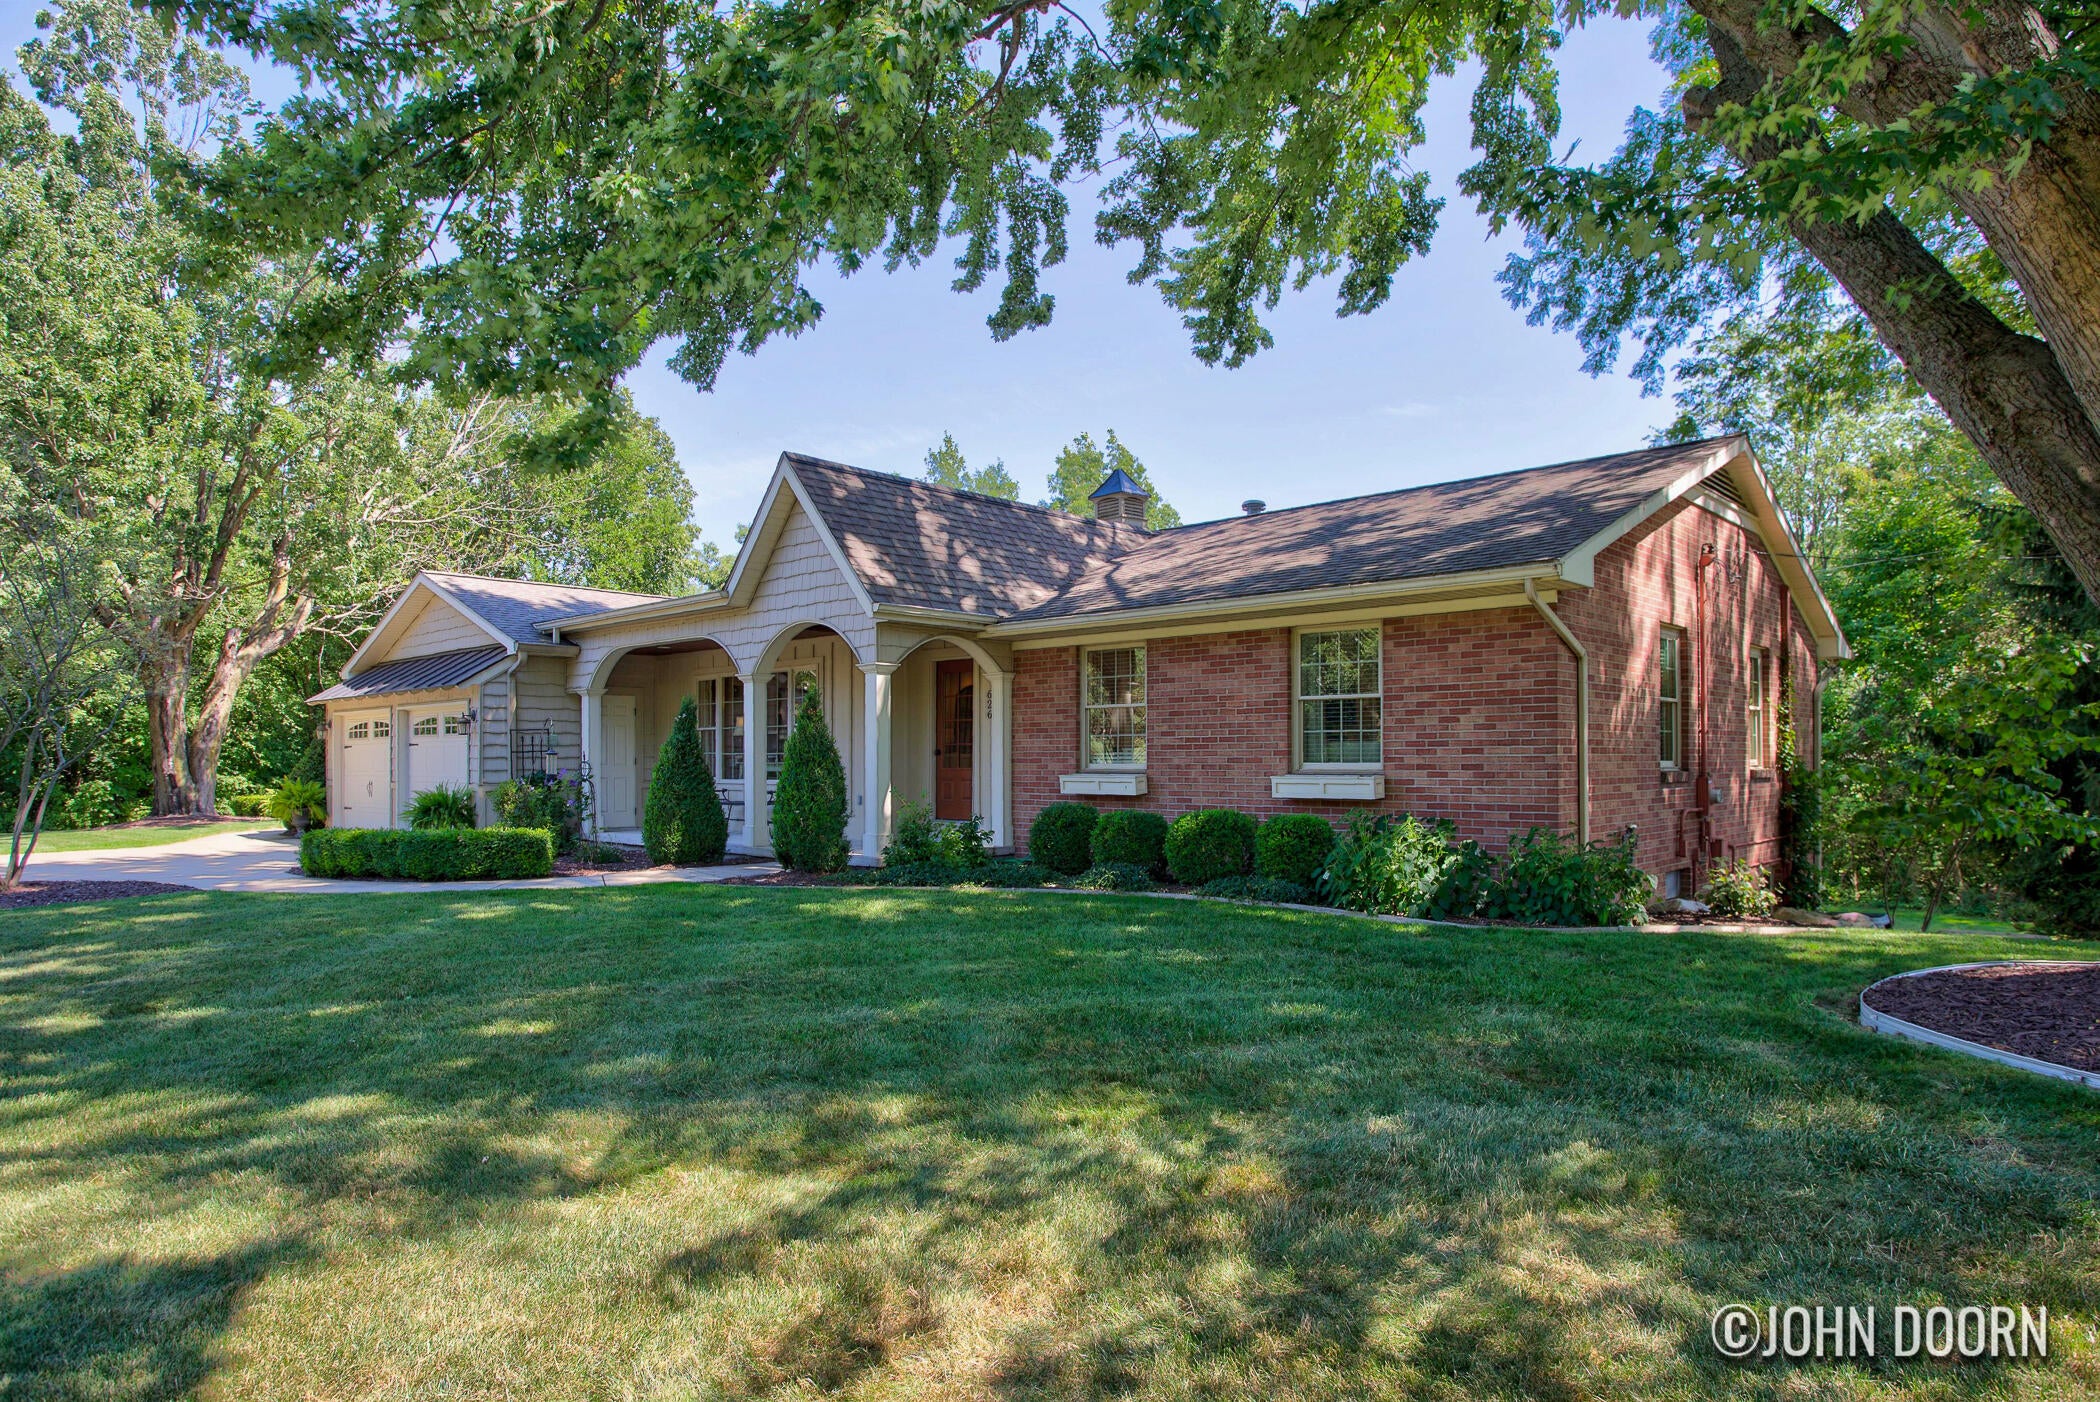
Save
Ask
Tour
Hide
Mortgage Calculator
Monthly Payment (Est.)
$3,422Calculator powered by Showcase IDX, a Constellation1 Company. Copyright ©2026 Information is deemed reliable but not guaranteed.
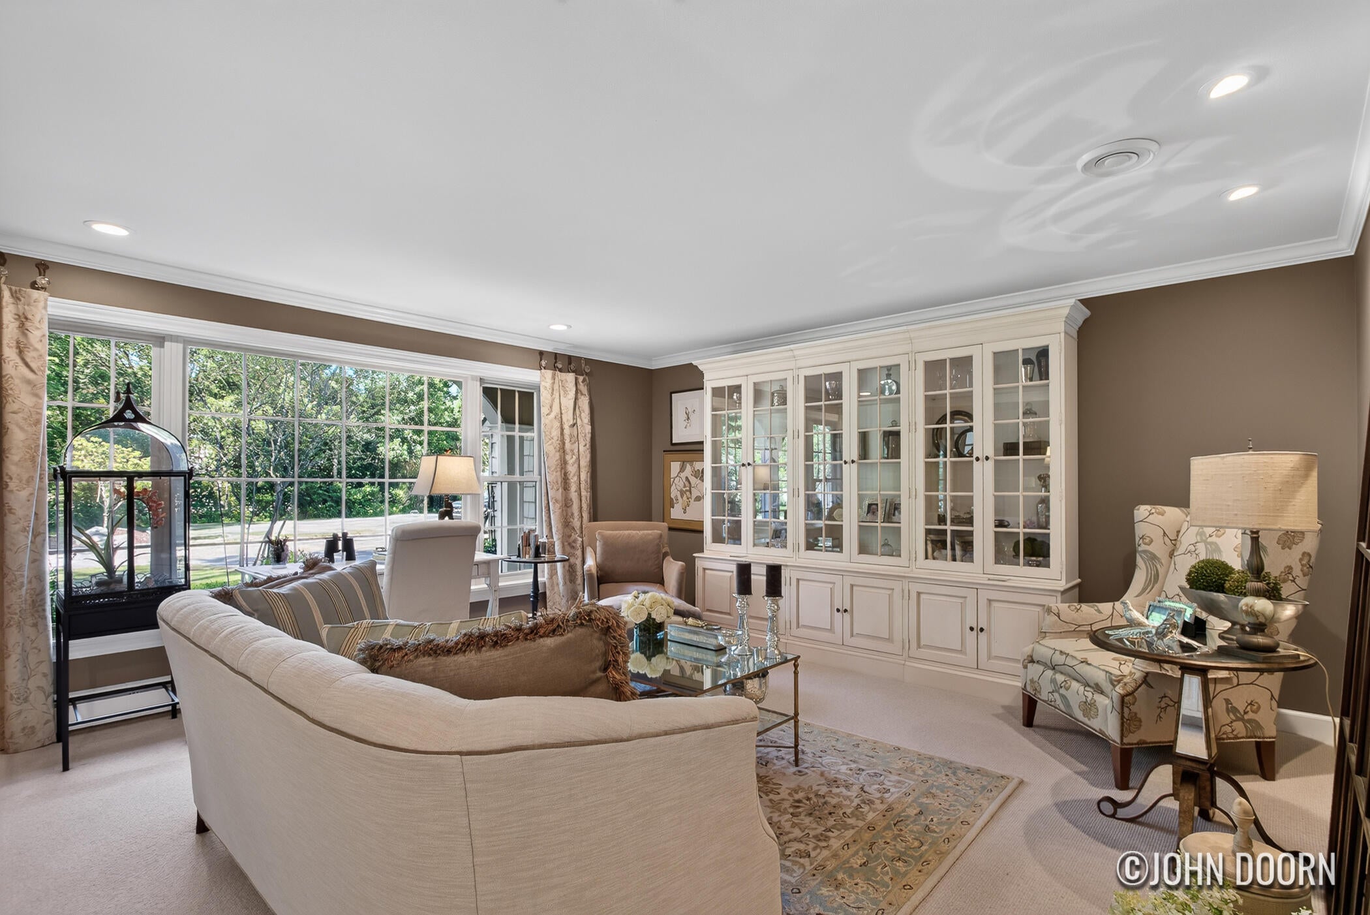
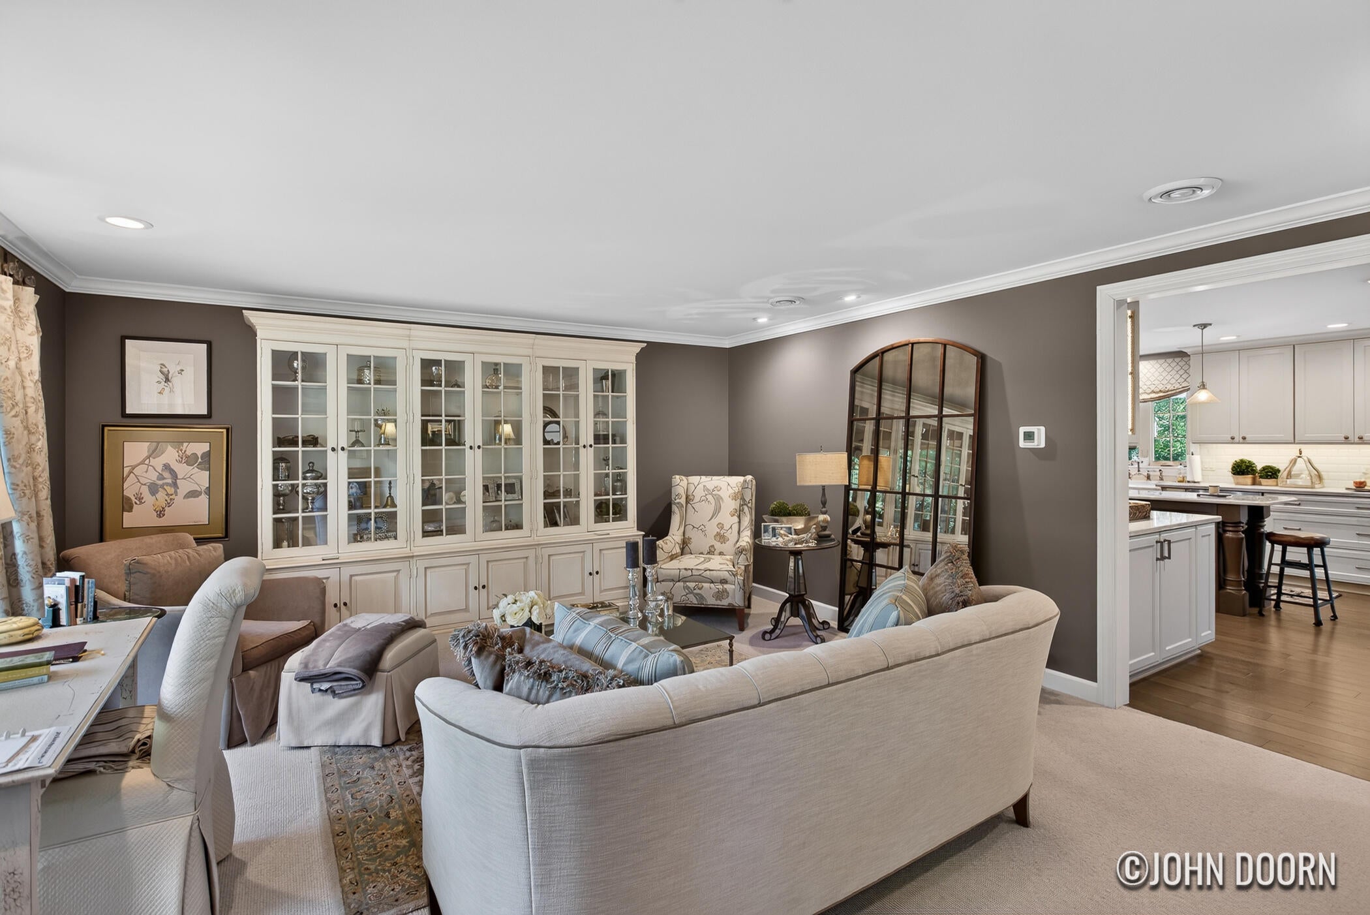
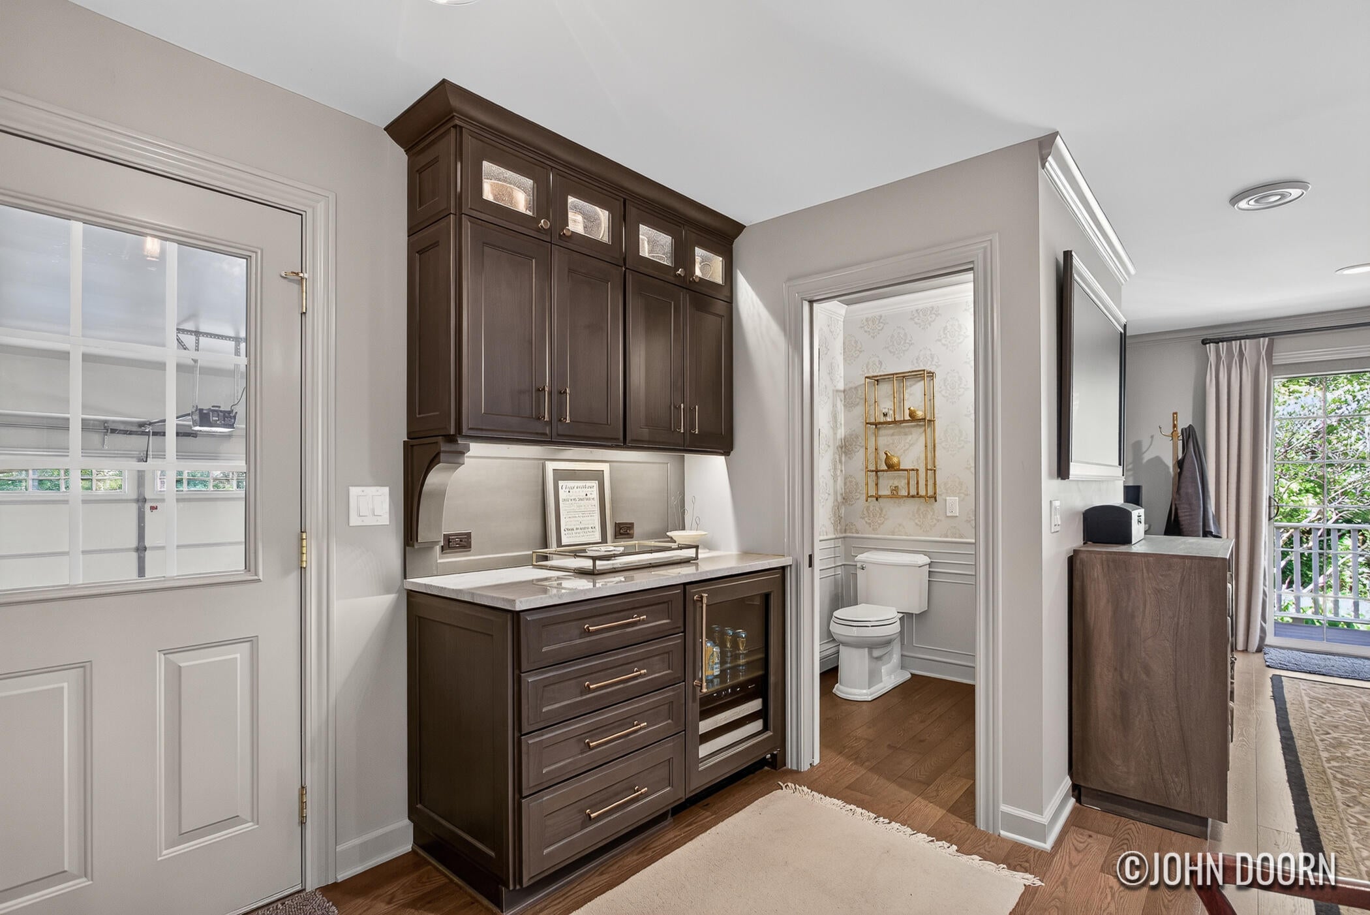
What?! Your own private golf simulator, complete with a lounge area and bar, tucked inside a fully furnished 1,100 sq ft outbuilding disguised as a barn? Yes, it's true! This pristine 4-bedroom, 2.5-bath walkout ranch has been completely renovated with top-of-the-line furnishings and sits on 2.71 private acres in Forest Hills, tucked along a quiet private road. Even the chickens live in style here -- a bougie coop with running water and an automatic timed door rounds out this one-of-a-kind property. Washer and dryer could be relocated back downstairs. Furnace approx. 2015 and ac approx. 2014. Seller requests that all offers be reviewed Tuesday, July 21st at 11:00 AM.
Save
Ask
Tour
Hide
Listing Snapshot
Price
$750,000
Days On Site
22 Days
Bedrooms
4
Inside Area (SqFt)
3,033 sqft
Total Baths
3
Full Baths
2
Partial Baths
1
Lot Size
2.71 Acres
Year Built
1964
MLS® Number
65026036346
Status
Pending
Property Tax
$4,933.24
HOA/Condo/Coop Fees
N/A
Sq Ft Source
Public Records
Friends & Family
Recent Activity
| 2 weeks ago | Listing updated with changes from the MLS® | |
| 2 weeks ago | Status changed to Pending | |
| 3 weeks ago | Listing first seen on site |
General Features
Acres
2.71
Attached Garage
Yes
Cross Street
Ada Drive
Disclosures
Mineral Rights Excluded
Garage
Yes
Garage Spaces
2
Parking
AttachedGarage Door OpenerPaved
Property Sub Type
Single Family Residence
Sewer
Public Sewer
Special Circumstances
Standard
SqFt Above
1685
SqFt Below
1348
SqFt Total
3370
Style
Ranch
Utilities
Natural Gas ConnectedPhone AvailablePhone Connected
Water Source
Public
Zoning
Residential
Interior Features
Appliances
Gas Water HeaterCooktopDishwasherDisposalRefrigeratorRange
Basement
Walk-Out Access
Cooling
Central Air
Fireplace
Yes
Fireplace Features
Living RoomRecreation Room
Fireplaces
2
Flooring
Wood
Heating
Hot WaterNatural Gas
Interior
Pantry
Laundry Features
Main Level
BathFull
Level - Lower
BathLav
Level - Main
Bedroom 2
Bedroom 3
Bedroom 4
Bedroom 5
Den
Game Room
Kitchen
Laundry
Living Room
Master Bedroom
Other
Save
Ask
Tour
Hide
Exterior Features
Construction Details
BrickWood Siding
Exterior
Garden
Lot Features
Wooded
Other Structures
Barn(s)Shed(s)
Patio And Porch
DeckPatio
Road Frontage
Private Road
Community Features
Financing Terms Available
CashConventional
MLS Area
Area41151AdaTwp
Roads
Paved
School District
ForestHills
Schools
School District
ForestHills
Elementary School
Unknown
Middle School
Unknown
High School
Unknown
Listing courtesy of JH Realty Partners: [email protected]

IDX provided courtesy of Realcomp II Ltd. via GreaterRegionalAllianceofREALTORS. Copyright © 2026 Realcomp II Ltd. Shareholders.
IDX information is provided exclusively for consumers' personal, non-commercial use and may not be used for any purpose other than to identify prospective properties consumers may be interested in purchasing and that the data is deemed reliable but not guaranteed accurate by the MLS.
IDX provided courtesy of Realcomp II Ltd. via GreaterRegionalAllianceofREALTORS. Copyright © 2026 Realcomp II Ltd. Shareholders.
IDX information is provided exclusively for consumers' personal, non-commercial use and may not be used for any purpose other than to identify prospective properties consumers may be interested in purchasing and that the data is deemed reliable but not guaranteed accurate by the MLS.
Neighborhood & Commute
Source: Walkscore
Save
Ask
Tour
Hide
Did you know? You can invite friends and family to your search. They can join your search, rate and discuss listings with you.