Your Michigan Home Search Starts HERE!

Save
Ask
Tour
Hide
Share
$395,000
20 Days On Site

7218 Waterview Lane
Allendale Charter Township, MI 49401
Single Family Residence|Pending
4
Beds
2
Total Baths
2
Full Baths
1,825
SqFt
$216
/SqFt
2009
Built
Subdivision:
BITTERSWEET ESTATES
County:
Ottawa
Call Now: 810-360-3488
Is this the listing for you? We can help make it yours.
810-360-3488
7218 Waterview Lane7218 Waterview Lane7218 Waterview Lane7218 Waterview Lane
Save
Ask
Tour
Hide
Share

Mortgage Calculator

Monthly Payment (Est.)

$1,802
Calculator powered by Showcase IDX, a Constellation1 Company. Copyright ©2026 Information is deemed reliable but not guaranteed.

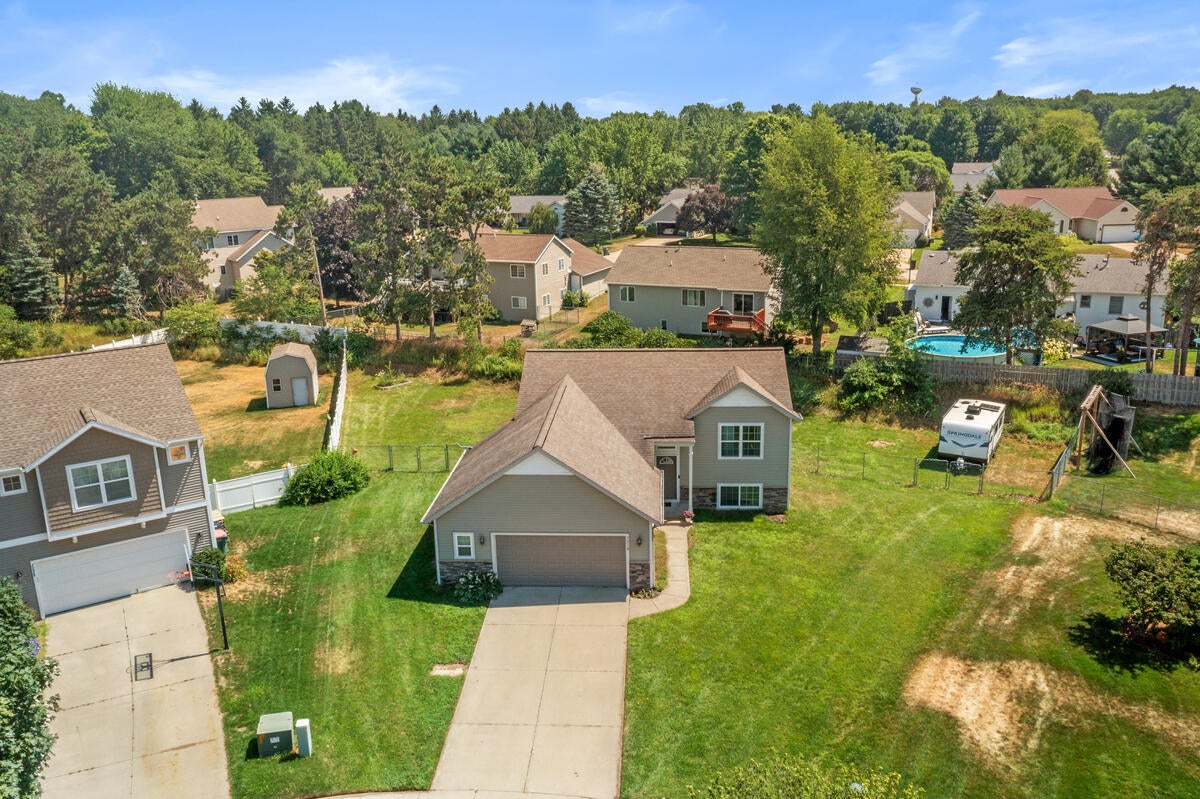
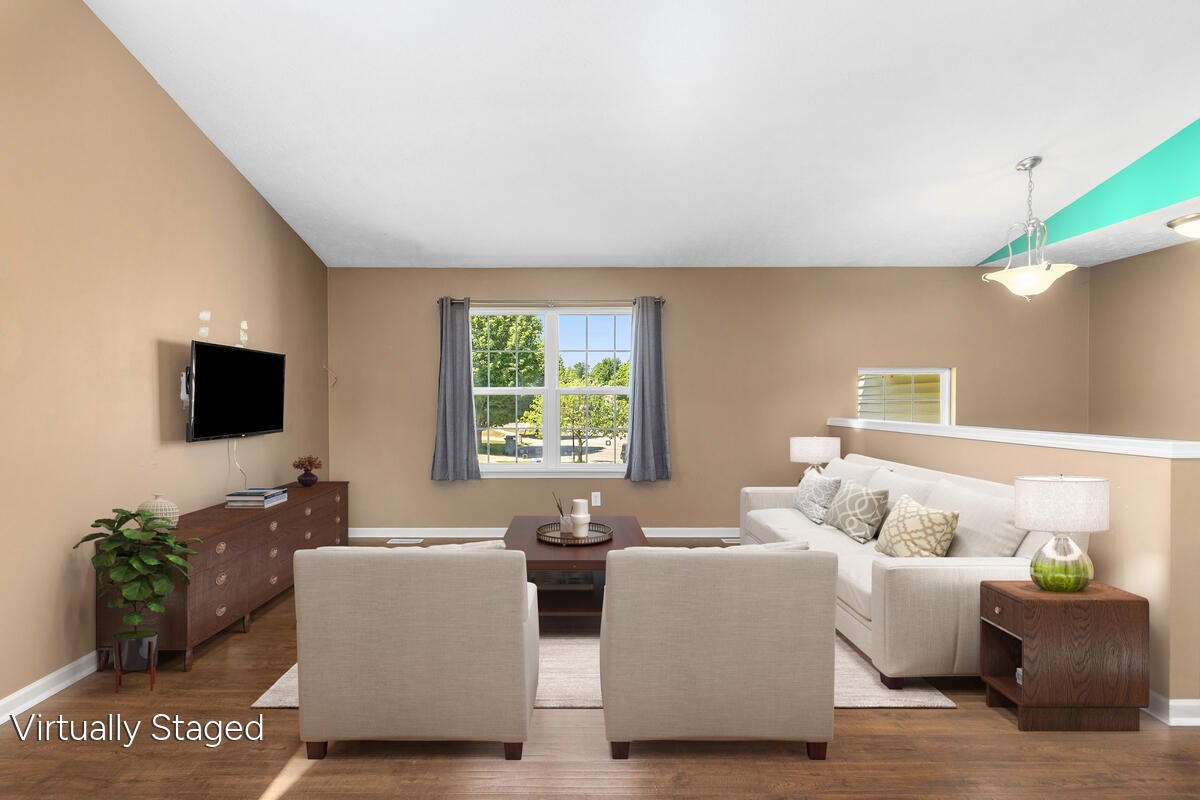
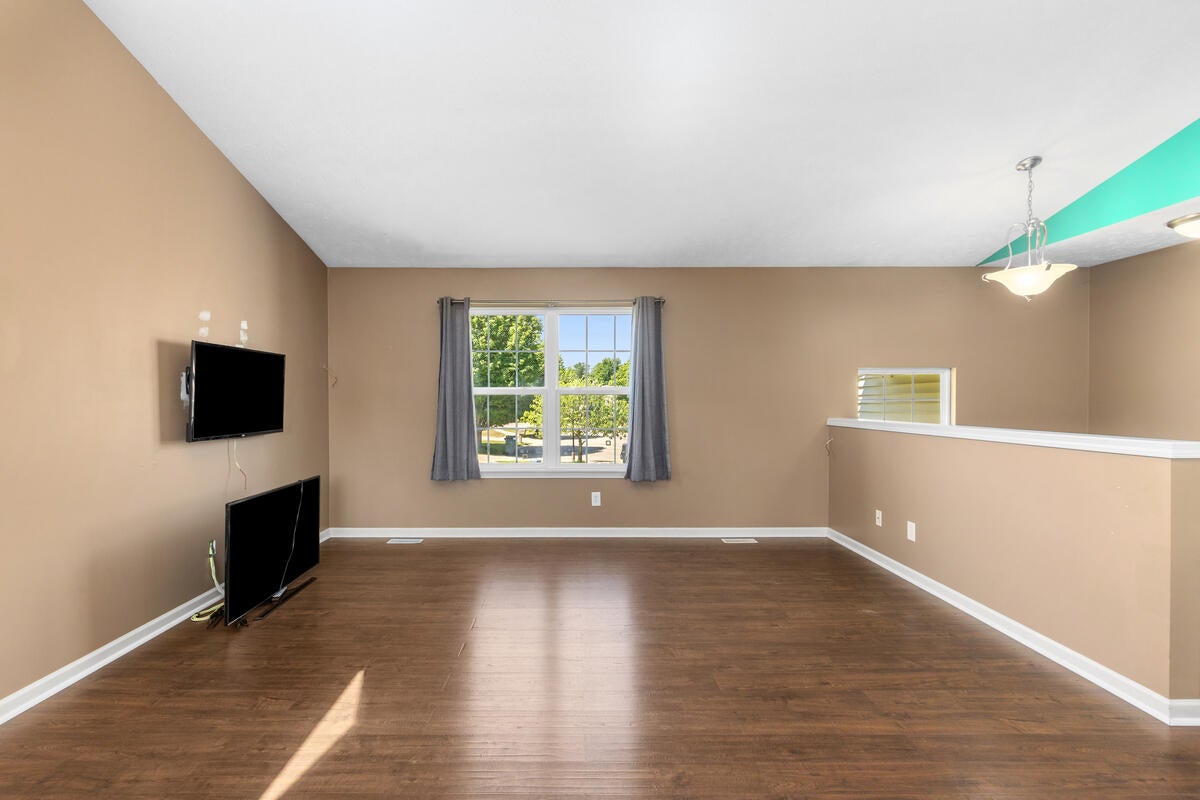
Welcome home to 7218 Waterview Lane! Nestled at the end of a quiet cul-de-sac, this well-maintained home offers the perfect blend of comfort, style, and space. Situated on a generous lot with a fully fenced backyard, you'll enjoy privacy and plenty of room to relax or entertain. With approximately 1,825 finished square feet of living space, this 4-bedroom, 2-bath home features an open-concept main level with laminate flooring throughout. The spacious kitchen is the heart of the home, complete with a center island that's perfect for gathering with family and friends. Step outside to a low-maintenance composite deck overlooking the above-ground pool--your own backyard retreat for summer fun. An oversized two-stall garage provides ample space for vehicles, storage, or hobbies. Freshly cleaned inside and out, this lovely home is conveniently located near GVSU, parks, shopping, and everyday amenities. Allendale Public Schools are just a hop, skip, and jump away as well! Hurry on this one!

Save
Ask
Tour
Hide
Share
Listing Snapshot
Price 
$395,000
Days On Site 
20 Days
Bedrooms 
4
Inside Area (SqFt) 
1,825 sqft
Total Baths 
2
Full Baths 
2
Partial Baths 
N/A
Lot Size 
0.37 Acres
Year Built 
2009
MLS® Number 
65026036351
Status 
Pending
Property Tax 
$3,373
HOA/Condo/Coop Fees 
N/A
Sq Ft Source 
Public Records
Friends & Family
Recent Activity
7 days agoListing updated with changes from the MLS®
a week agoStatus changed to Pending
3 weeks agoListing first seen on site
General Features
Acres 
0.37
Attached Garage 
Yes
Cross Street 
Waterline and Waterview
Garage 
Yes
Garage Spaces 
2
Levels 
Two
Parking 
AttachedConcreteGarage Faces FrontGarage Door Opener
Property Sub Type 
Single Family Residence
Sewer 
Public Sewer
Special Circumstances 
Standard
SqFt Above 
1014
SqFt Below 
811
SqFt Total 
2028
Utilities 
Natural Gas Connected
Water Source 
Public
Zoning 
Residential
Interior Features
Appliances 
Gas Water HeaterDishwasherDryerMicrowaveOvenRefrigeratorRangeWasher
Basement 
Walk-Out AccessDaylightFinished
Cooling 
Ceiling Fan(s)Central Air
Flooring 
CarpetLaminateLinoleum
Heating 
Forced AirNatural Gas
Interior 
Vaulted Ceiling(s)
Laundry Features 
Gas Dryer HookupIn BasementWasher Hookup
Window Features 
Insulated Windows
BathFull 
Level - Basement
Bedroom 2 
Level - Main
Bedroom 3 
Level - Basement
Bedroom 4 
Level - Basement
Family Room 
Level - Basement
Kitchen 
Level - Main
Laundry 
Level - Basement
Living Room 
Level - Main
Master Bathroom 
Level - Main
Master Bedroom 
Level - Main
Other 
Level - Main
Utility Room 
Level - Basement
Save
Ask
Tour
Hide
Share
Exterior Features
Construction Details 
StoneVinyl Siding
Exterior 
Garden
Fencing 
Chain Link
Lot Features 
Cul-De-SacLevel
Patio And Porch 
Deck
Pool Features 
Above Ground
Roof 
CompositionShingle
Windows/Doors 
Insulated Windows
Community Features
Community Features 
Sidewalks
Financing Terms Available 
CashConventionalFHAUSDA LoanVA Loan
MLS Area 
Area70081AllendaleTwp
Roads 
Paved
School District 
Allendale
Schools
School District
Allendale
Elementary School
Unknown
Middle School
Unknown
High School
Unknown
Listing courtesy of Five Star Real Estate (Main): [email protected]


IDX provided courtesy of Realcomp II Ltd. via GreaterRegionalAllianceofREALTORS. Copyright © 2026 Realcomp II Ltd. Shareholders.

IDX information is provided exclusively for consumers' personal, non-commercial use and may not be used for any purpose other than to identify prospective properties consumers may be interested in purchasing and that the data is deemed reliable but not guaranteed accurate by the MLS.

Neighborhood & Commute
Source: Walkscore
Save
Ask
Tour
Hide
Share