Your Michigan Home Search Starts HERE!

Save
Ask
Tour
Hide
Share
$679,000
68 Days On Site

4959 Brookestone Drive NE
Courtland Township, MI 49341

For Sale|Single Family Residence|Active
4
Beds
4
Total Baths
3
Full Baths
1
Partial Bath
4,368
SqFt
$155
/SqFt
1995
Built
Subdivision:
STONY BROOKE SITE CONDOMINIUM
County:
Kent
Call Now: 810-360-3488
Is this the listing for you? We can help make it yours.
810-360-3488
4959 Brookestone Drive NE4959 Brookestone Drive NE4959 Brookestone Drive NE4959 Brookestone Drive NE
Save
Ask
Tour
Hide
Share

Mortgage Calculator

Monthly Payment (Est.)

Enter an interest rate to see your estimated monthly payment.
Calculator powered by Showcase IDX, a Constellation1 Company. Copyright ©2026 Information is deemed reliable but not guaranteed.

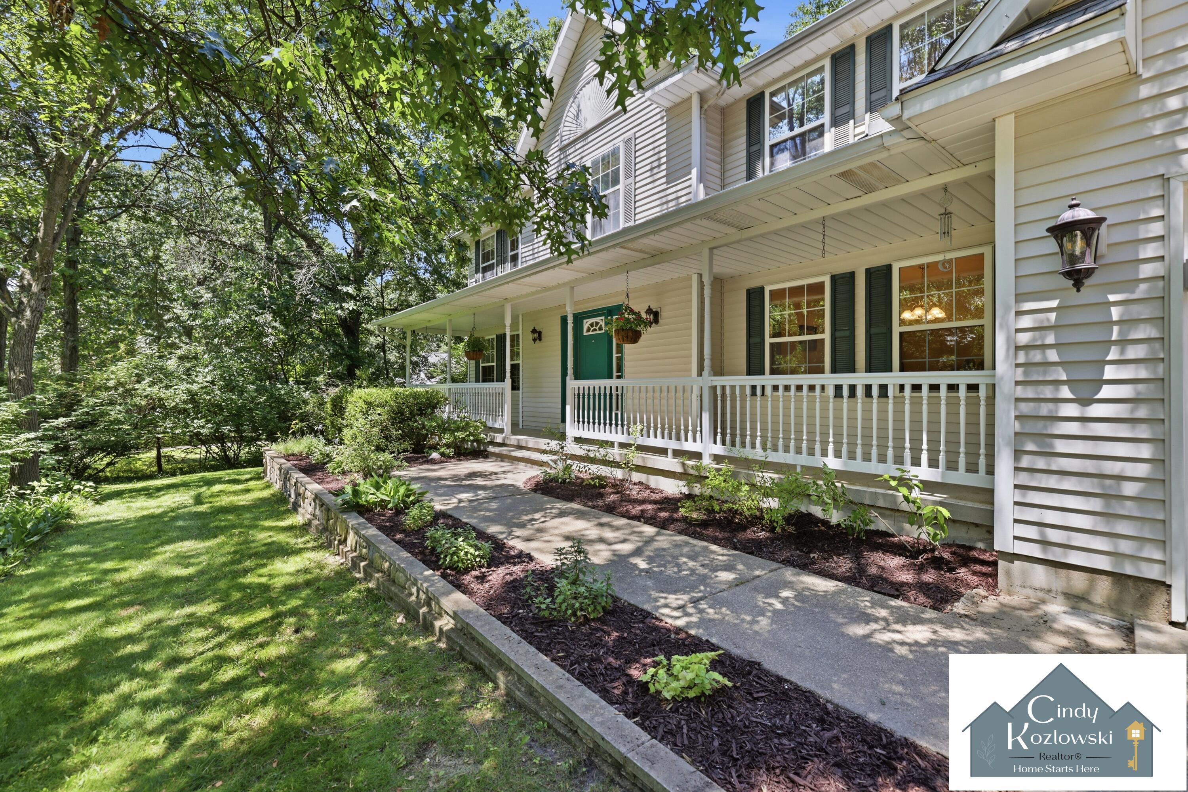
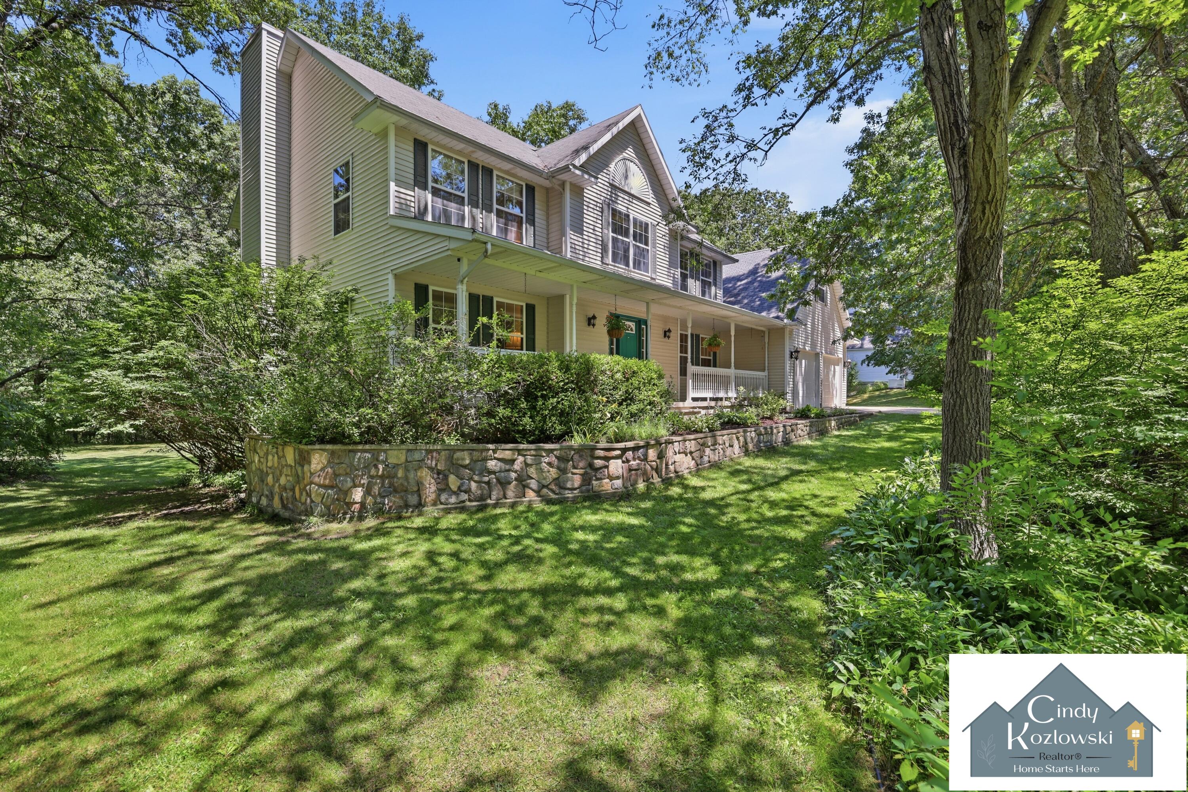
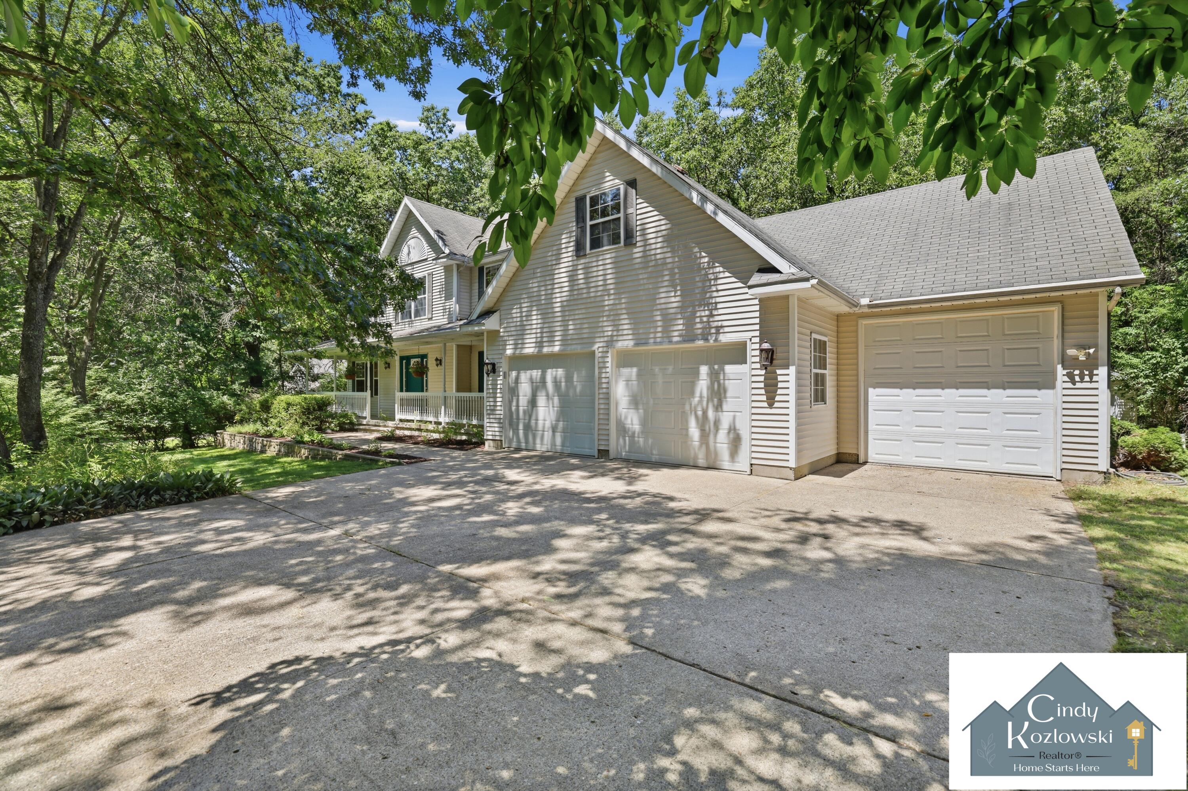
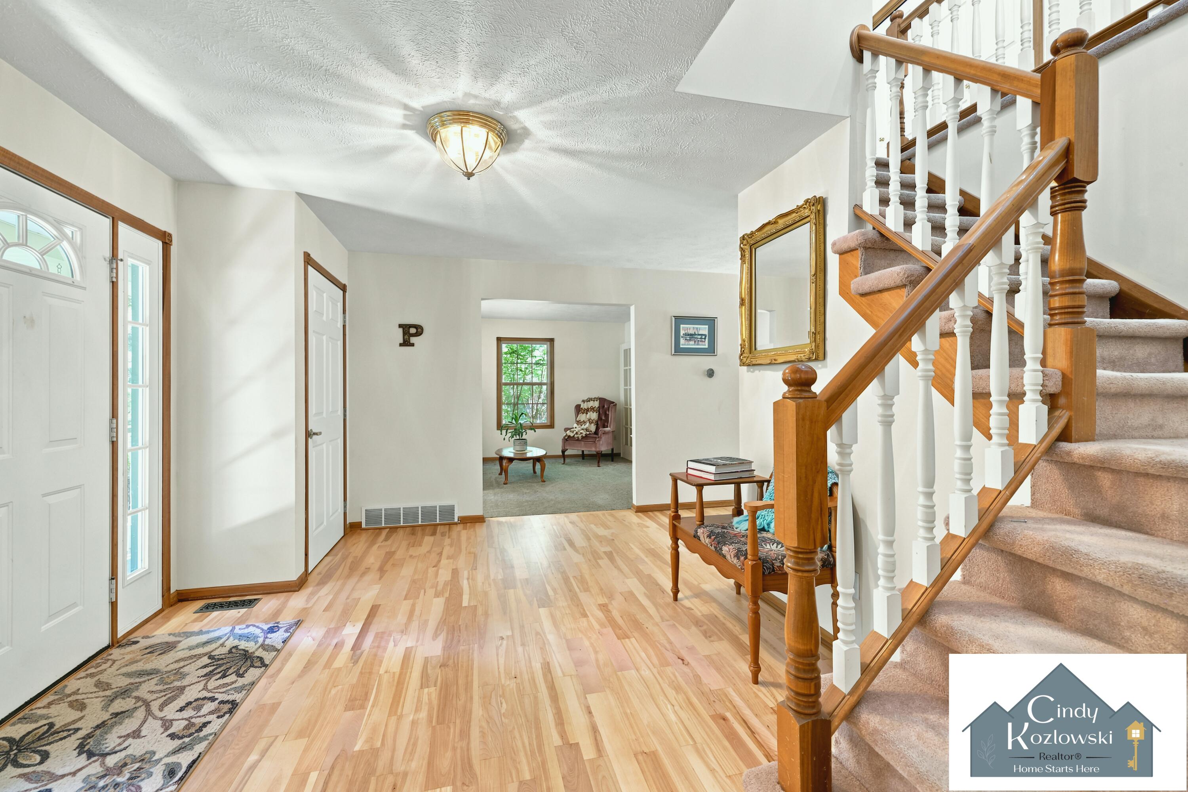
Enjoy a substantially reduced mortgage rate for the first two years--paid in full by the seller. Experience the space, privacy and exceptional entertaining amenities of this 4,300+ sq. ft. Rockford home while making the first two years of ownership more affordable. Thoughtfully designed for comfortable living, this beautifully maintained home features four bedrooms, 3.5 baths, a large bonus room above the 3-stall garage, and a finished walkout lower level. The spacious kitchen serves as the heart of the home with quartz countertops, stainless steel appliances, an oversized center island, and a walk-in pantry, opening to inviting gathering spaces and a large deck overlooking nearly one acre. The walkout lower level is ready for entertaining with a full wet bar, original Brunswick slate-top billiards table, built-in projection system with surround sound, full bath, and abundant storage. Major mechanical updates, including a 2025 tankless water heater, provide added peace of mind, makingthis home truly move-in ready. Located just minutes from downtown Rockford, parks, shopping, dining, and the award-winning Rockford Public Schools, this home offers the perfect blend of generous living space, a peaceful setting, and convenience. Schedule your private showing today and experience all this exceptional home has to offer!

Save
Ask
Tour
Hide
Share
Listing Snapshot
Price 
$679,000
Days On Site 
68 Days
Bedrooms 
4
Inside Area (SqFt) 
4,368 sqft
Total Baths 
4
Full Baths 
3
Partial Baths 
1
Lot Size 
0.99 Acres
Year Built 
1995
MLS® Number 
65026036379
Status 
Active
Property Tax 
$5,435
HOA/Condo/Coop Fees 
$83.33 monthly
Sq Ft Source 
Other
Friends & Family
Recent Activity
a week agoListing updated with changes from the MLS®
a week agoPrice changed to $679,000
2 months agoListing first seen on site
General Features
Acres 
0.99
Attached Garage 
Yes
Cross Street 
Northland Drive & 13 Mile
Garage 
Yes
Garage Spaces 
3
Parking 
AttachedConcreteGarage Faces FrontGarage Door OpenerOther
Pets 
Yes
Property Sub Type 
Single Family Residence
Security 
Smoke Detector(s)
Sewer 
Septic Tank
Special Circumstances 
Standard
SqFt Above 
3217
SqFt Below 
1151
SqFt Total 
4708
Style 
Traditional
Utilities 
Natural Gas ConnectedPhone Connected
Water Source 
PrivateWell
Interior Features
Appliances 
Bar FridgeDishwasherDisposalDryerMicrowaveRefrigeratorRangeWasherWater Softener Owned
Basement 
FullPartially FinishedWalk-Out Access
Cooling 
Attic FanCeiling Fan(s)Central Air
Fireplace 
Yes
Fireplace Features 
Family RoomGas Log
Fireplaces 
1
Flooring 
CarpetCeramic TileOtherWood
Heating 
Forced AirNatural Gas
Interior 
Central VacuumPantryWet Bar
Laundry Features 
Laundry RoomMain LevelSink
Window Features 
Bay Window(s)Window Treatments
BathFull 
Level - Basement
BathLav 
Level - Main
Save
Ask
Tour
Hide
Share
Exterior Features
Construction Details 
Vinyl Siding
Exterior 
Other
Fencing 
Other
Lot Features 
LevelWooded
Other Structures 
Shed(s)
Patio And Porch 
CoveredDeckOtherPorch
Roof 
Composition
Waterfront Features 
StreamWaterfront Access
Windows/Doors 
Bay Window(s)Window Treatments
Community Features
Association Amenities 
Other
Association Fee 
$250.0
Association Fee Frequency 
Quarterly
Community Features 
Other
MLS Area 
Area41071CourtlandTwp
School District 
Rockford
Financing Terms Available 
CashConventional
Roads 
Paved
Schools
School District
Rockford
Elementary School
Unknown
Middle School
Unknown
High School
Unknown
Listing courtesy of Five Star Real Estate (Ada): [email protected]


IDX provided courtesy of Realcomp II Ltd. via GreaterRegionalAllianceofREALTORS. Copyright © 2026 Realcomp II Ltd. Shareholders.

IDX information is provided exclusively for consumers' personal, non-commercial use and may not be used for any purpose other than to identify prospective properties consumers may be interested in purchasing and that the data is deemed reliable but not guaranteed accurate by the MLS.

Neighborhood & Commute
Source: Walkscore
Save
Ask
Tour
Hide
Share