Your Michigan Home Search Starts HERE!

Save
Ask
Tour
Hide
Share
$399,900
20 Days On Site

5417 Jordan Street
Allendale Charter Township, MI 49401
Single Family Residence|Pending
4
Beds
2
Total Baths
2
Full Baths
2,019
SqFt
$198
/SqFt
1999
Built
County:
Ottawa
Call Now: 810-360-3488
Is this the listing for you? We can help make it yours.
810-360-3488
5417 Jordan Street5417 Jordan Street5417 Jordan Street5417 Jordan Street
Save
Ask
Tour
Hide
Share

Mortgage Calculator

Monthly Payment (Est.)

$1,825
Calculator powered by Showcase IDX, a Constellation1 Company. Copyright ©2026 Information is deemed reliable but not guaranteed.

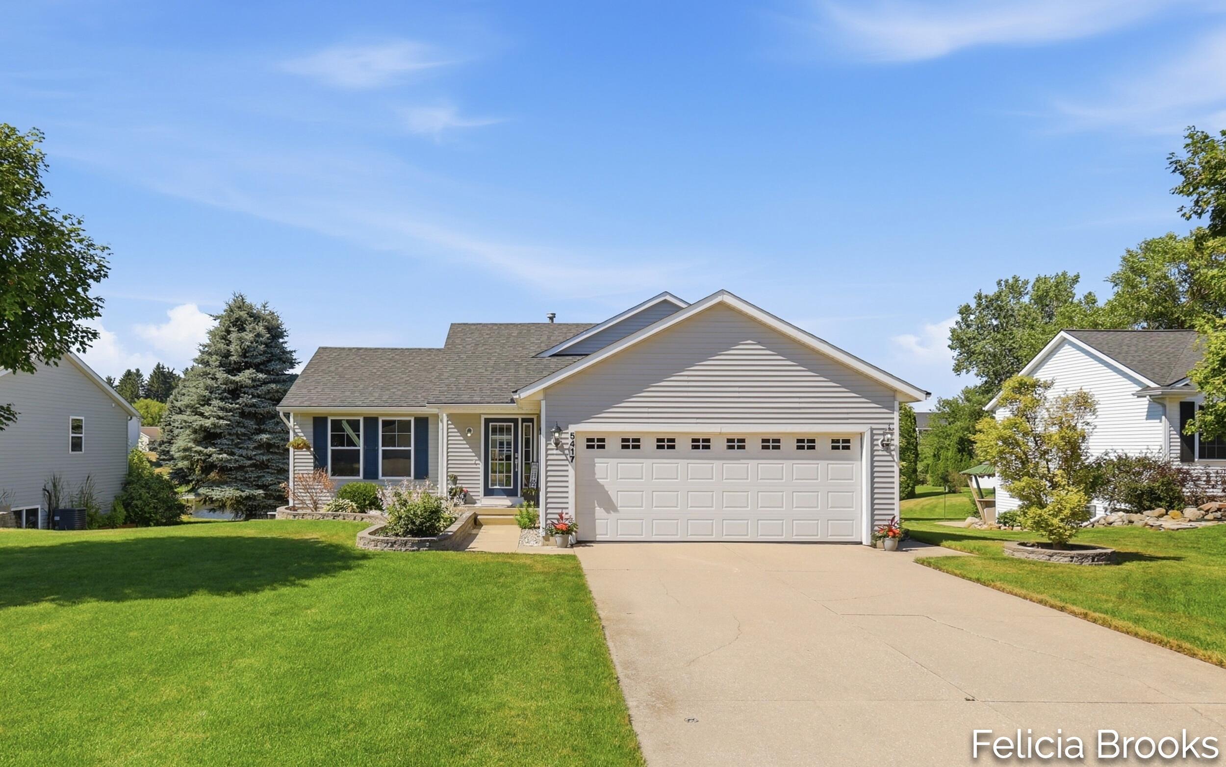
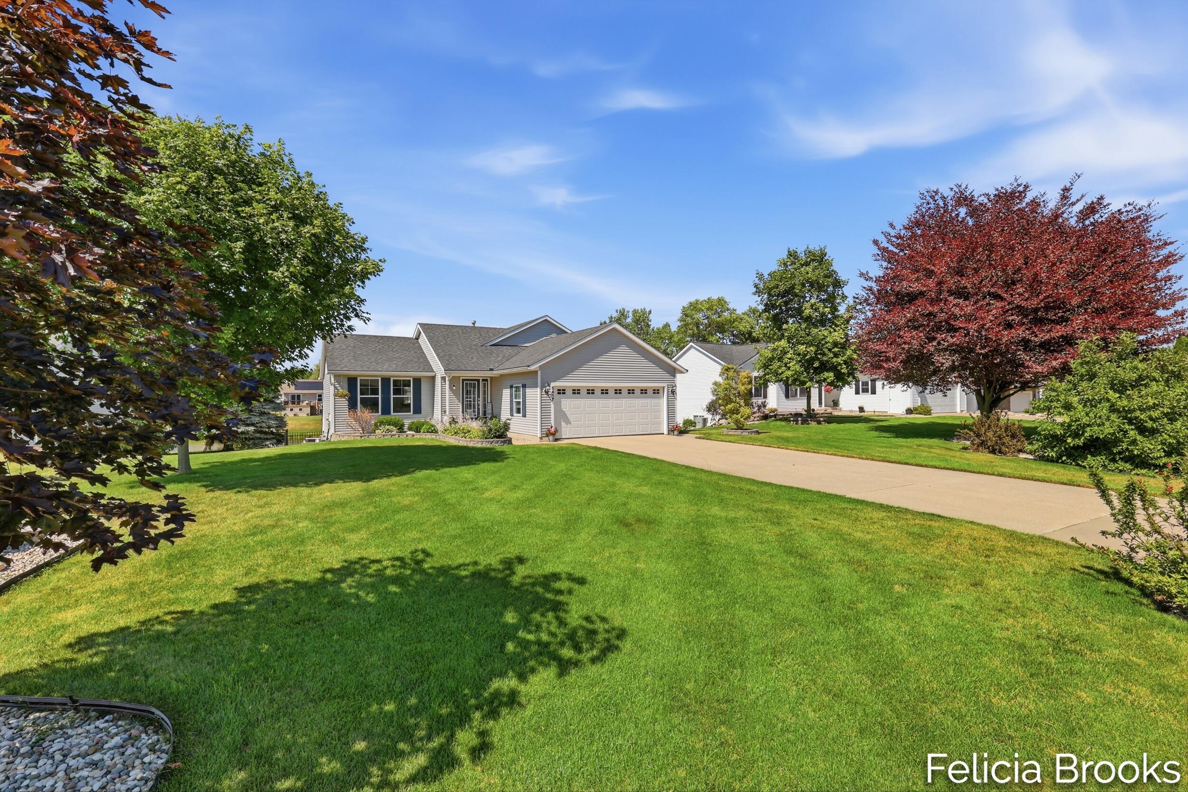
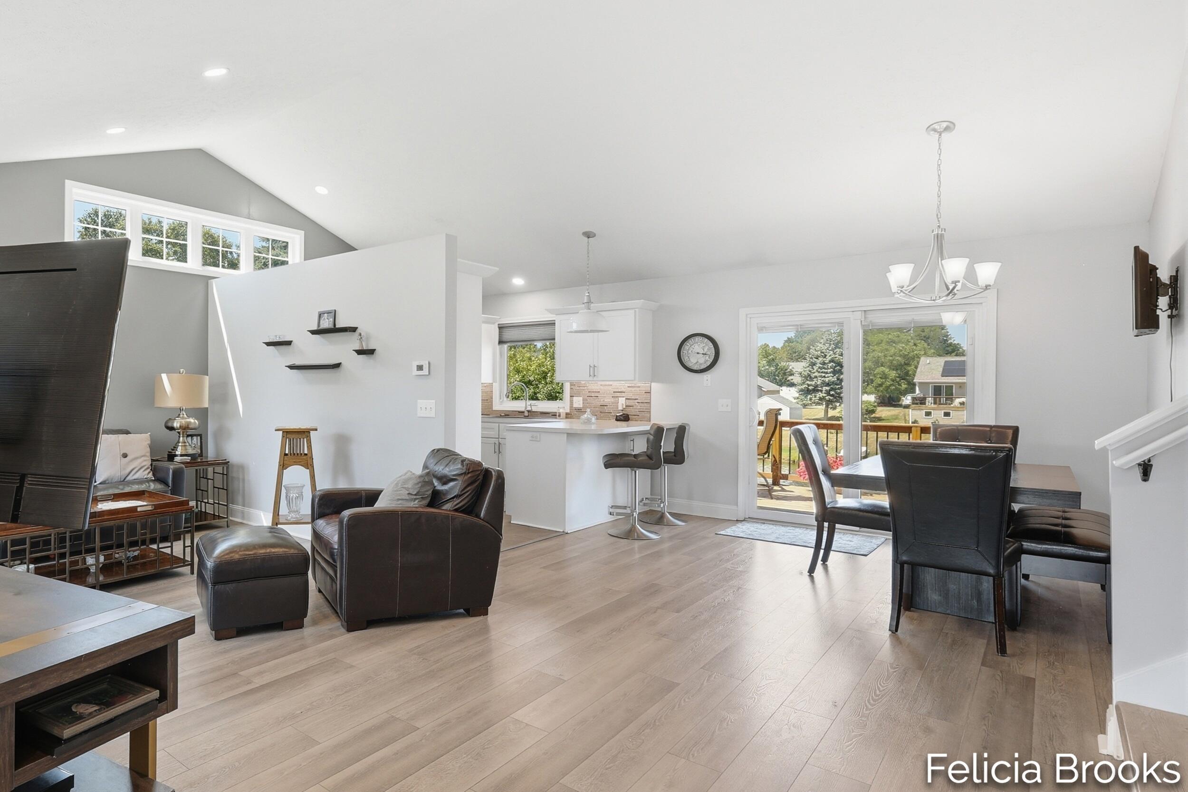
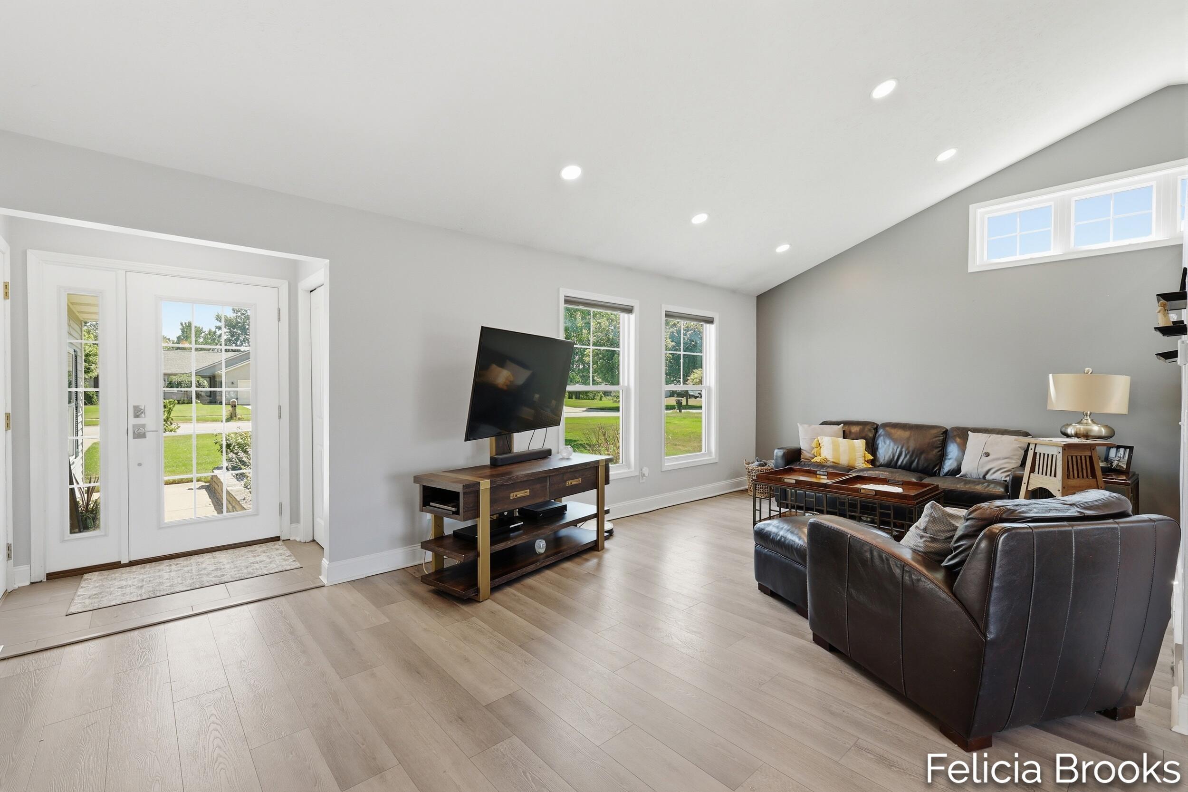
Completely remodeled and move-in ready! This beautifully updated quad-level home welcomes you with a bright, open main level featuring a spacious living room and a stunning new kitchen with quality new cabinetry, added pantry storage, new countertops, backsplash, stainless steel appliances, and luxury vinyl flooring throughout. Fresh paint and all new trim give the home a clean, modern feel. Step out onto the large deck overlooking the pond and enjoy the fully fenced backyard. Upstairs you'll find two bedrooms, including the spacious primary suite with a walk-in closet, and a beautifully remodeled full bath. The lower walkout level offers a second living area, a third bedroom, and another remodeled full bath featuring a custom acrylic surround, new vanity, and ample linen storage. The basement includes a fourth bedroom and a brand-new laundry room with beautiful built-in cabinetry and additional storage opportunity. Relax or entertain on the expansive stamped concrete patio! Must see!

Save
Ask
Tour
Hide
Share
Listing Snapshot
Price 
$399,900
Days On Site 
20 Days
Bedrooms 
4
Inside Area (SqFt) 
2,019 sqft
Total Baths 
2
Full Baths 
2
Partial Baths 
N/A
Lot Size 
0.26 Acres
Year Built 
1999
MLS® Number 
65026036419
Status 
Pending
Property Tax 
$3,553.83
HOA/Condo/Coop Fees 
N/A
Sq Ft Source 
Public Records
Friends & Family
Recent Activity
3 weeks agoListing updated with changes from the MLS®
3 weeks agoStatus changed to Pending
3 weeks agoListing first seen on site
General Features
Acres 
0.26
Attached Garage 
Yes
Cross Street 
52nd Ave
Garage 
Yes
Garage Spaces 
2
Parking 
AttachedConcreteGarage Faces FrontGarage Door OpenerPaved
Property Sub Type 
Single Family Residence
Security 
Smoke Detector(s)
Sewer 
Public Sewer
Special Circumstances 
Standard
SqFt Above 
1088
SqFt Below 
931
SqFt Total 
2176
Utilities 
Natural Gas Connected
Water Source 
Public
Zoning 
Residential
Interior Features
Appliances 
Gas Water HeaterDryerMicrowaveRefrigeratorRangeWasher
Basement 
FinishedWalk-Out Access
Cooling 
Central Air
Flooring 
Vinyl
Heating 
Forced AirNatural Gas
Interior 
Vaulted Ceiling(s)
Laundry Features 
Laundry RoomLower Level
BathFull 
Level - Lower
Save
Ask
Tour
Hide
Share
Exterior Features
Construction Details 
Vinyl Siding
Fencing 
Back Yard
Patio And Porch 
DeckPatioPorch
Roof 
CompositionShingle
View 
Water
Waterfront 
Yes
Waterfront Features 
PondWaterfront Access
Waterview 
Water
Community Features
Financing Terms Available 
CashConventionalFHAUSDA LoanVA Loan
MLS Area 
Area70081AllendaleTwp
Roads 
Paved
School District 
Allendale
Schools
School District
Allendale
Elementary School
Unknown
Middle School
Unknown
High School
Unknown
Listing courtesy of Five Star Real Estate (Tallmadge): [email protected]


IDX provided courtesy of Realcomp II Ltd. via GreaterRegionalAllianceofREALTORS. Copyright © 2026 Realcomp II Ltd. Shareholders.

IDX information is provided exclusively for consumers' personal, non-commercial use and may not be used for any purpose other than to identify prospective properties consumers may be interested in purchasing and that the data is deemed reliable but not guaranteed accurate by the MLS.

Neighborhood & Commute
Source: Walkscore
Save
Ask
Tour
Hide
Share