Your Michigan Home Search Starts HERE!

Save
Ask
Tour
Hide
Share
$369,900
20 Days On Site

17517 Park Place Circle
Ferrysburg City, MI 49456

Condominium|Pending
2
Beds
3
Total Baths
3
Full Baths
1,910
SqFt
$194
/SqFt
1999
Built
County:
Ottawa
Call Now: 810-360-3488
Is this the listing for you? We can help make it yours.
810-360-3488
17517 Park Place Circle17517 Park Place Circle17517 Park Place Circle17517 Park Place Circle
Save
Ask
Tour
Hide
Share

Mortgage Calculator

Monthly Payment (Est.)

$1,688
Calculator powered by Showcase IDX, a Constellation1 Company. Copyright ©2026 Information is deemed reliable but not guaranteed.

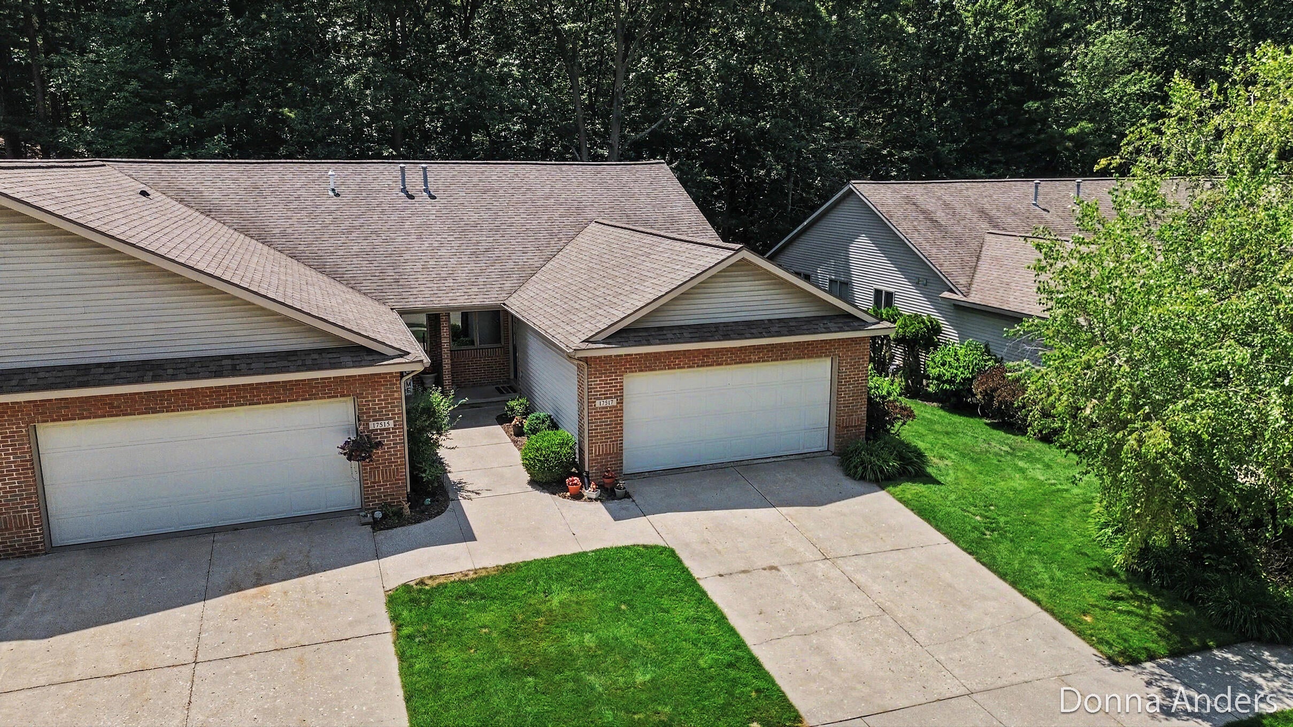
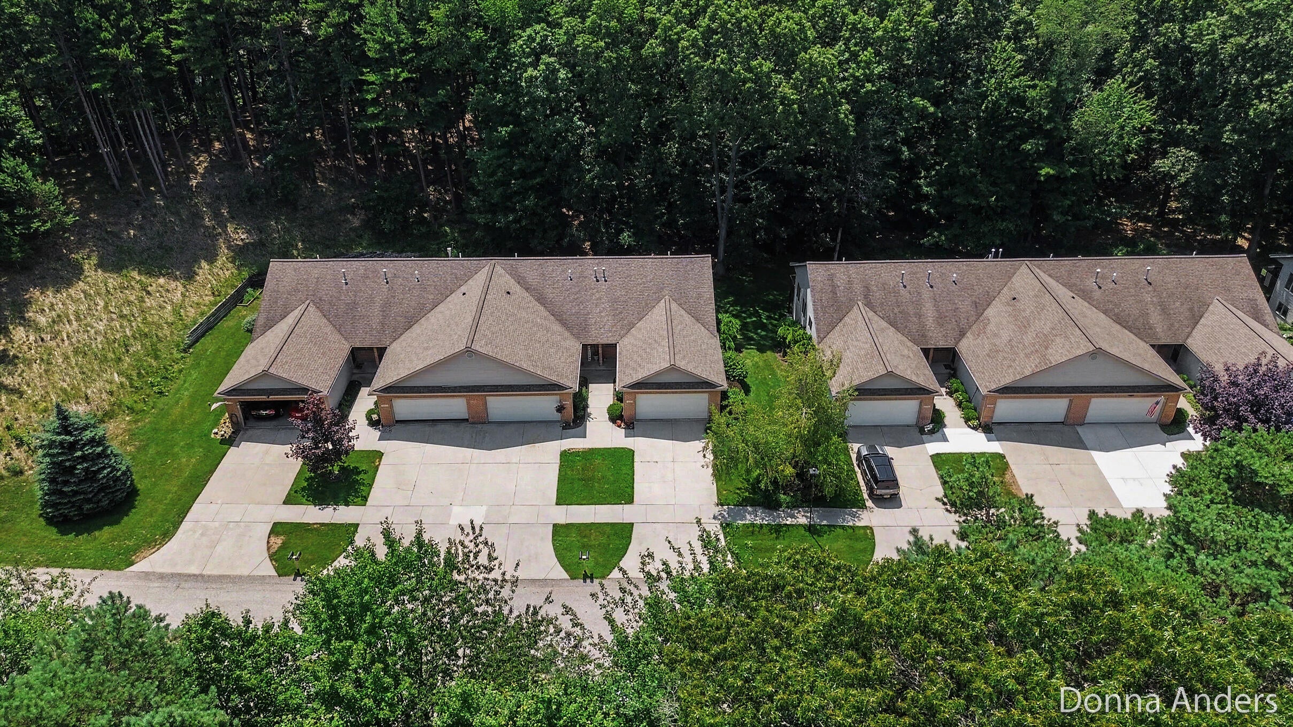
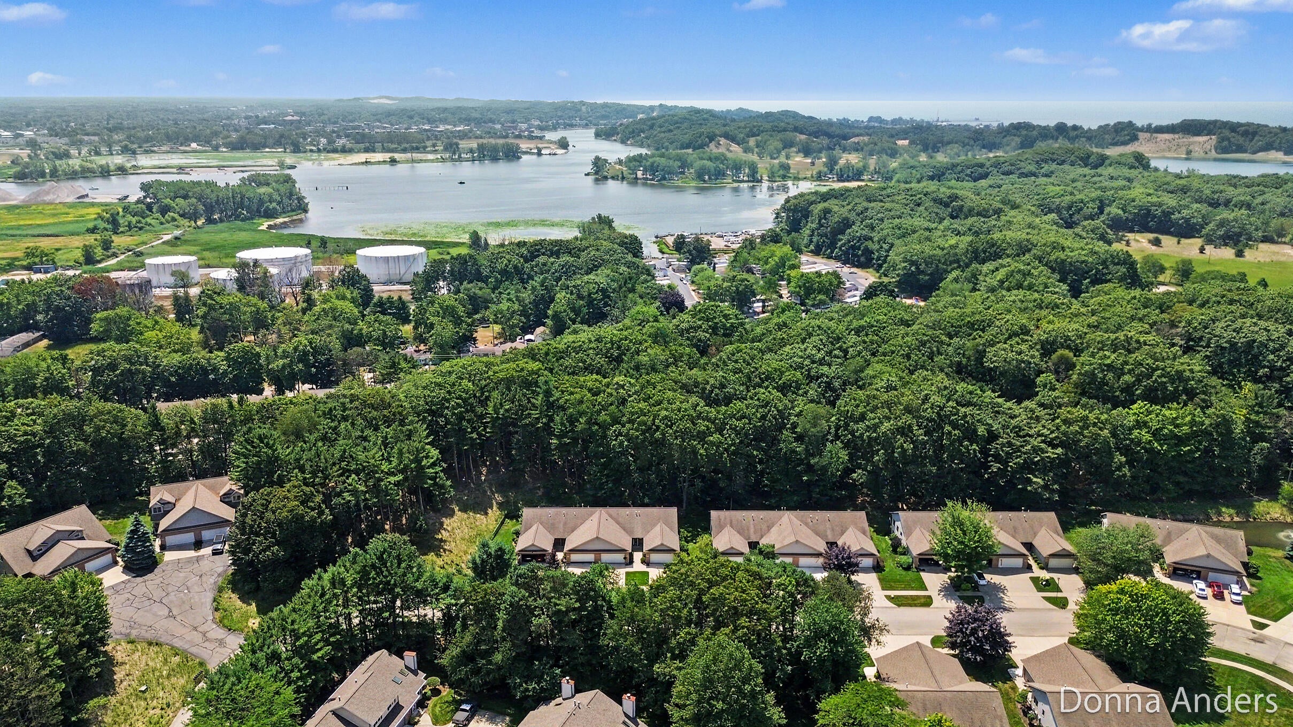
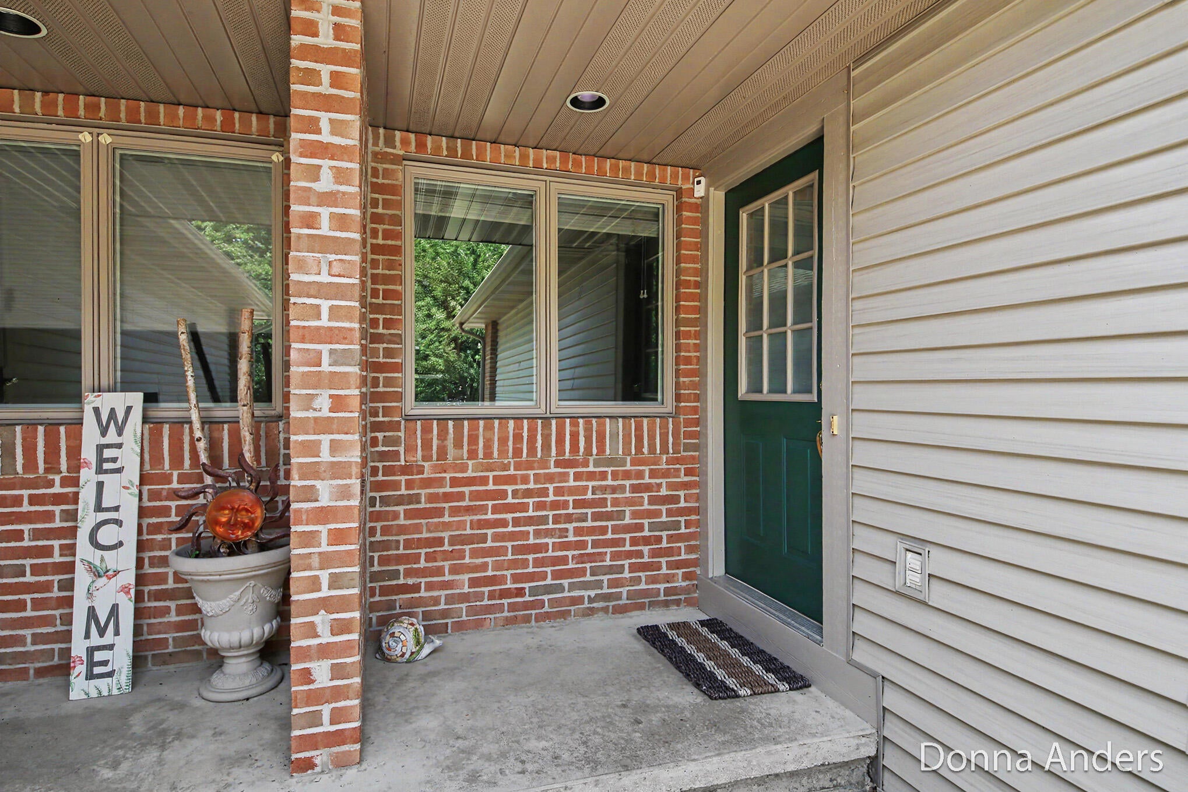
Beautiful end unit condominium in Park Place Circle!! This very spacious condo boasts of an open floor plan, quality up-grades, neutral decor, & a wall of windows overlooking the very private backyard!! A large kitchen with a huge snack bar w/ quartz countertops and newer SS appliances gives you room to entertain all your friends!! Wonderful Dining Room (could be a bedroom if you want) and Living Area, opening onto a great deck, backing up to a lovely wooded backyard! Enjoy your fabulous Primary Suite, w/ lovely bathroom, as well as Laundry, PLUS another full Bathroom, all on the main floor! The walkout level offers one more Bedroom, a Den (could be a bedroom w/ a window added), a Family Room, and a full Bathroom!! Everything is so neat and clean!! Close distance to stunning Lake Michigan and the Coast Guard park--Wonderful area to enjoy beautiful Michigan!! Grand Haven and the Boardwalk are very charming!!

Save
Ask
Tour
Hide
Share
Listing Snapshot
Price 
$369,900
Days On Site 
20 Days
Bedrooms 
2
Inside Area (SqFt) 
1,910 sqft
Total Baths 
3
Full Baths 
3
Partial Baths 
N/A
Lot Size 
N/A
Year Built 
1999
MLS® Number 
65026036420
Status 
Pending
Property Tax 
$2,850
HOA/Condo/Coop Fees 
$270 monthly
Sq Ft Source 
Public Records
Friends & Family
Recent Activity
2 weeks agoListing updated with changes from the MLS®
2 weeks agoStatus changed to Pending
3 weeks agoListing first seen on site
General Features
Attached Garage 
Yes
Cross Street 
MOHAWK
Disclosures 
Mineral Rights Excluded
Garage 
Yes
Garage Spaces 
2
Parking 
AttachedConcreteGarage Faces FrontGarage Door OpenerPaved
Pets 
Yes
Property Sub Type 
Condominium
Sewer 
Private Sewer
SqFt Above 
1035
SqFt Below 
900
SqFt Total 
2070
Style 
EndUnitRanch
Utilities 
Cable ConnectedNatural Gas Connected
Water Source 
Private
Zoning 
Residential
Interior Features
Appliances 
DishwasherDisposalDryerMicrowaveOvenRefrigeratorRangeWasher
Basement 
FinishedWalk-Out Access
Cooling 
Ceiling Fan(s)Central Air
Flooring 
CarpetTile
Heating 
Forced AirNatural Gas
Interior 
PantryVaulted Ceiling(s)
Laundry Features 
Laundry ClosetMain Level
Window Features 
Insulated Windows
BathFull 
Level - Lower
Bedroom 2 
Level - Lower
Den 
Level - LowerDescription - could be a bedroom if window was added
Dining Room 
Level - Main
Family Room 
Level - Lower
Kitchen 
Level - Main
Laundry 
Level - Main
Living Room 
Level - Main
Master Bathroom 
Level - Main
Master Bedroom 
Level - Main
Other 
Level - Main
Save
Ask
Tour
Hide
Share
Exterior Features
Construction Details 
BrickVinyl Siding
Exterior 
GardenPrivate Entrance
Lot Features 
Cul-De-SacLevelWooded
Patio And Porch 
Deck
Road Frontage 
Private Road
Roof 
AsphaltShingle
Windows/Doors 
Insulated Windows
Community Features
Accessibility Features 
Accessible EntranceAccessible BedroomAccessible Electrical and Environmental ControlsAccessible Full Bath
Association Dues 
270
Community Features 
Sidewalks
Financing Terms Available 
CashConventional
HOA Fee Frequency 
Monthly
MLS Area 
Area70023Ferrysburg
Roads 
Paved
School District 
GrandHaven
Schools
School District
GrandHaven
Elementary School
Unknown
Middle School
Unknown
High School
Unknown
Listing courtesy of Berkshire Hathaway HomeServices Michigan Real Estate (Main): [email protected]


IDX provided courtesy of Realcomp II Ltd. via GreaterRegionalAllianceofREALTORS. Copyright © 2026 Realcomp II Ltd. Shareholders.

IDX information is provided exclusively for consumers' personal, non-commercial use and may not be used for any purpose other than to identify prospective properties consumers may be interested in purchasing and that the data is deemed reliable but not guaranteed accurate by the MLS.

Neighborhood & Commute
Source: Walkscore
Save
Ask
Tour
Hide
Share