Your Michigan Home Search Starts HERE!

Save
Ask
Tour
Hide
Share
$485,000
22 Days On Site

3350 Egner Street NE
Solon Township, MI 49319

For Sale|Single Family Residence|Active
4
Beds
3
Total Baths
3
Full Baths
2,600
SqFt
$187
/SqFt
2005
Built
County:
Kent
Call Now: 810-360-3488
Is this the listing for you? We can help make it yours.
810-360-3488
Upcoming Open Houses
Sat, Aug 8, 10:00 AM - 1:00 PM
3350 Egner Street NE3350 Egner Street NE3350 Egner Street NE3350 Egner Street NE
Save
Ask
Tour
Hide
Share

Mortgage Calculator

Monthly Payment (Est.)

$2,213
Calculator powered by Showcase IDX, a Constellation1 Company. Copyright ©2026 Information is deemed reliable but not guaranteed.

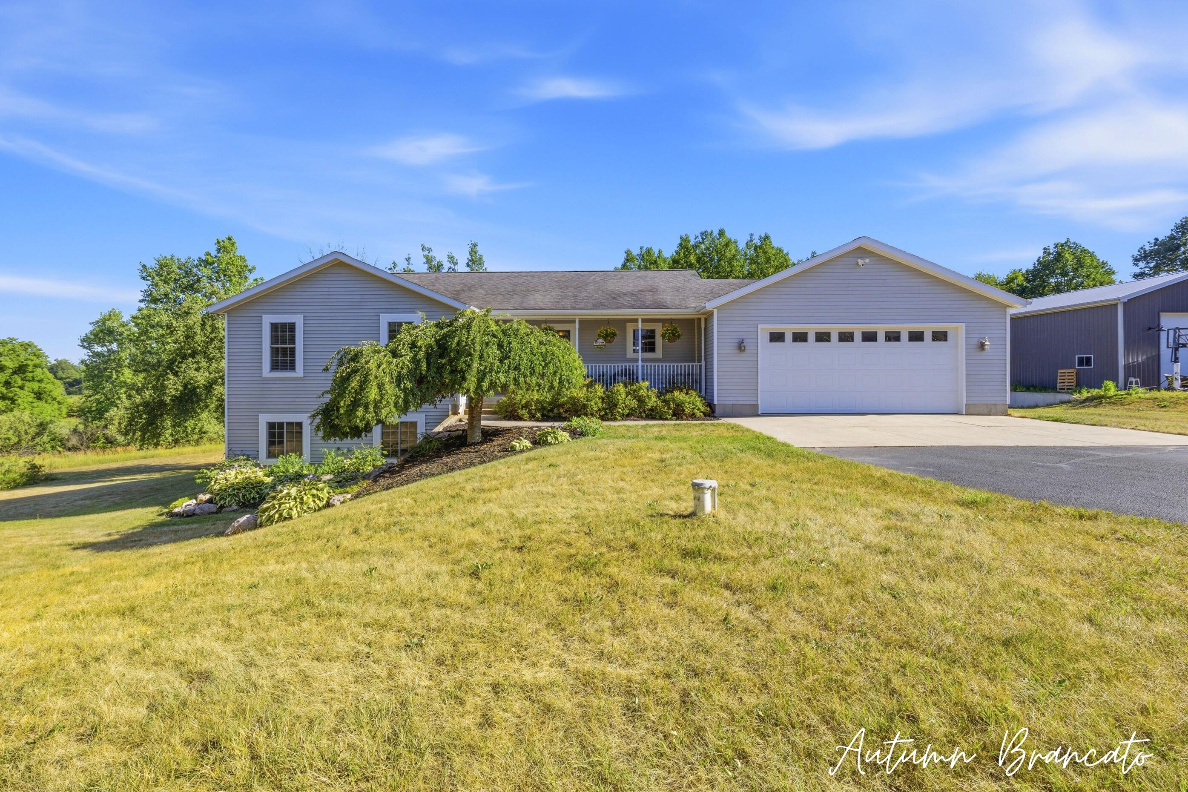
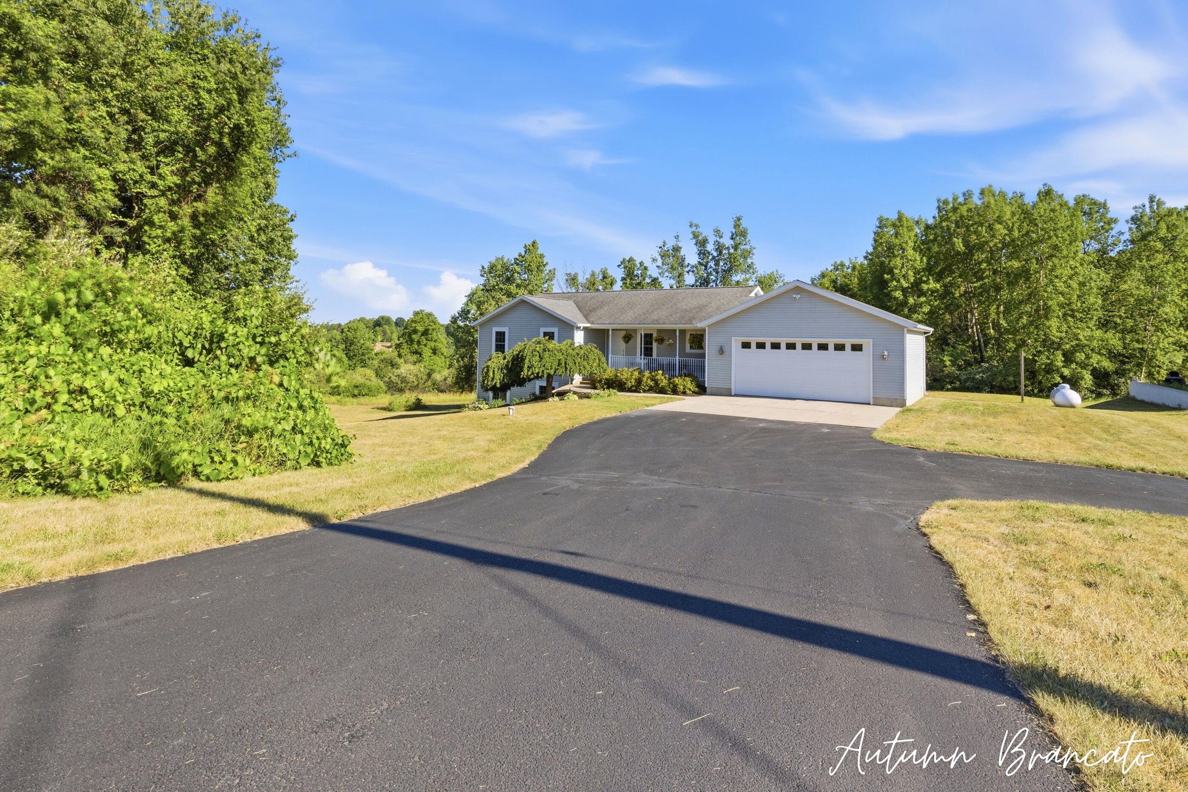
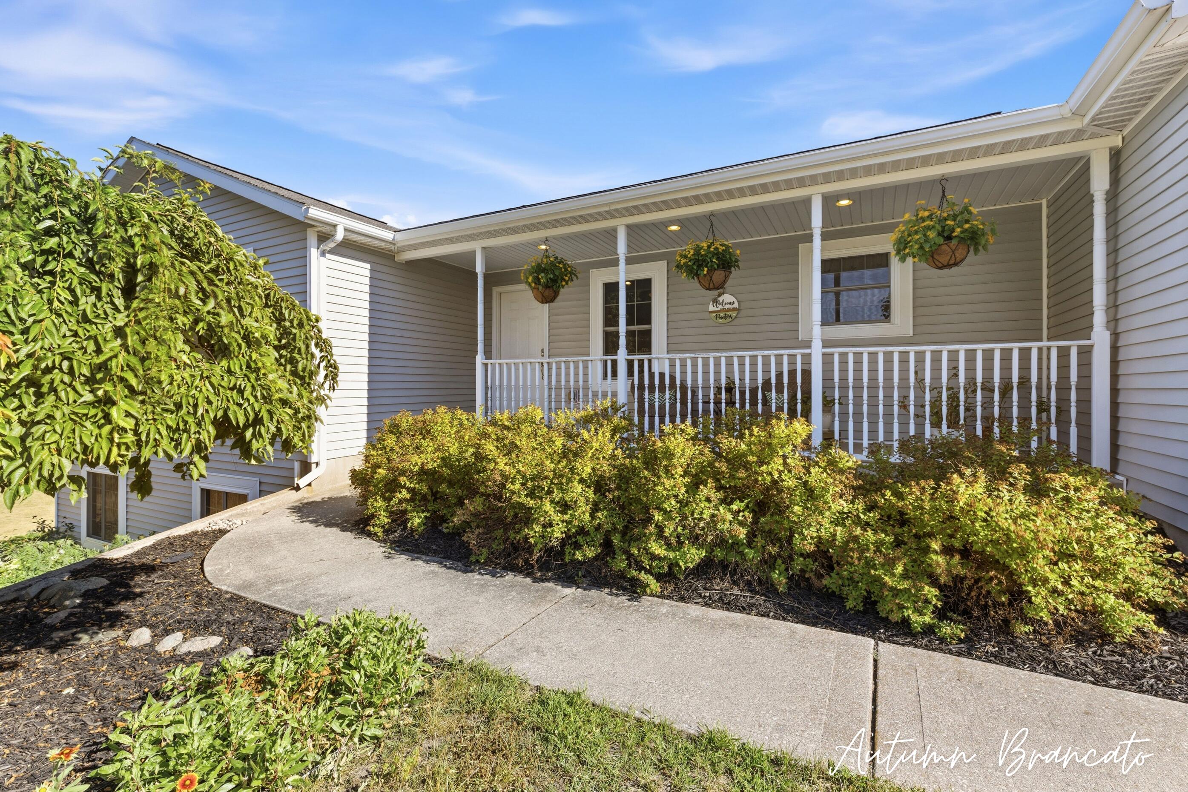
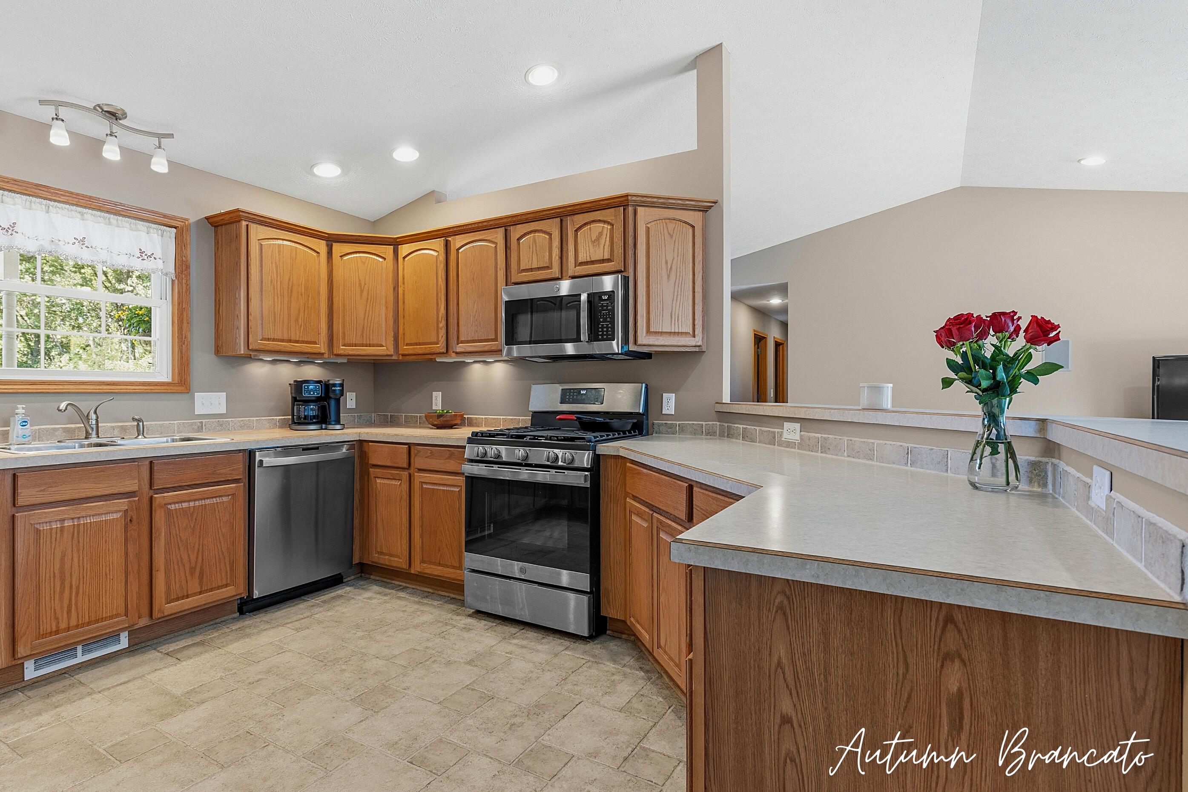
Welcome to 3350 Egner St NE! This immaculately maintained, one-owner, spacious walk-out ranch is ready for a new family to make lasting memories. This 4-bedroom, 3-bathroom home offers over 2,600 square feet of thoughtfully designed living space, combining comfort and functionality! Seller to purchase Home Warranty for one year at closing. Situated on a quiet road, on over an acre, the property offers the perfect balance of privacy and location. The site has been prepped for a 24' x 40' pole barn, giving you the opportunity to build your dream space. The main-level primary suite provides a private retreat, while the spacious walkout basement adds even more versatility with a fully functioning wet bar along with a family room, home gym, office, & recreation area. Whether you're hosting friends or relaxing in the hot tub after a long day, this home was designed to be enjoyed. If you've been searching for a home that's been lovingly cared for, this is one you won't want to miss.

Save
Ask
Tour
Hide
Share
Listing Snapshot
Price 
$485,000
Days On Site 
22 Days
Bedrooms 
4
Inside Area (SqFt) 
2,600 sqft
Total Baths 
3
Full Baths 
3
Partial Baths 
N/A
Lot Size 
1.15 Acres
Year Built 
2005
MLS® Number 
65026036431
Status 
Active
Property Tax 
$2,595.99
HOA/Condo/Coop Fees 
N/A
Sq Ft Source 
Public Records
Friends & Family
Recent Activity
yesterdayListing updated with changes from the MLS®
yesterdayPrice changed to $485,000
3 weeks agoListing first seen on site
General Features
Acres 
1.15
Attached Garage 
Yes
Cross Street 
White Creek Ave NE
Garage 
Yes
Garage Spaces 
2
Parking 
AsphaltAttachedGarage Door OpenerPaved
Property Sub Type 
Single Family Residence
Security 
OtherSmoke Detector(s)
Sewer 
Septic Tank
SqFt Above 
1430
SqFt Below 
1170
SqFt Total 
2860
Style 
Ranch
Utilities 
Cable ConnectedPhone Available
Water Source 
PrivateWell
Zoning 
Other
Interior Features
Appliances 
Bar FridgeDishwasherDryerMicrowaveOvenRefrigeratorRangeWasher
Basement 
FinishedWalk-Out Access
Cooling 
Central Air
Flooring 
CarpetCeramic TileLaminate
Heating 
Forced AirPropane
Interior 
Vaulted Ceiling(s)Wet Bar
Laundry Features 
Gas Dryer HookupIn BasementLaundry Room
Spa 
Yes
Window Features 
Garden Window(s)
BathFull 
Level - Lower
Save
Ask
Tour
Hide
Share
Exterior Features
Construction Details 
Vinyl Siding
Exterior 
Garden
Fencing 
Other
Lot Features 
Corner Lot
Other Structures 
Barn(s)Other
Patio And Porch 
DeckOtherPatioPorch
Roof 
AsphaltShingle
Spa 
Yes
Windows/Doors 
Garden Window(s)
Community Features
Financing Terms Available 
CashConventionalFHAUSDA LoanVA Loan
MLS Area 
Area41021SolonTwp
Roads 
Paved
School District 
CedarSprings
Schools
School District
CedarSprings
Elementary School
Unknown
Middle School
Unknown
High School
Unknown
Listing courtesy of 616 Realty LLC: [email protected]


IDX provided courtesy of Realcomp II Ltd. via GreaterRegionalAllianceofREALTORS. Copyright © 2026 Realcomp II Ltd. Shareholders.

IDX information is provided exclusively for consumers' personal, non-commercial use and may not be used for any purpose other than to identify prospective properties consumers may be interested in purchasing and that the data is deemed reliable but not guaranteed accurate by the MLS.

Neighborhood & Commute
Source: Walkscore
Save
Ask
Tour
Hide
Share