
6826 Mccords Avenue SECaledonia Township, MI 49302
Mortgage Calculator
Monthly Payment (Est.)
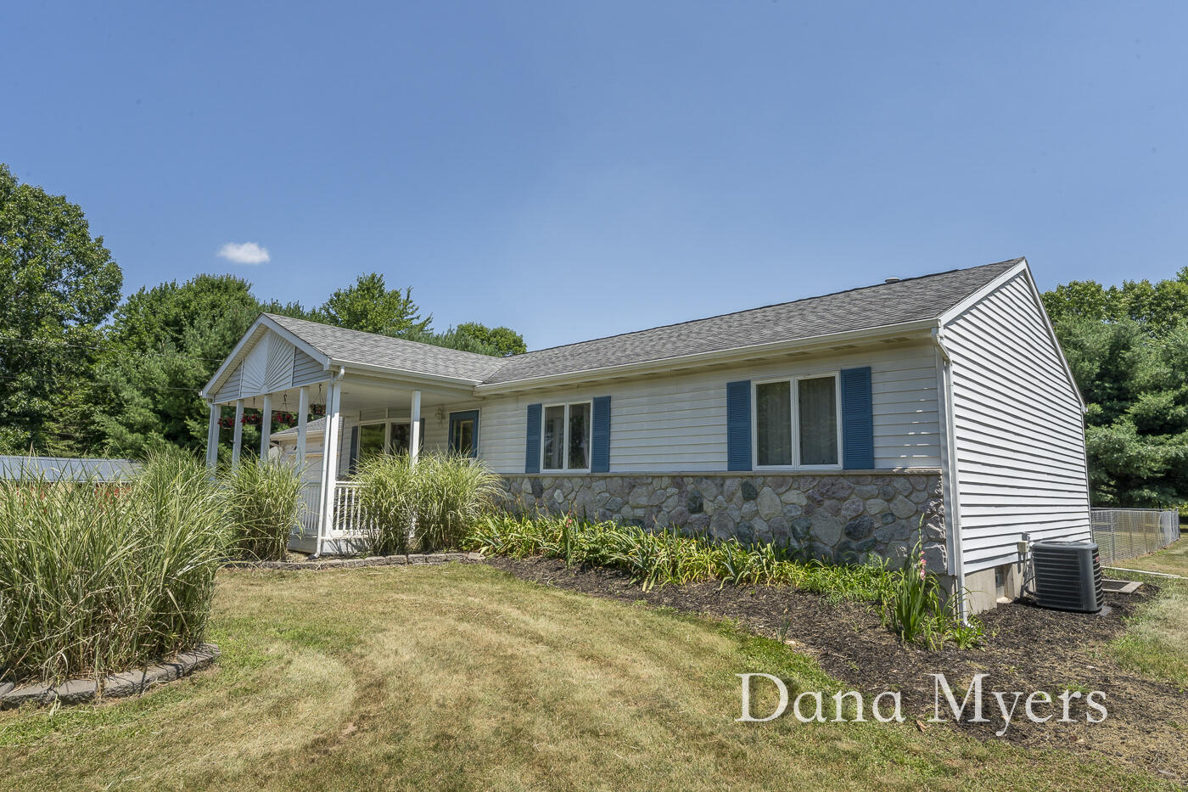
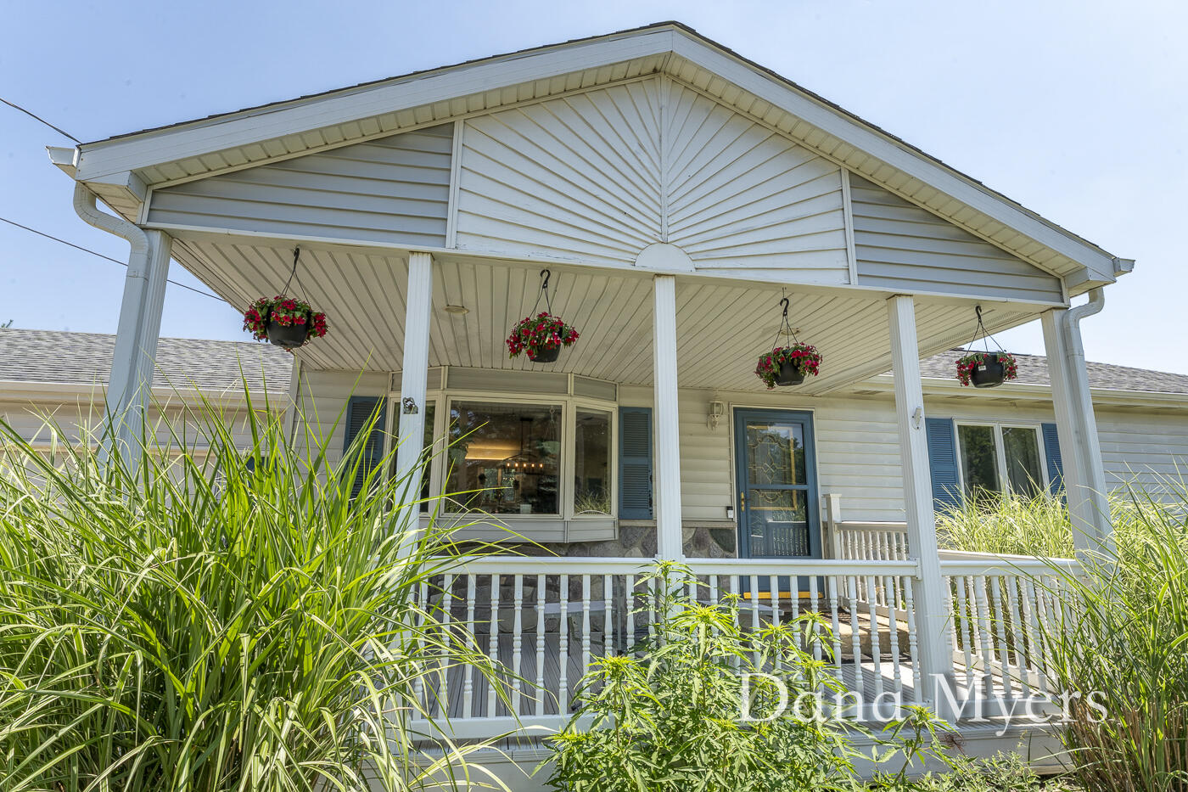
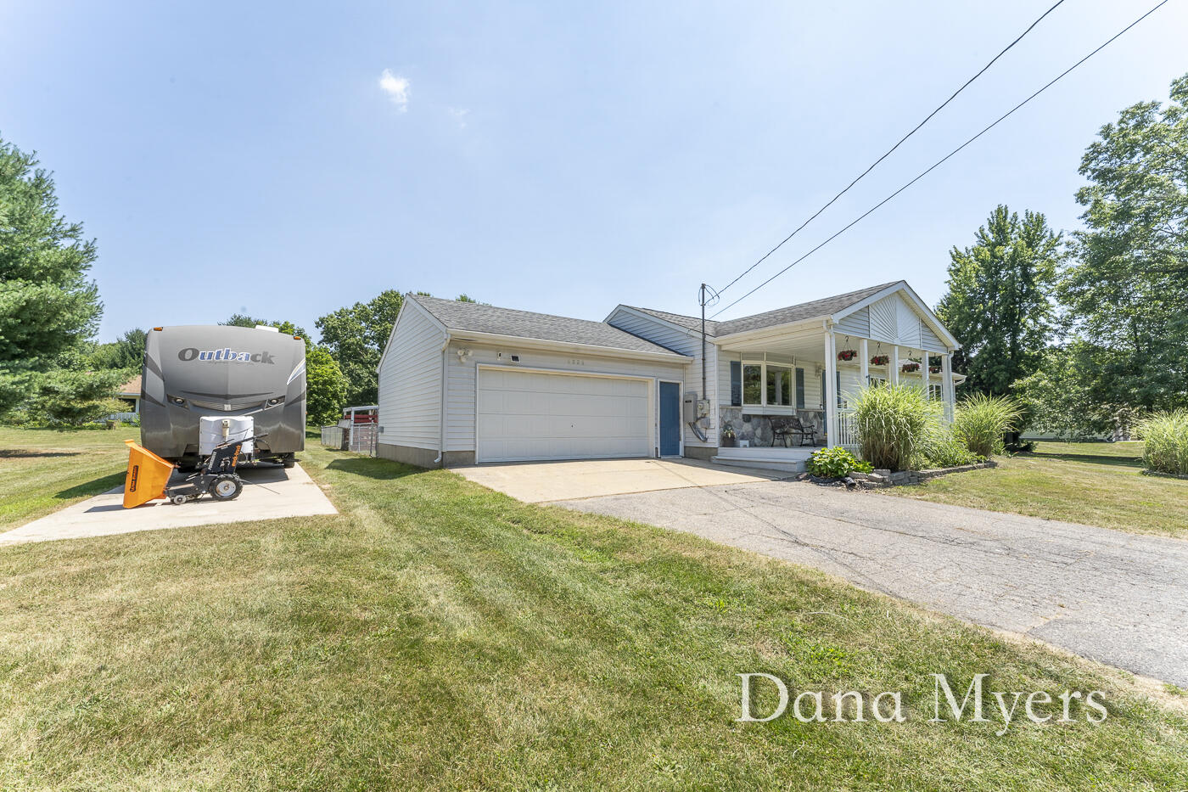
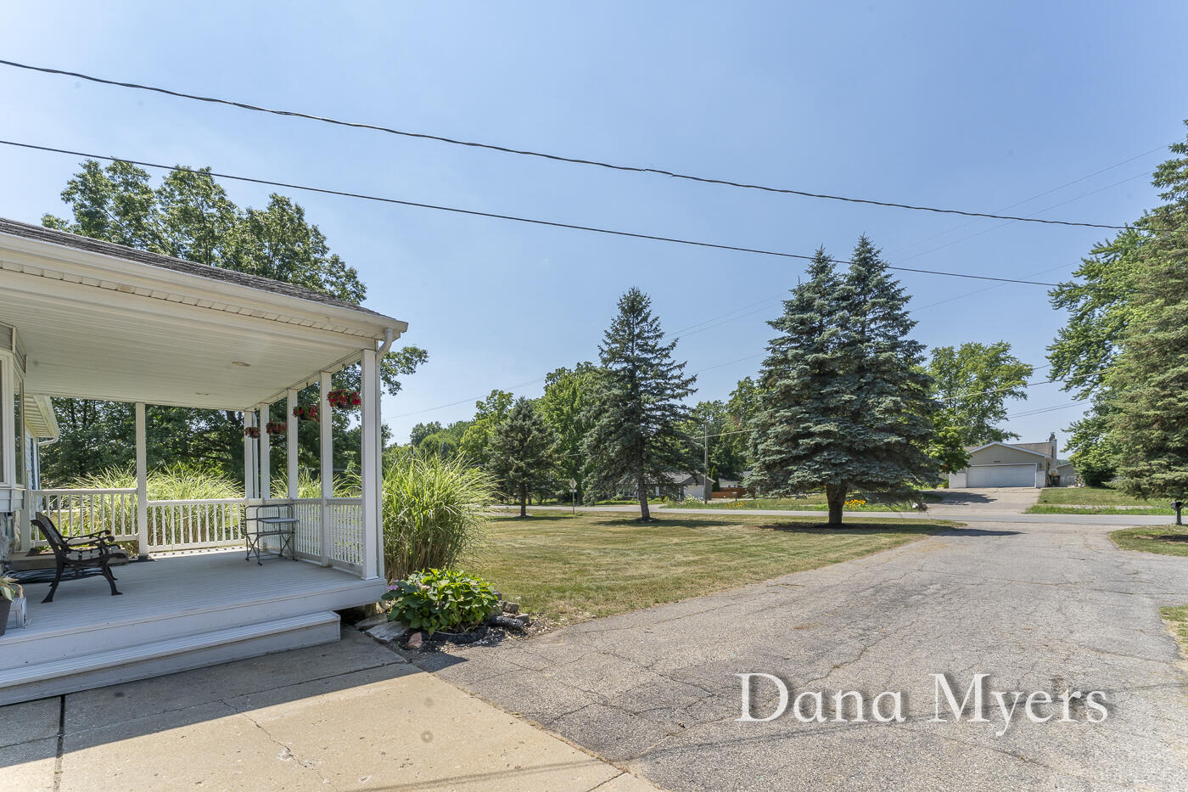
$1,871**Offer has been received - Seller directs Highest/Best offers reviewed Wed. 7/22 by 12PM **Don't let the exterior fool you--this ranch home offers far more living space than meets the eye! Located in desirable Caledonia Schools and set on nearly 2.5 acres, this 5-bedroom, 3-full-bath home offers a rare combination of finished SF, acreage, and value in the Alto area. The main floor features a primary bedroom w/ private bath, 2 additional bedrooms, an updated laundry nook, and an inviting, functional layout. The recently updated finished lower level includes fresh paint, new carpeting, 2 spacious bedrooms, a fantastic recreation area, and a large full bath w/ double sinks, providing plenty of room for entertaining, guests, hobbies, or everyday living. Outside, you'll enjoy a fenced backyard, while the property extends beyond into a wooded setting complete w/ mowed walking trails. Additional highlights include a 12' x 20' barn, large front porch, whole-house generator and an oversizedpoured concrete pad???perfect for boats, campers, trailers or extra vehicles. Located directly across from Campau Lake with convenient public access for swimming and boating, this one-of-a-kind property offers the space, updates, and amenities that are hard to find at this price.
| 2 weeks ago | Listing updated with changes from the MLS® | |
| 2 weeks ago | Status changed to Pending | |
| 3 weeks ago | Listing first seen on site |

IDX provided courtesy of Realcomp II Ltd. via GreaterRegionalAllianceofREALTORS. Copyright © 2026 Realcomp II Ltd. Shareholders.
IDX information is provided exclusively for consumers' personal, non-commercial use and may not be used for any purpose other than to identify prospective properties consumers may be interested in purchasing and that the data is deemed reliable but not guaranteed accurate by the MLS.
Did you know? You can invite friends and family to your search. They can join your search, rate and discuss listings with you.