
402 Thornton StreetMiddleville Village, MI 49333
Mortgage Calculator
Monthly Payment (Est.)
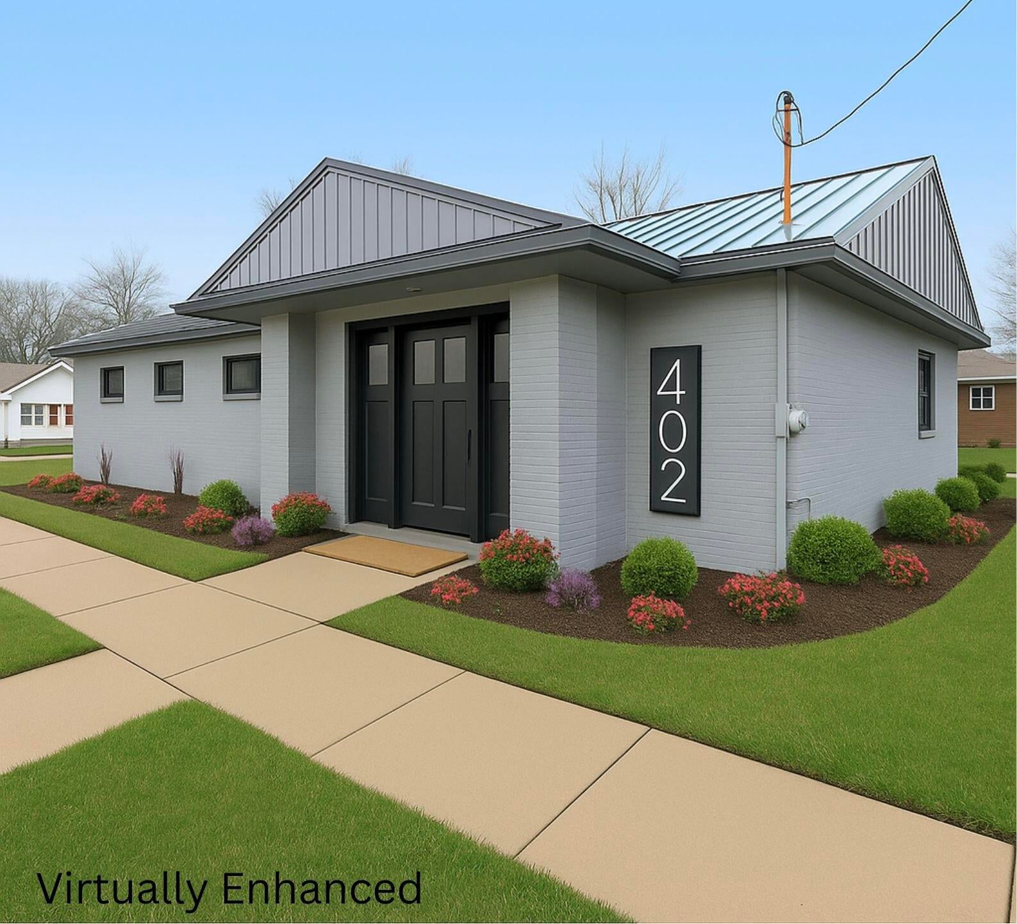
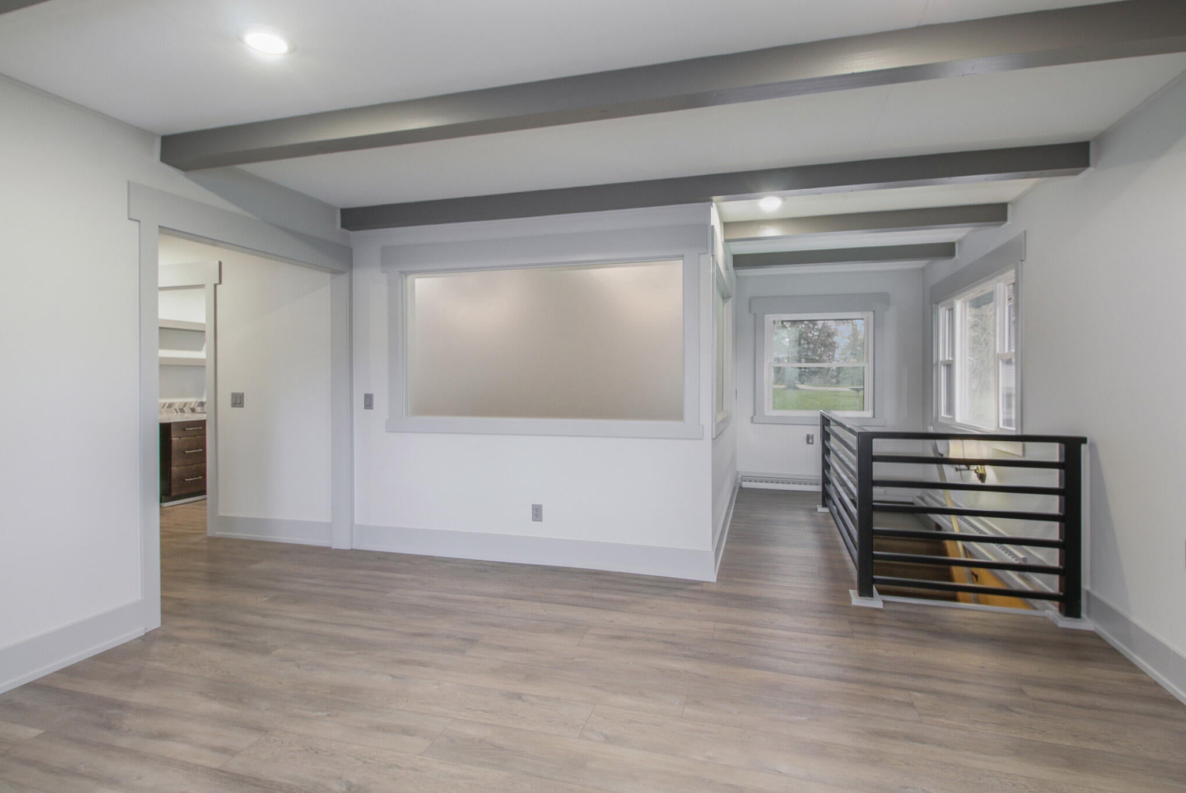
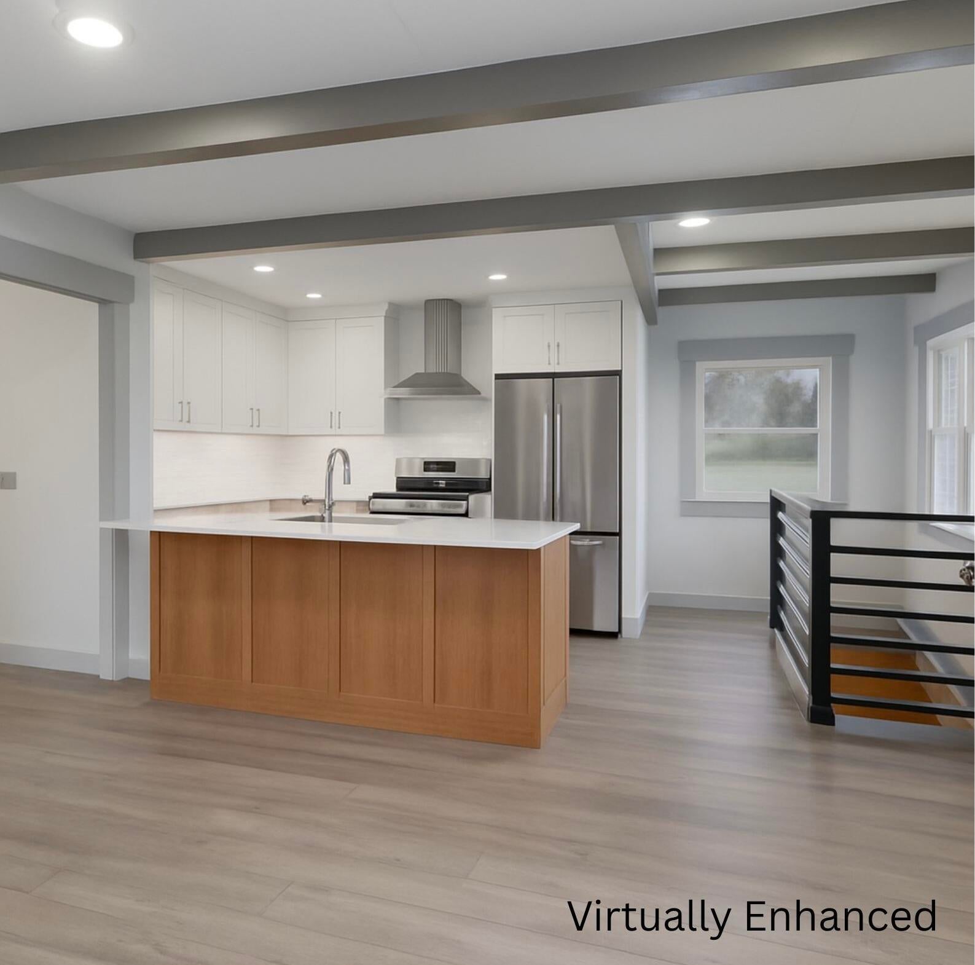
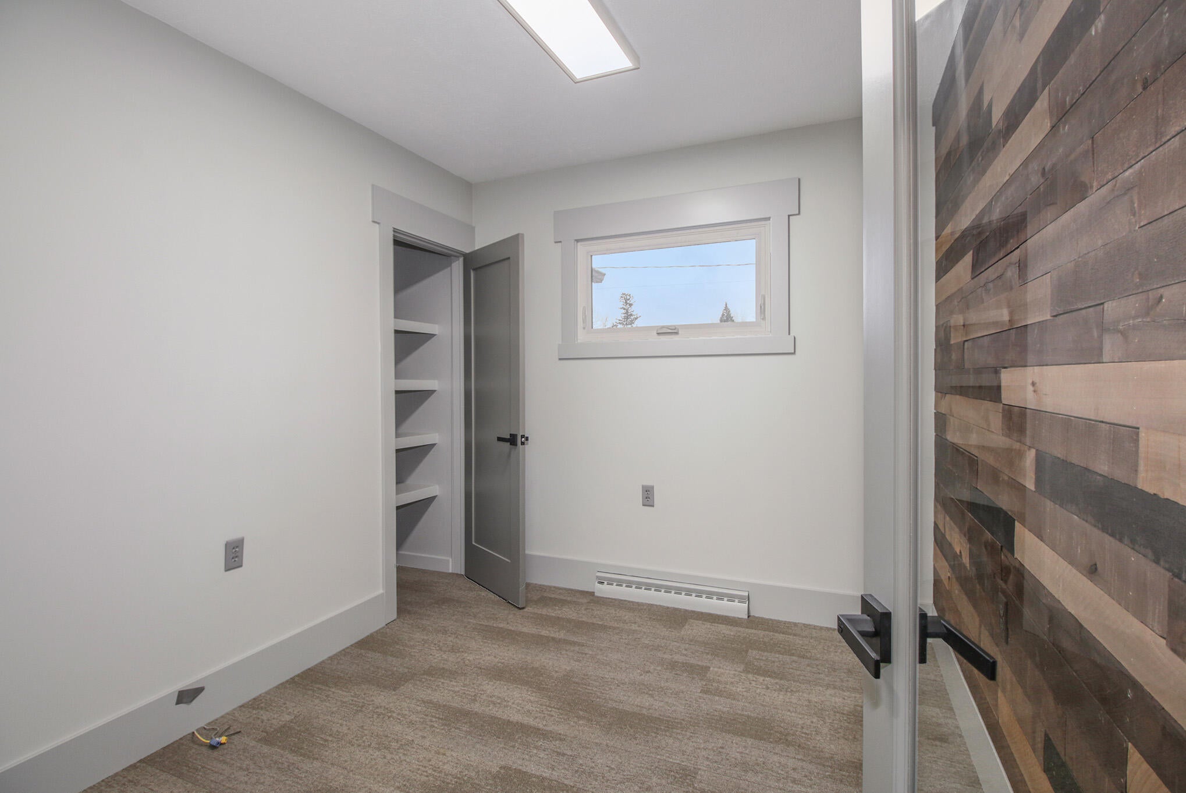
Enter an interest rate to see your estimated monthly payment.A rare opportunity to create the home you've always envisioned! Here's your chance to own a like new home with the exciting opportunity to make it your own. Previously used as commercial office space, this brick building is being reimagined into a spacious 4 bedroom, 3 full bath home with modern finishes throughout. The buyer will have the unique opportunity to help select the finishing touches, adding a personal touch before move in. Enjoy the peace of mind that comes with a brand new roof, updated interiors, and quality renovations designed for today's lifestyle. Outside, the generous lot provides plenty of space for a future garage, giving you room to grow. Don't miss your chance to customize this beautiful home without starting all the way from scratch. Seller is a licensed realtor in the state of Michigan.
| 2 months ago | Listing updated with changes from the MLS® | |
| 2 months ago | Listing first seen on site |

IDX provided courtesy of Realcomp II Ltd. via GreaterRegionalAllianceofREALTORS. Copyright © 2026 Realcomp II Ltd. Shareholders.
IDX information is provided exclusively for consumers' personal, non-commercial use and may not be used for any purpose other than to identify prospective properties consumers may be interested in purchasing and that the data is deemed reliable but not guaranteed accurate by the MLS.
Did you know? You can invite friends and family to your search. They can join your search, rate and discuss listings with you.