Your Michigan Home Search Starts HERE!

Save
Ask
Tour
Hide
Share
$1,419,000
67 Days On Site

3123 Journey Drive
Jamestown Charter Township, MI 49426
Single Family Residence|Pending
5
Beds
6
Total Baths
4
Full Baths
2
Partial Baths
4,352
SqFt
$326
/SqFt
2018
Built
County:
Ottawa
Call Now: 810-360-3488
Is this the listing for you? We can help make it yours.
810-360-3488
3123 Journey Drive3123 Journey Drive3123 Journey Drive3123 Journey Drive
Save
Ask
Tour
Hide
Share

Mortgage Calculator

Monthly Payment (Est.)

Enter an interest rate to see your estimated monthly payment.
Calculator powered by Showcase IDX, a Constellation1 Company. Copyright ©2026 Information is deemed reliable but not guaranteed.

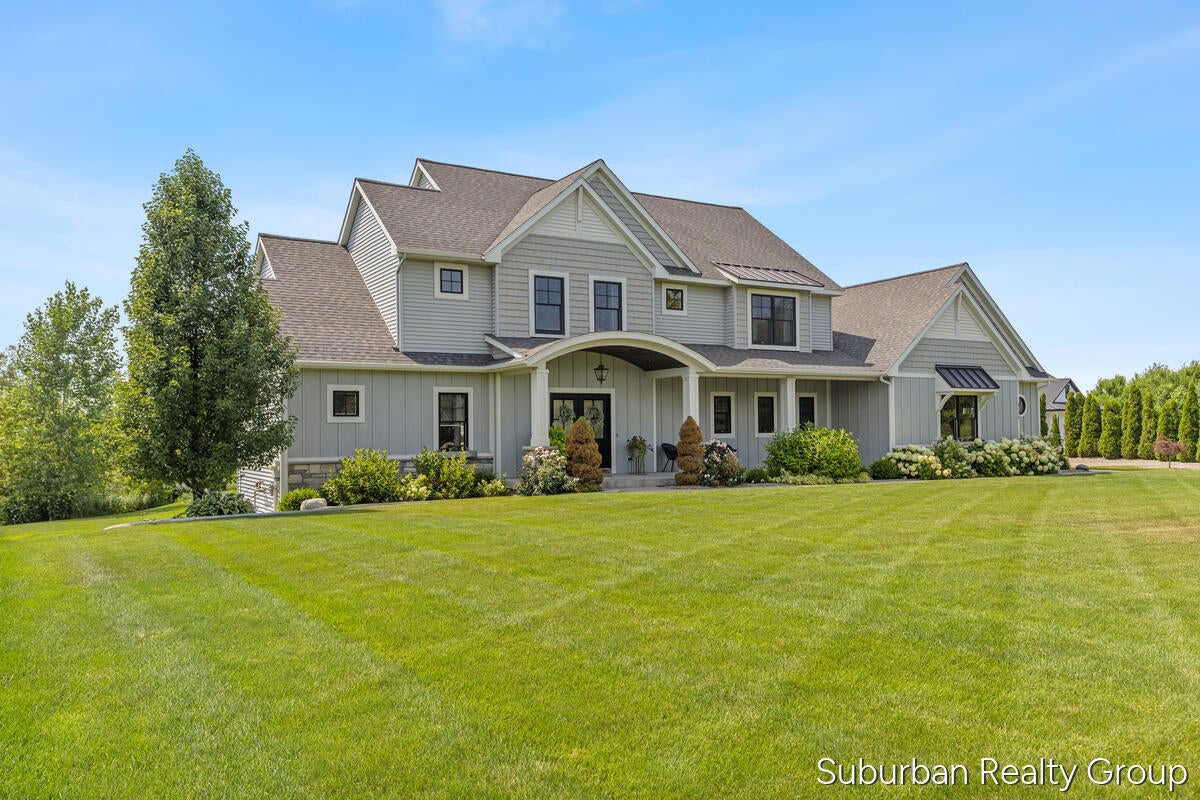
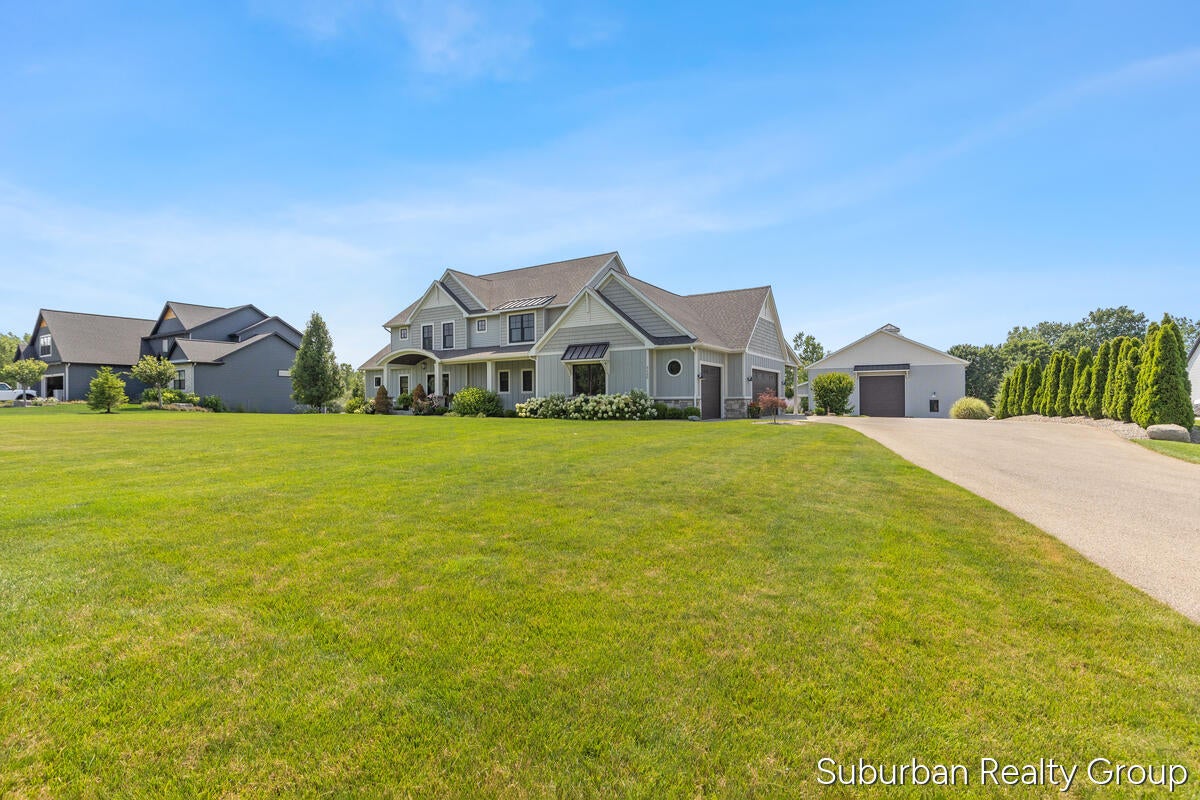
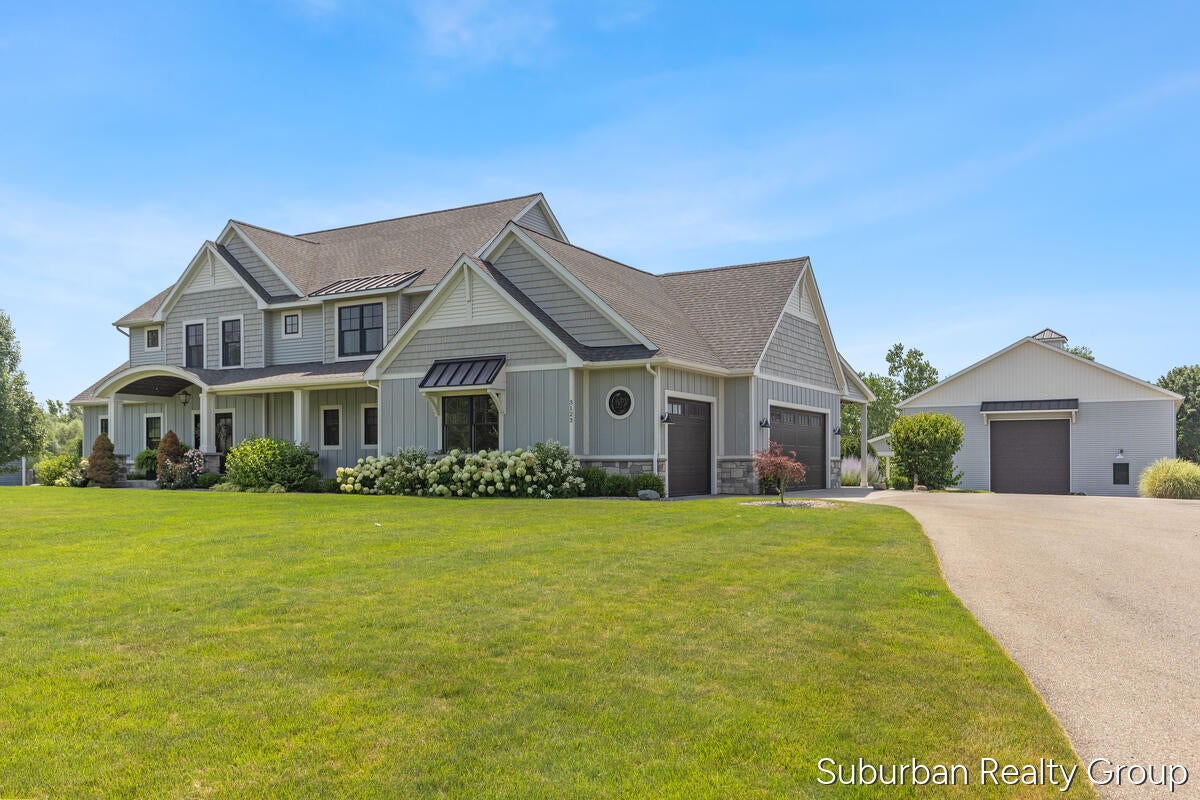
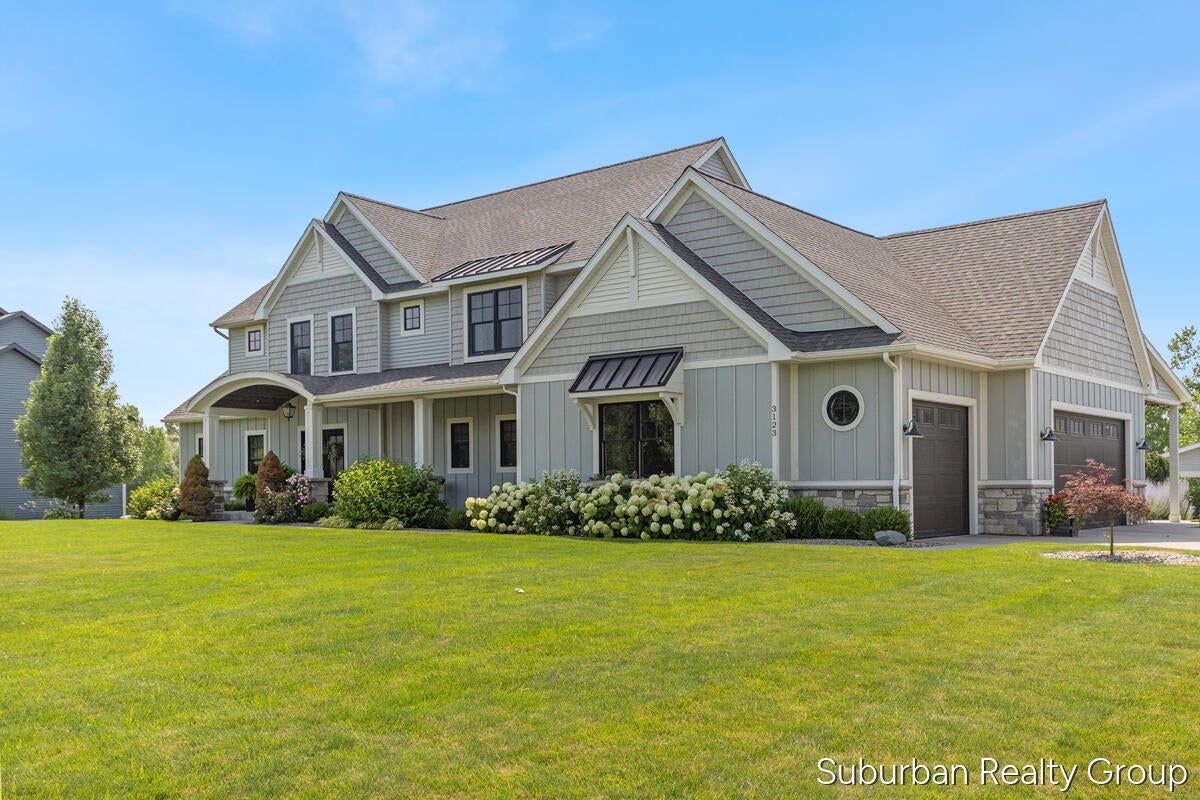
Experience luxury living and endless recreation in this exceptional two-story home. Thoughtfully designed for both everyday comfort and entertaining with a blend of elegance and functionality. You'll find custom cabinetry, a large center island, and an open layout in the kitchen that flows seamlessly into the dining, living room, and outdoor patio. The spacious primary suite provides a private retreat with a spa-like bathroom offering dual shower heads and a generous walk-in closet. Upstairs you'll find spacious bedrooms with privacy and function. While the basement offers plenty of room for entertaining with it's own wet bar and plenty of space for games. For outdoor living, enjoy your own backyard oasis with your very own inground pool, spacious patio, and peaceful views. While the heated barn offers the opportunity for year-round fun, featuring an indoor basketball court with space for volleyball, baseball or softball training, and pickleball. Complete with a kitchenette andfinished epoxy flooring throughout, there's plenty of space for entertaining. This home is truly a one of a kind with privacy, function, and fun wrapped into one!

Save
Ask
Tour
Hide
Share
Listing Snapshot
Price 
$1,419,000
Days On Site 
67 Days
Bedrooms 
5
Inside Area (SqFt) 
4,352 sqft
Total Baths 
6
Full Baths 
4
Partial Baths 
2
Lot Size 
1.6 Acres
Year Built 
2018
MLS® Number 
65026036528
Status 
Pending
Property Tax 
$11,842
HOA/Condo/Coop Fees 
$25 monthly
Sq Ft Source 
Public Records
Friends & Family
Recent Activity
4 weeks agoListing updated with changes from the MLS®
4 weeks agoStatus changed to Pending
a month agoPrice changed to $1,419,000
2 months agoListing first seen on site
General Features
Acres 
1.6
Attached Garage 
Yes
Cross Street 
Riley St. and 24th Avenue
Garage 
Yes
Garage Spaces 
3
Parking 
AsphaltAttachedConcreteGarage Door OpenerGarage Faces Side
Property Sub Type 
Single Family Residence
Security 
Smoke Detector(s)
Sewer 
Septic Tank
Special Circumstances 
Standard
SqFt Above 
2852
SqFt Below 
1500
SqFt Total 
4352
Style 
Craftsman
Utilities 
Natural Gas Connected
Water Source 
PrivateWell
Interior Features
Appliances 
Gas Water HeaterBuilt-In Gas OvenBar FridgeDishwasherDisposalDryerMicrowaveRefrigeratorWasher
Basement 
Walk-Out AccessDaylightFinishedSump Pump
Cooling 
Ceiling Fan(s)Central Air
Fireplace 
Yes
Fireplace Features 
Living Room
Fireplaces 
1
Flooring 
CarpetCeramic TileLaminate
Heating 
Forced AirNatural Gas
Interior 
PantryWet Bar
Laundry Features 
Laundry RoomSink
Window Features 
Insulated Windows
BathFull 
Level - Basement
BathLav 
Level - Upper
Save
Ask
Tour
Hide
Share
Exterior Features
Construction Details 
BrickVinyl Siding
Other Structures 
Barn(s)
Patio And Porch 
CoveredPatioPorch
Pool Features 
In Ground
Road Frontage 
Private Road
Roof 
Shingle
Waterfront 
Yes
Waterfront Features 
PondWaterfrontWaterfront Access
Windows/Doors 
Insulated Windows
Community Features
Association Fee 
$300.0
Association Fee Frequency 
Annually
MLS Area 
Area70171JamestownTwp
School District 
Hudsonville
Financing Terms Available 
CashConventionalVA Loan
Roads 
Paved
Schools
School District
Hudsonville
Elementary School
Unknown
Middle School
Unknown
High School
Unknown
Listing courtesy of Suburban Realty Group LLC: [email protected]


IDX provided courtesy of Realcomp II Ltd. via GreaterRegionalAllianceofREALTORS. Copyright © 2026 Realcomp II Ltd. Shareholders.

IDX information is provided exclusively for consumers' personal, non-commercial use and may not be used for any purpose other than to identify prospective properties consumers may be interested in purchasing and that the data is deemed reliable but not guaranteed accurate by the MLS.

Neighborhood & Commute
Source: Walkscore
Save
Ask
Tour
Hide
Share