
Save
Ask
Tour
Hide
$629,900
67 Days On Site
4548 Bauer RoadGeorgetown Charter Township, MI 49426
For Sale|Single Family Residence|Active
4
Beds
3
Total Baths
2
Full Baths
1
Partial Bath
2,203
SqFt
$286
/SqFt
1900
Built
County:
Ottawa
Call Now: 810-360-3488
Is this the listing for you? We can help make it yours.
810-360-3488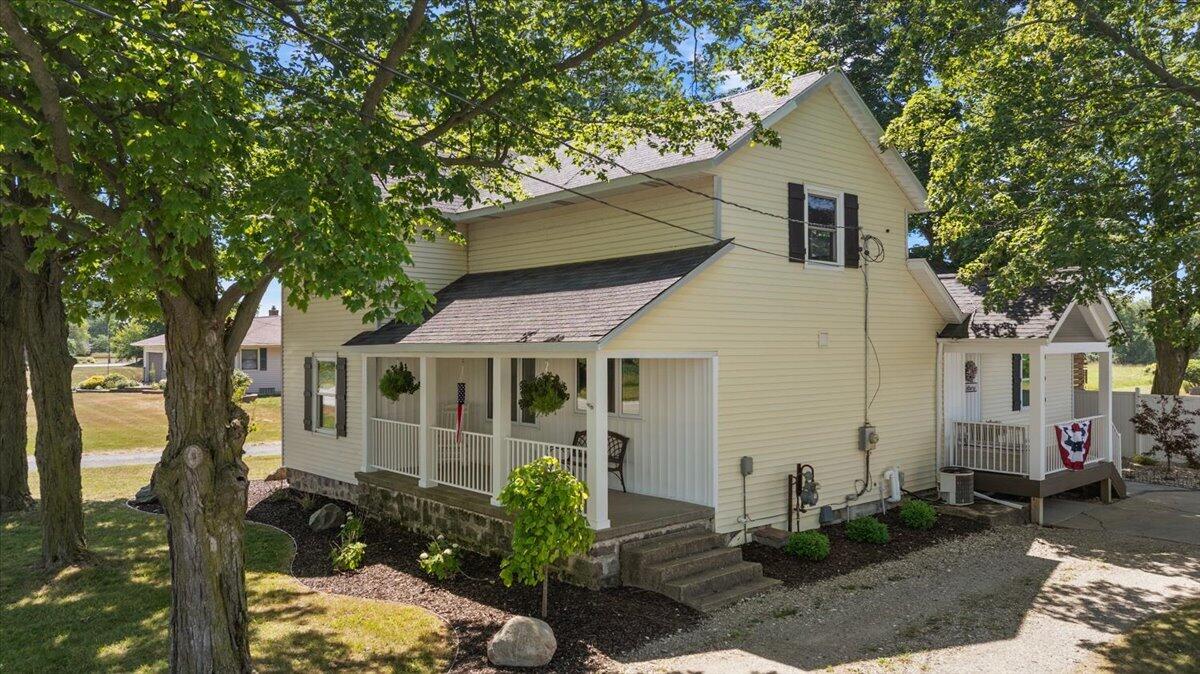

Save
Ask
Tour
Hide
Mortgage Calculator
Monthly Payment (Est.)
Enter an interest rate to see your estimated monthly payment.Calculator powered by Showcase IDX, a Constellation1 Company. Copyright ©2026 Information is deemed reliable but not guaranteed.
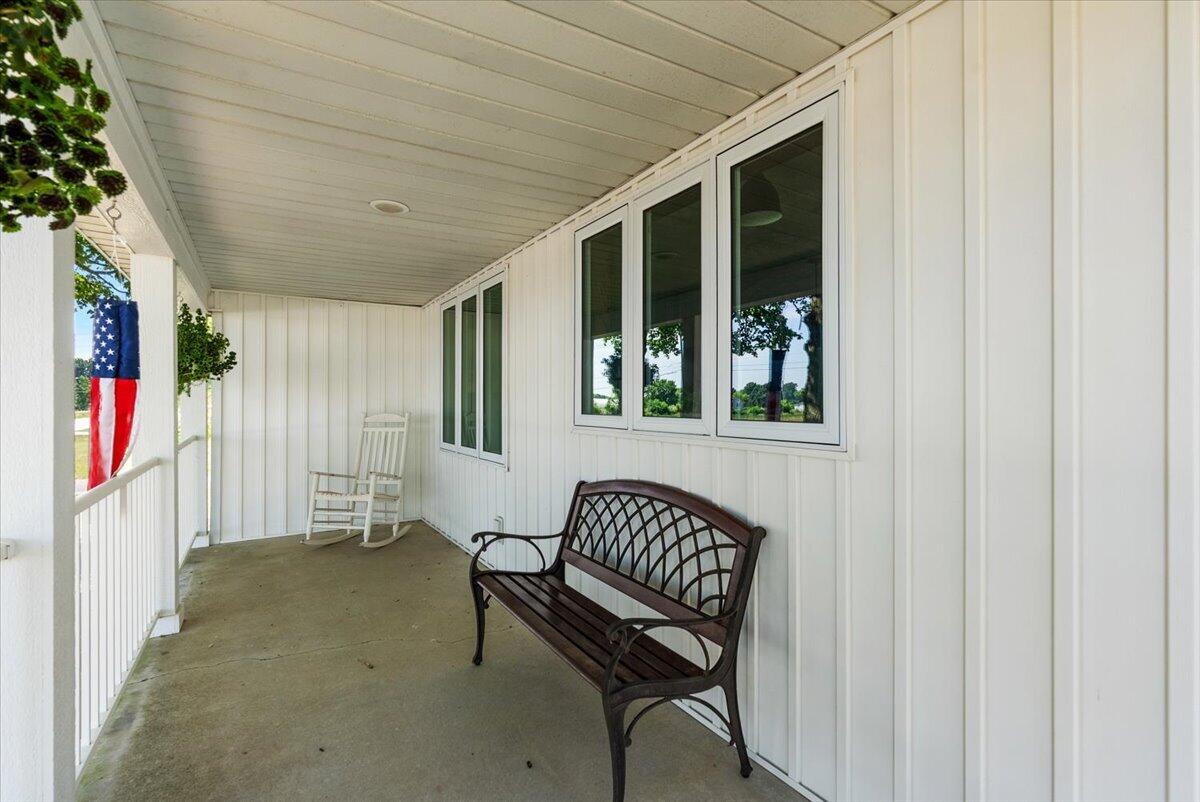
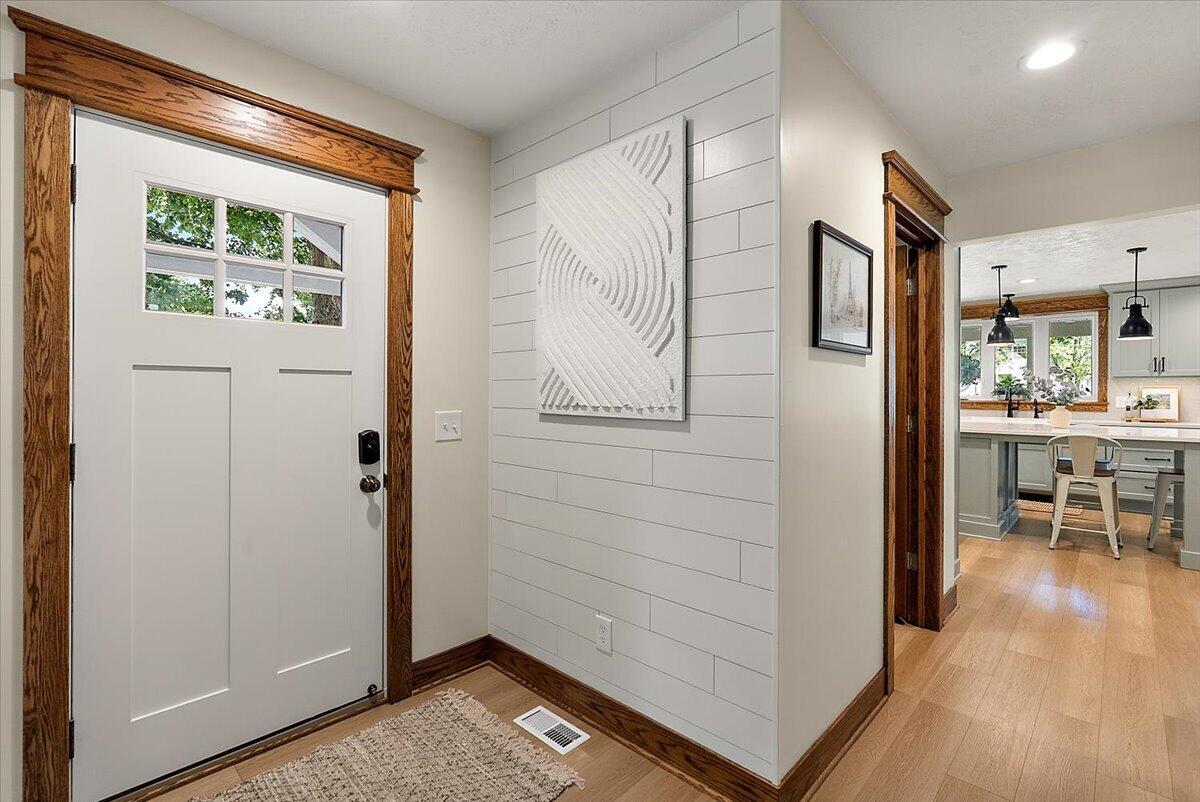
Enjoy the perfect blend of country charm and modern updates in this beautifully remodeled farmhouse on 2.5 scenic acres in the highly sought-after Hudsonville School District! The highlight of the home is the custom kitchen, expertly crafted by TruBuilt Builders, featuring quality craftsmanship and thoughtful design. Outside, you'll find plenty of space for vehicles, hobbies, and storage with a 24' x 32' two-stall detached garage and a 30' x 40' pole barn thats insulated and heated. Relax and enjoy the peaceful setting on the secluded patio, while still being just minutes from schools, shopping, and everyday conveniences. If you're looking for country living with modern comforts and exceptional outbuildings, this property is a must-see!
Save
Ask
Tour
Hide
Listing Snapshot
Price
$629,900
Days On Site
67 Days
Bedrooms
4
Inside Area (SqFt)
2,203 sqft
Total Baths
3
Full Baths
2
Partial Baths
1
Lot Size
2.46 Acres
Year Built
1900
MLS® Number
65026036567
Status
Active
Property Tax
$4,551.88
HOA/Condo/Coop Fees
N/A
Sq Ft Source
N/A
Friends & Family
Recent Activity
| 4 days ago | Listing updated with changes from the MLS® | |
| 4 days ago | Price changed to $629,900 | |
| 2 months ago | Listing first seen on site |
General Features
Acres
2.46
Cross Street
48th
Garage
Yes
Garage Spaces
2
Parking
DetachedGarage Faces FrontGravelGarage Door OpenerPaved
Property Sub Type
Single Family Residence
Sewer
Septic Tank
SqFt Above
2203
SqFt Total
3914
Style
Farmhouse
Utilities
Natural Gas ConnectedPhone Connected
Water Source
PrivateWell
Zoning
Agricultural
Interior Features
Appliances
DishwasherDryerMicrowaveRefrigeratorRangeWasherWater Softener Owned
Basement
Full
Cooling
Attic FanCeiling Fan(s)Central Air
Heating
Forced AirNatural Gas
Laundry Features
In BathroomMain Level
BathFull
Level - Upper
BathLav
Level - Main
Bedroom 2
Level - Upper
Bedroom 3
Level - Upper
Bedroom 4
Level - Upper
Bedroom 5
Den
Dining Room
Description - Formal
Family Room
Level - Main
Game Room
Kitchen
Level - Main
Laundry
Level - Main
Living Room
Level - Main
Master Bathroom
Master Bedroom
Level - Main
Other
Save
Ask
Tour
Hide
Exterior Features
Construction Details
Vinyl Siding
Exterior
Garden
Lot Features
Wooded
Other Structures
Barn(s)
Patio And Porch
CoveredDeckPatioPorch
Waterfront
Yes
Waterfront Features
StreamWaterfrontWaterfront Access
Community Features
MLS Area
Area70131GeorgetownTwp
School District
Hudsonville
Financing Terms Available
CashConventional
Roads
Paved
Schools
School District
Hudsonville
Elementary School
Unknown
Middle School
Unknown
High School
Unknown
Listing courtesy of EXP Realty (Grand Rapids): [email protected]

IDX provided courtesy of Realcomp II Ltd. via GreaterRegionalAllianceofREALTORS. Copyright © 2026 Realcomp II Ltd. Shareholders.
IDX information is provided exclusively for consumers' personal, non-commercial use and may not be used for any purpose other than to identify prospective properties consumers may be interested in purchasing and that the data is deemed reliable but not guaranteed accurate by the MLS.
IDX provided courtesy of Realcomp II Ltd. via GreaterRegionalAllianceofREALTORS. Copyright © 2026 Realcomp II Ltd. Shareholders.
IDX information is provided exclusively for consumers' personal, non-commercial use and may not be used for any purpose other than to identify prospective properties consumers may be interested in purchasing and that the data is deemed reliable but not guaranteed accurate by the MLS.
Neighborhood & Commute
Source: Walkscore
Save
Ask
Tour
Hide
Did you know? You can invite friends and family to your search. They can join your search, rate and discuss listings with you.