
Save
Ask
Tour
Hide
$875,000
21 Days On Site
291 Lake Point DriveWoodland Township, MI 48849
Single Family Residence|Pending
4
Beds
3
Total Baths
3
Full Baths
2,840
SqFt
$308
/SqFt
1970
Built
County:
Barry
Call Now: 810-360-3488
Is this the listing for you? We can help make it yours.
810-360-3488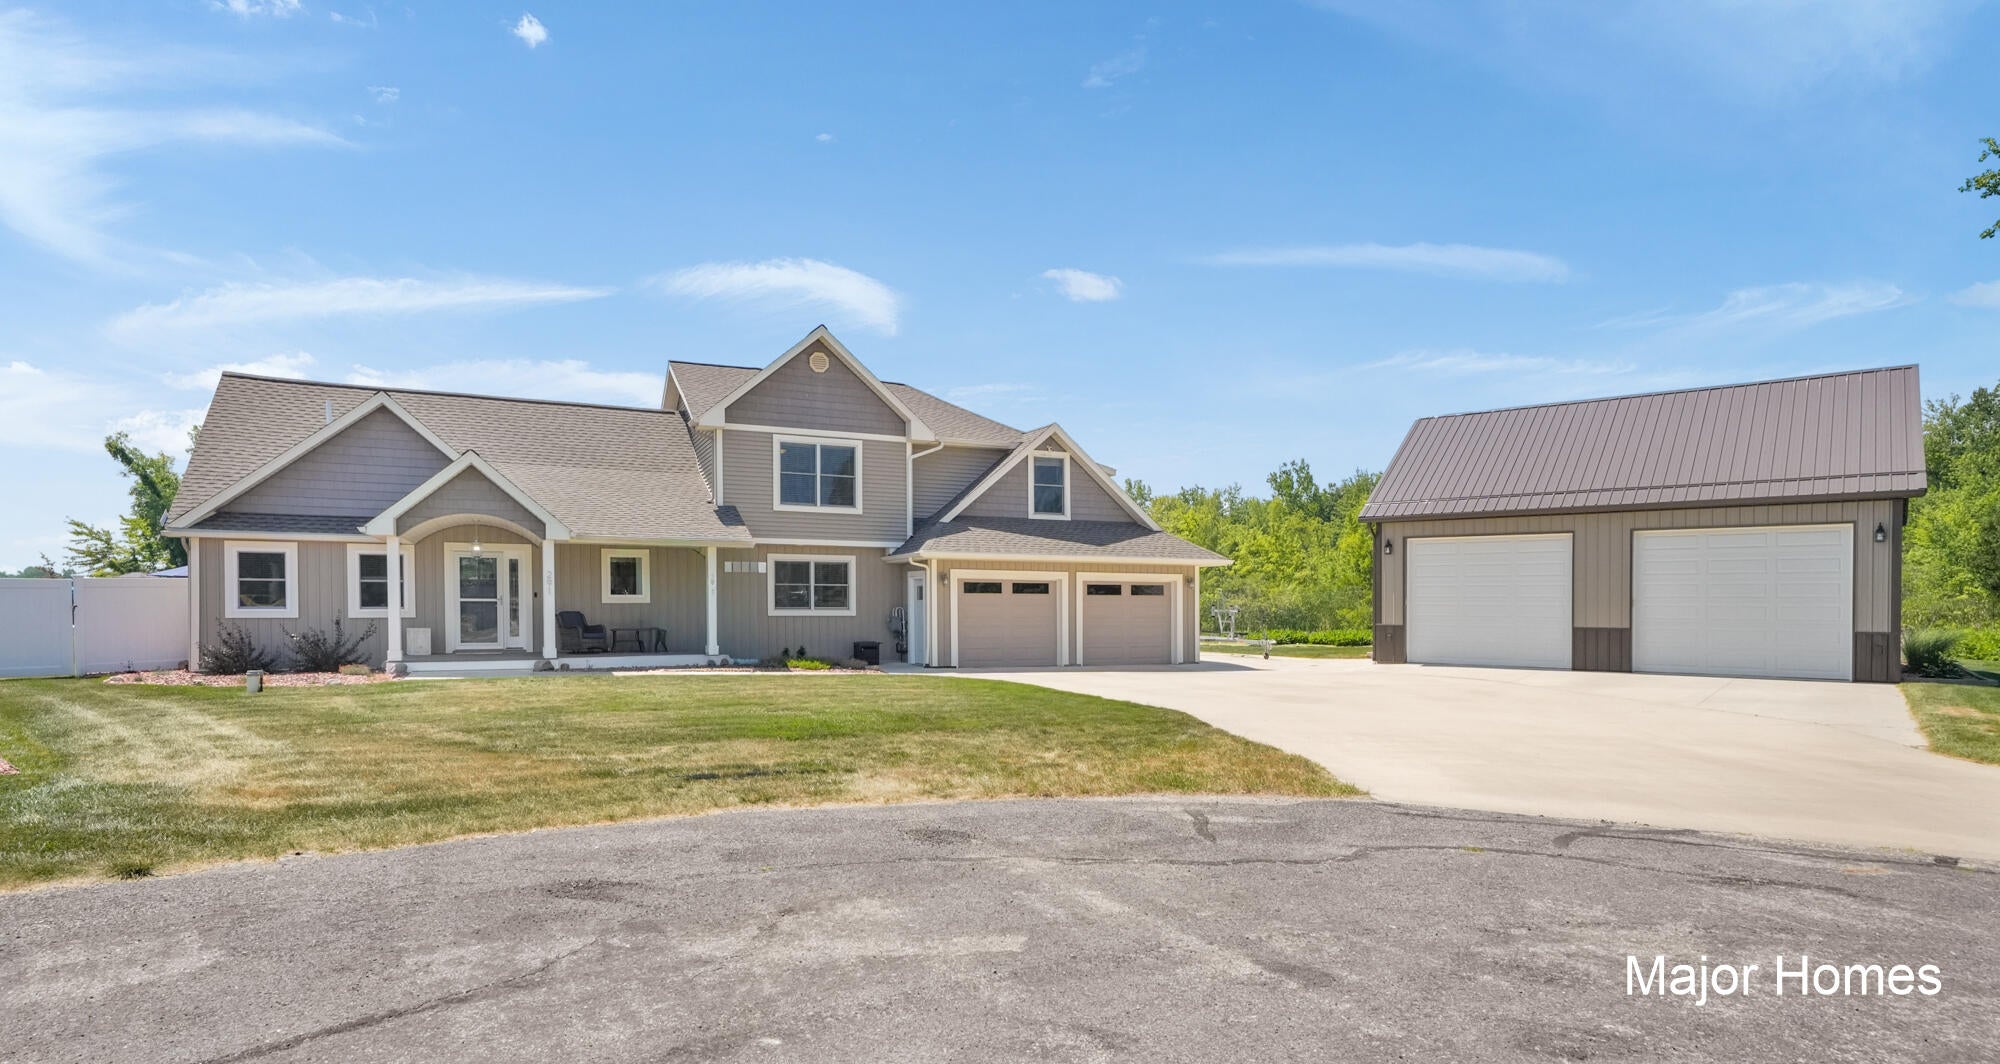
Save
Ask
Tour
Hide
Mortgage Calculator
Monthly Payment (Est.)
$3,992Calculator powered by Showcase IDX, a Constellation1 Company. Copyright ©2026 Information is deemed reliable but not guaranteed.
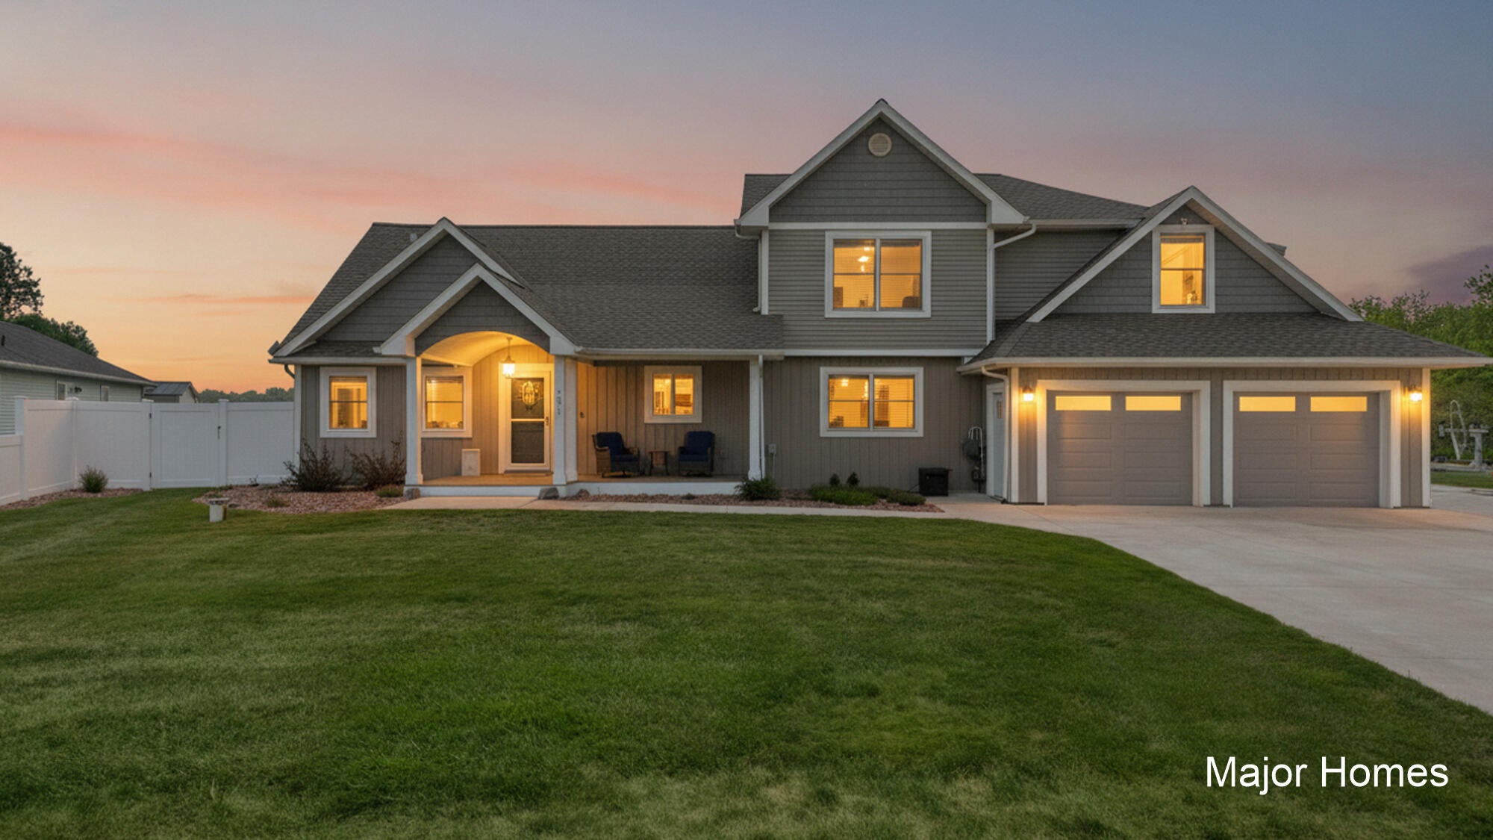
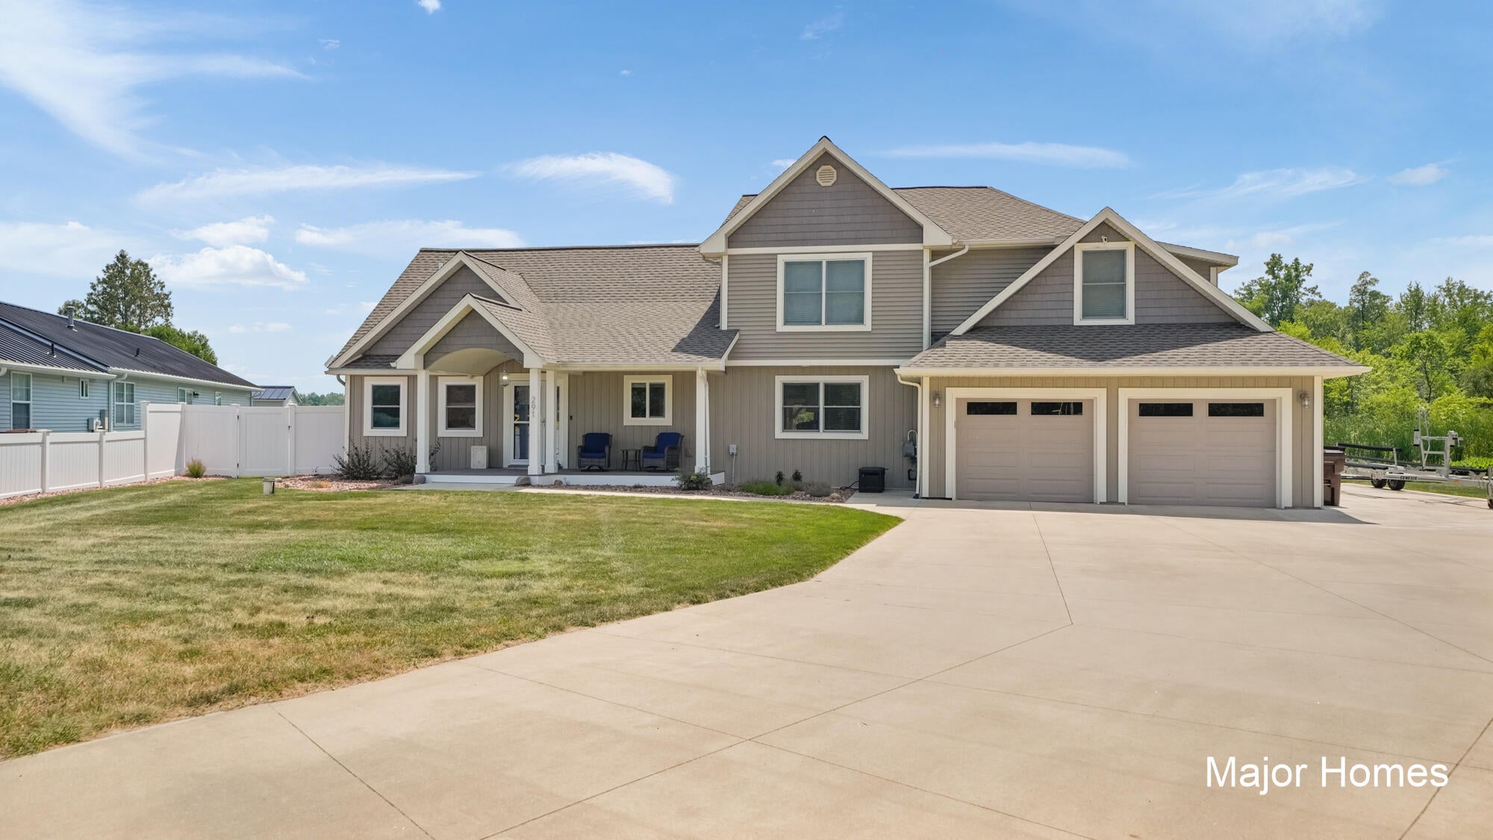
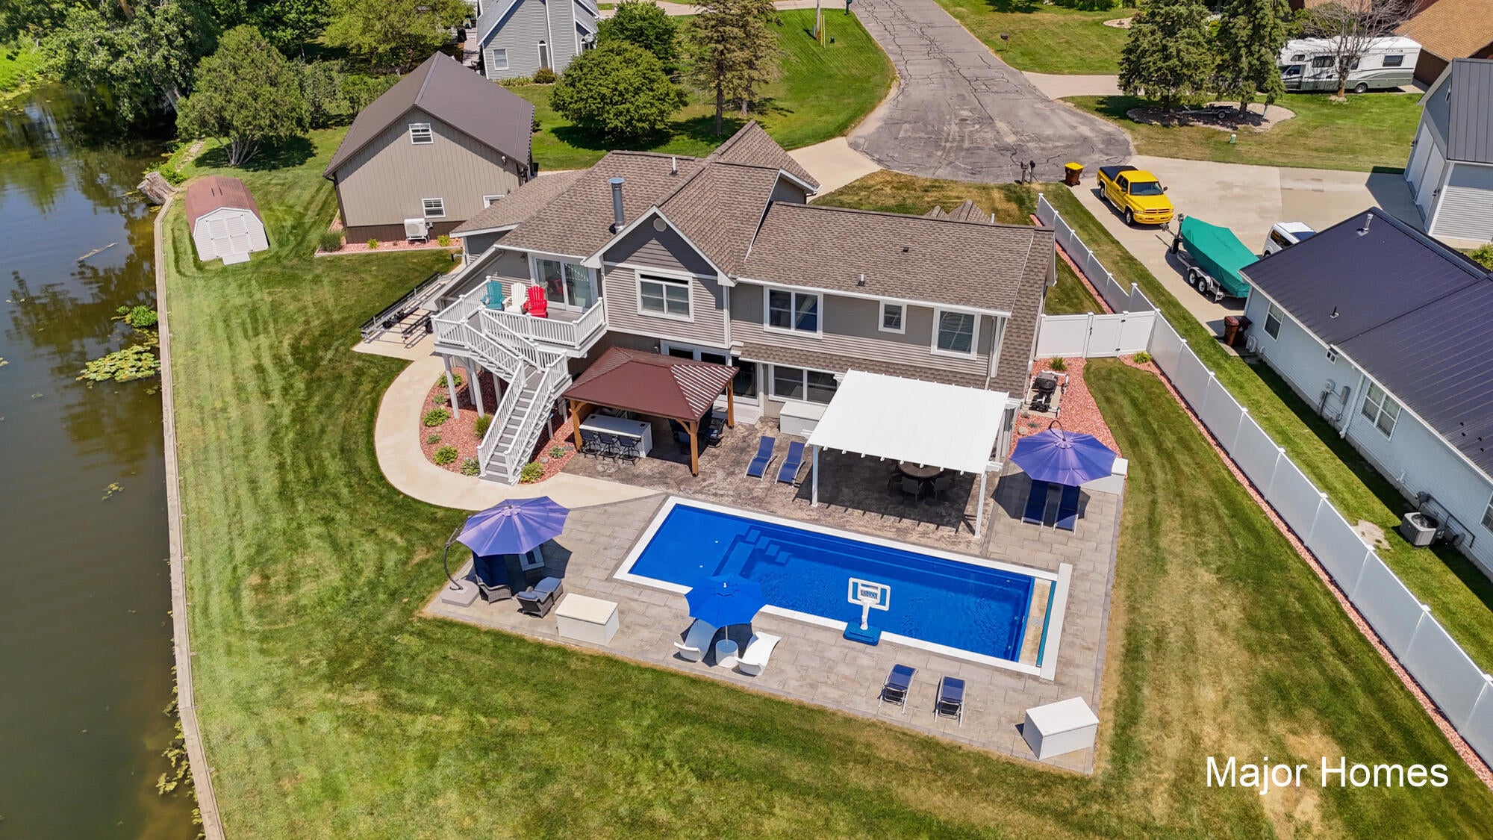
You don't want to miss out on this incredible opportunity! The attention to detail was not spared in this stunning home located on a large private lot on all sports Jordan Lake located on over 370 ft of water frontage. You are going to fall in love with this completely remodeled home with over 450k in improvements since 2019 - see attached improvement list & Feature sheet! Enjoy 4 beds, 3 full baths, over 2,800 finished sq ft, a new inground heated saltwater pool, outdoor kitchen, stamped concrete around, perfect for entertaining! The 32x28 finished pole barn complete with heat/cool & an upstairs for storage. This one is a MUST see! Book your showing today!
Save
Ask
Tour
Hide
Listing Snapshot
Price
$875,000
Days On Site
21 Days
Bedrooms
4
Inside Area (SqFt)
2,840 sqft
Total Baths
3
Full Baths
3
Partial Baths
N/A
Lot Size
0.55 Acres
Year Built
1970
MLS® Number
65026036568
Status
Pending
Property Tax
$7,066
HOA/Condo/Coop Fees
N/A
Sq Ft Source
N/A
Friends & Family
Recent Activity
| 3 weeks ago | Listing updated with changes from the MLS® | |
| 3 weeks ago | Status changed to Pending | |
| 3 weeks ago | Listing first seen on site |
General Features
Acres
0.55
Attached Garage
Yes
Cross Street
Jordan Lake & Willow Brook
Garage
Yes
Garage Spaces
3
Parking
AttachedConcreteGarage Faces FrontGarage Door OpenerPaved
Property Sub Type
Single Family Residence
Sewer
Public Sewer
Special Circumstances
Standard
SqFt Above
2840
SqFt Total
2840
Style
ContemporaryCraftsmanTraditional
Utilities
Cable ConnectedNatural Gas ConnectedPhone AvailablePhone Connected
Water Source
PrivateWell
Zoning
Residential
Interior Features
Appliances
Gas Water HeaterDishwasherDisposalMicrowaveOvenRefrigeratorRangeWater Softener OwnedWater Purifier
Basement
Crawl Space
Cooling
Ceiling Fan(s)Central Air
Fireplace
Yes
Fireplace Features
Gas LogLiving Room
Fireplaces
1
Flooring
CarpetSimulated Wood
Heating
Forced AirNatural Gas
Interior
PantryWet Bar
Laundry Features
Upper Level
Window Features
Insulated WindowsLow Emissivity WindowsScreensWindow Treatments
BathFull
Level - Upper
Bedroom 2
Dimensions - 10.0 x 18.0Level - UpperArea - 180
Bedroom 3
Dimensions - 12.0 x 10.0Level - UpperArea - 120
Bedroom 4
Dimensions - 15.0 x 12.0Level - UpperArea - 180
Game Room
Dimensions - 12.0 x 16.0Level - MainArea - 192
Kitchen
Dimensions - 15.0 x 20.0Level - MainArea - 300
Laundry
Dimensions - 10.0 x 12.0Level - UpperArea - 120
Living Room
Dimensions - 15.0 x 15.0Level - MainArea - 225
Master Bathroom
Dimensions - 10.0 x 10.0Level - UpperArea - 100
Master Bedroom
Dimensions - 15.0 x 18.0Level - UpperArea - 270
Other
Dimensions - 15.0 x 15.0Level - MainArea - 225
Save
Ask
Tour
Hide
Exterior Features
Construction Details
Vinyl Siding
Exterior
Garden
Fencing
Vinyl
Lot Features
Cul-De-SacLevel
Other Structures
Barn(s)GazeboShed(s)
Patio And Porch
CoveredDeckPatioPorch
Pool Features
In Ground
Roof
CompositionShingle
View
Water
Waterfront
Yes
Waterfront Features
Lake FrontWaterfrontWaterfront Access
Waterview
Water
Windows/Doors
Insulated WindowsLow Emissivity WindowsScreensWindow Treatments
Community Features
Financing Terms Available
CashConventionalVA Loan
MLS Area
Area91041WoodlandTwp
Roads
Paved
School District
Lakewood
Schools
School District
Lakewood
Elementary School
Unknown
Middle School
Unknown
High School
Unknown
Listing courtesy of Keller Williams Realty Rivertown: [email protected]

IDX provided courtesy of Realcomp II Ltd. via GreaterRegionalAllianceofREALTORS. Copyright © 2026 Realcomp II Ltd. Shareholders.
IDX information is provided exclusively for consumers' personal, non-commercial use and may not be used for any purpose other than to identify prospective properties consumers may be interested in purchasing and that the data is deemed reliable but not guaranteed accurate by the MLS.
IDX provided courtesy of Realcomp II Ltd. via GreaterRegionalAllianceofREALTORS. Copyright © 2026 Realcomp II Ltd. Shareholders.
IDX information is provided exclusively for consumers' personal, non-commercial use and may not be used for any purpose other than to identify prospective properties consumers may be interested in purchasing and that the data is deemed reliable but not guaranteed accurate by the MLS.
Neighborhood & Commute
Source: Walkscore
Save
Ask
Tour
Hide
Did you know? You can invite friends and family to your search. They can join your search, rate and discuss listings with you.