Your Michigan Home Search Starts HERE!

Save
Ask
Tour
Hide
Share
$249,900
22 Days On Site

14130 Birch Road
Hartwick Township, MI 49631

Single Family Residence|Pending
2
Beds
1
Total Bath
1
Full Bath
1,122
SqFt
$223
/SqFt
County:
Osceola
Call Now: 810-360-3488
Is this the listing for you? We can help make it yours.
810-360-3488
14130 Birch Road14130 Birch Road14130 Birch Road14130 Birch Road
Save
Ask
Tour
Hide
Share

Mortgage Calculator

Monthly Payment (Est.)

$1,140
Calculator powered by Showcase IDX, a Constellation1 Company. Copyright ©2026 Information is deemed reliable but not guaranteed.

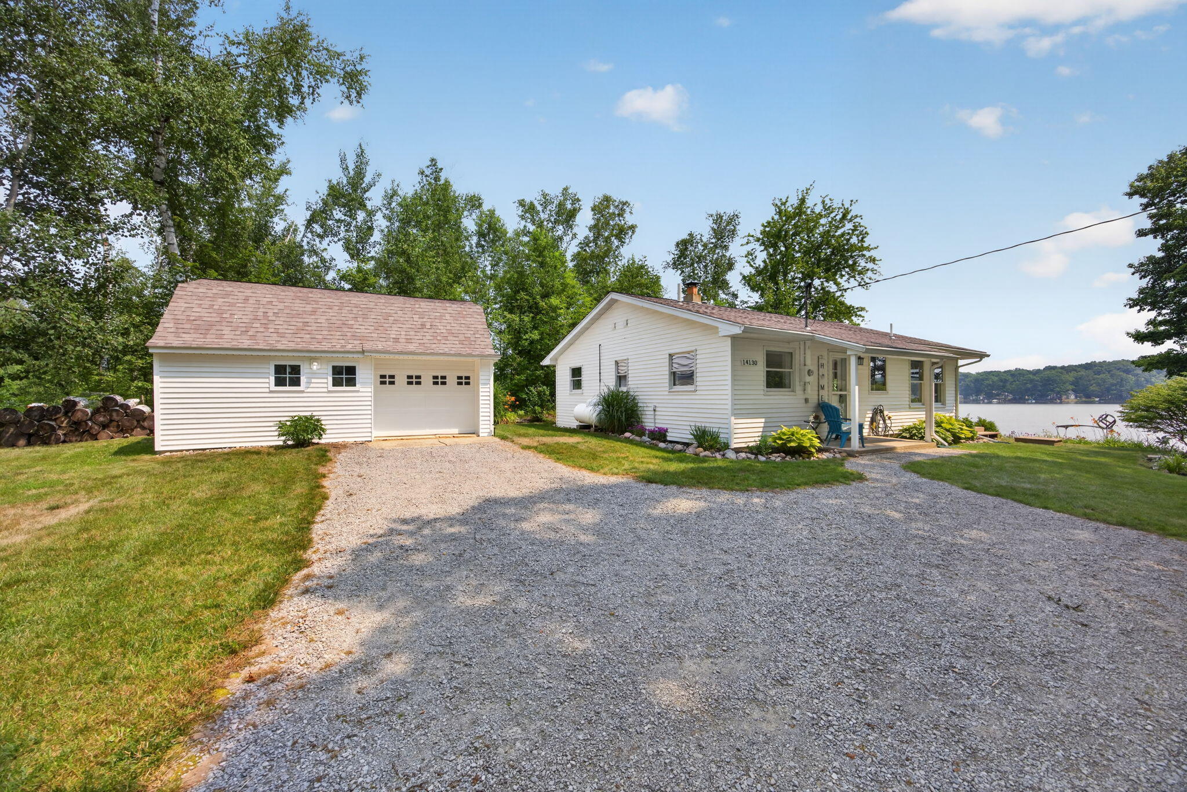
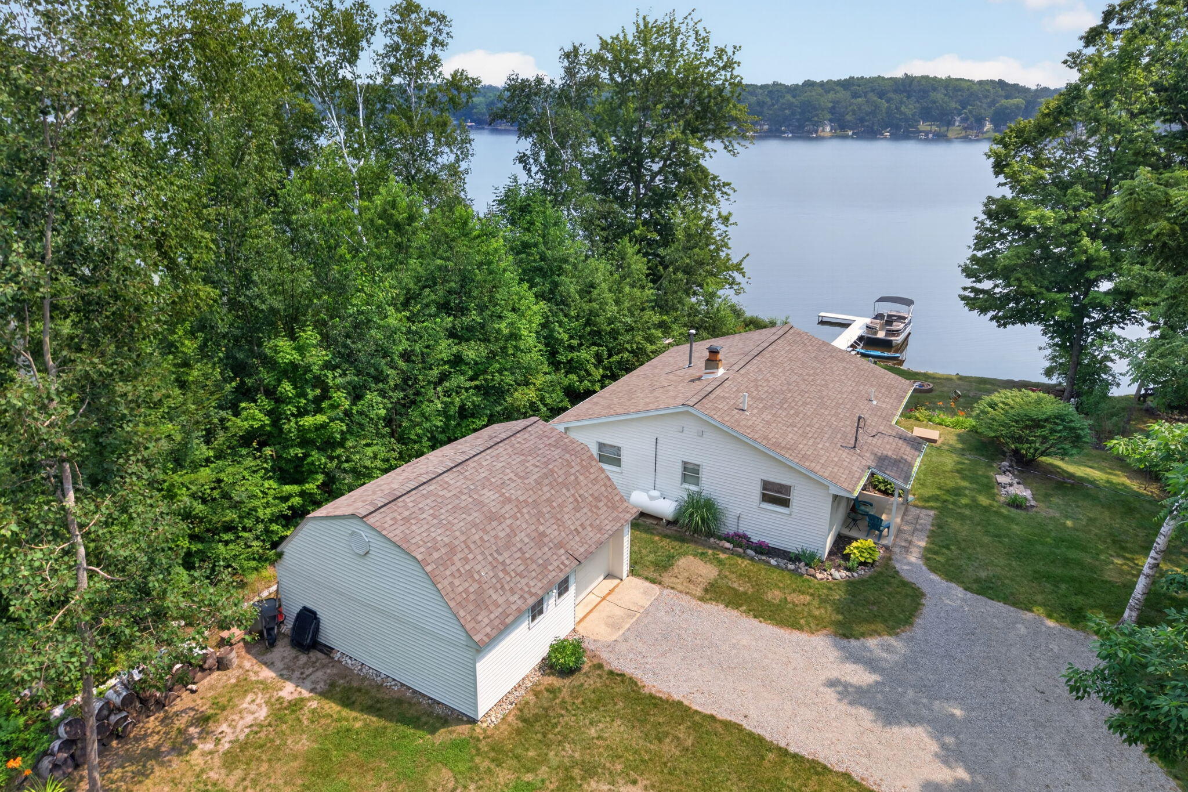
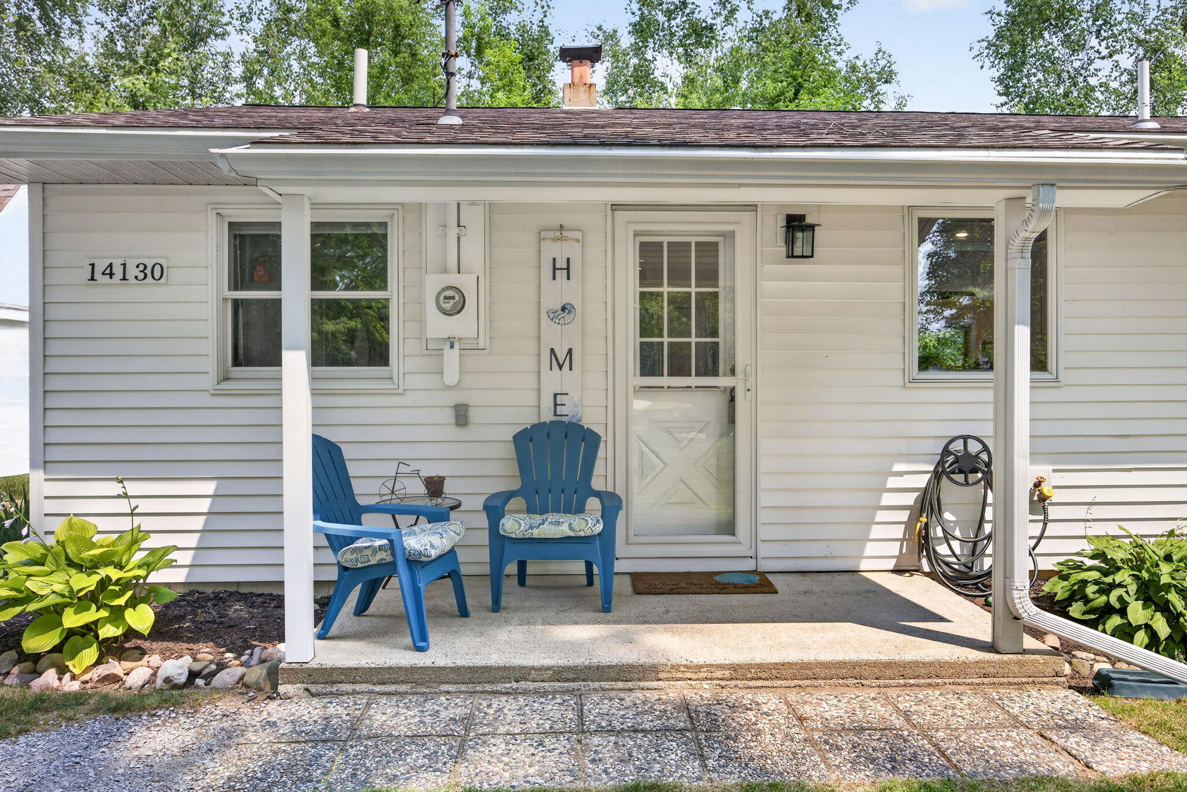
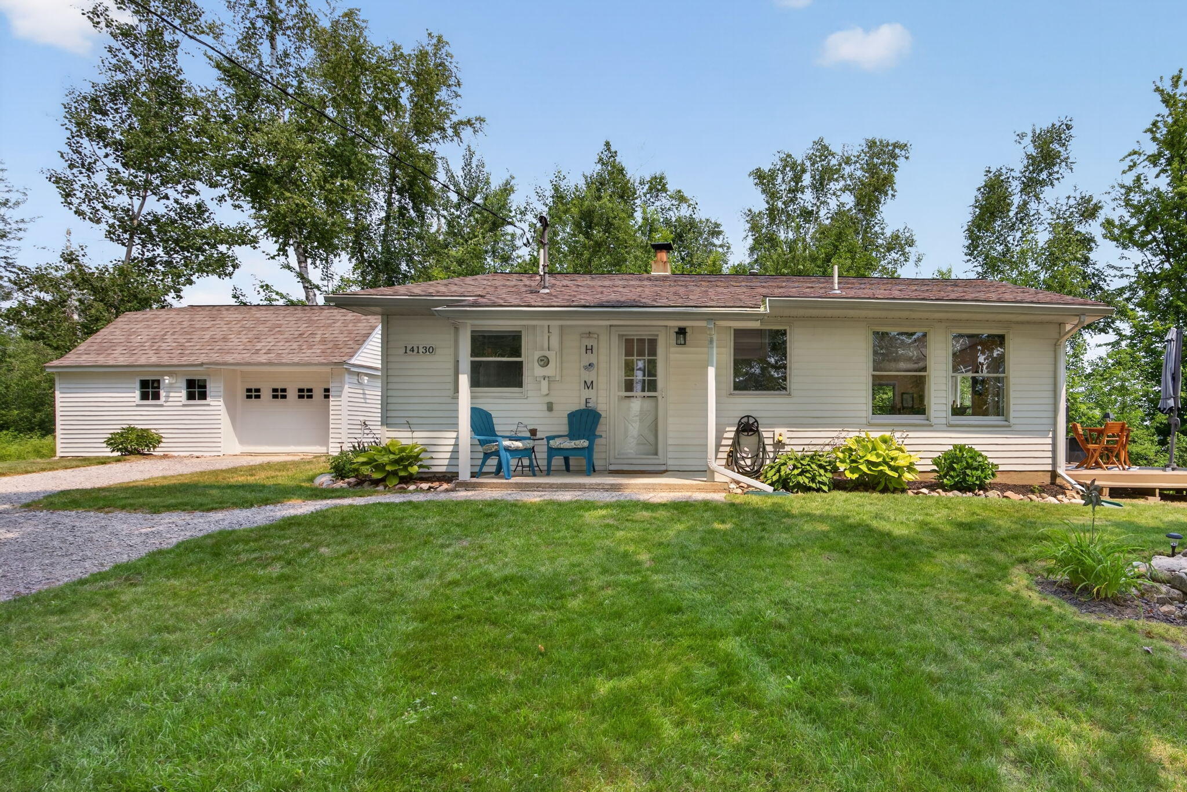
Beautiful views of Hicks Lake await from this adorable, meticulously maintained cottage, tucked at the end of a quiet cul-de-sac where privacy and nature abound. Cherished by the same family for decades, this one is a true stunner. The remodeled kitchen features warm maple cabinetry, stainless steel appliances, and a snack bar. Luxury vinyl plank flooring & Andersen windows throughout. A large pantry/coat closet adds convenient storage. The dining area opens through sliders to a nice-sized deck overlooking the all-sports lake, the perfect spot for morning coffee or summer evenings, and your own private dock ($7,000 dock installed just a few years ago) puts boating, fishing, and swimming right at your doorstep. Major updates include a new electric heat/AC HVAC system with central ductwork throughout, installed in 2024, plus a propane wall furnace as a backup option -- the entire home runs on electric, so no propane is needed unless the new owner prefers it. Lovely flower gardens add tothe charm, and the detached garage features a one-stall door but offers nearly two stalls of space with plenty of room for all your storage and lake toys. Don't miss this rare opportunity to own your own slice of paradise on Hicks Lake ??? this one will not last!

Save
Ask
Tour
Hide
Share
Listing Snapshot
Price 
$249,900
Days On Site 
22 Days
Bedrooms 
2
Inside Area (SqFt) 
1,122 sqft
Total Baths 
1
Full Baths 
1
Partial Baths 
N/A
Lot Size 
0.37 Acres
Year Built 
N/A
MLS® Number 
65026036602
Status 
Pending
Property Tax 
$734
HOA/Condo/Coop Fees 
N/A
Sq Ft Source 
N/A
Friends & Family
Recent Activity
2 weeks agoListing updated with changes from the MLS®
3 weeks agoStatus changed to Pending
3 weeks agoListing first seen on site
General Features
Acres 
0.37
Cross Street 
Canal
Foundation 
Slab
Garage 
Yes
Garage Spaces 
1
Parking 
DetachedGarage Door Opener
Property Sub Type 
Single Family Residence
Sewer 
Septic Tank
Special Circumstances 
Standard
SqFt Above 
1122
SqFt Total 
1122
Style 
Traditional
Water Source 
PrivateWell
Zoning 
Residential
Interior Features
Appliances 
Electric Water HeaterDryerMicrowaveOvenRefrigeratorWasher
Cooling 
Ceiling Fan(s)Central Air
Fireplace 
Yes
Fireplace Features 
Family Room
Heating 
ElectricForced AirPropaneWall Furnace
Interior 
Pantry
Laundry Features 
Main Level
Window Features 
Window Treatments
BathFull 
Level - Main
Bedroom 2 
Level - Main
Family Room 
Level - Main
Kitchen 
Level - Main
Master Bedroom 
Level - Main
Other 
Level - Main
Save
Ask
Tour
Hide
Share
Exterior Features
Construction Details 
Vinyl Siding
Exterior 
Garden
Lot Features 
Cul-De-SacWooded
Patio And Porch 
CoveredDeckPorch
View 
Water
Waterfront 
Yes
Waterfront Features 
Lake FrontWaterfrontWaterfront Access
Waterview 
Water
Windows/Doors 
Window Treatments
Community Features
Financing Terms Available 
CashConventionalFHAVA Loan
MLS Area 
Area67071HartwickTwp
School District 
Evart
Schools
School District
Evart
Elementary School
Unknown
Middle School
Unknown
High School
Unknown
Listing courtesy of Blue Sky West Properties: [email protected]


IDX provided courtesy of Realcomp II Ltd. via GreaterRegionalAllianceofREALTORS. Copyright © 2026 Realcomp II Ltd. Shareholders.

IDX information is provided exclusively for consumers' personal, non-commercial use and may not be used for any purpose other than to identify prospective properties consumers may be interested in purchasing and that the data is deemed reliable but not guaranteed accurate by the MLS.

Neighborhood & Commute
Source: Walkscore
Save
Ask
Tour
Hide
Share