
Save
Ask
Tour
Hide
$265,000
20 Days On Site
618 E Benton StreetGreenville City, MI 48838
Single Family Residence|Pending
2
Beds
2
Total Baths
2
Full Baths
1,056
SqFt
$251
/SqFt
1994
Built
County:
Montcalm
Call Now: 810-360-3488
Is this the listing for you? We can help make it yours.
810-360-3488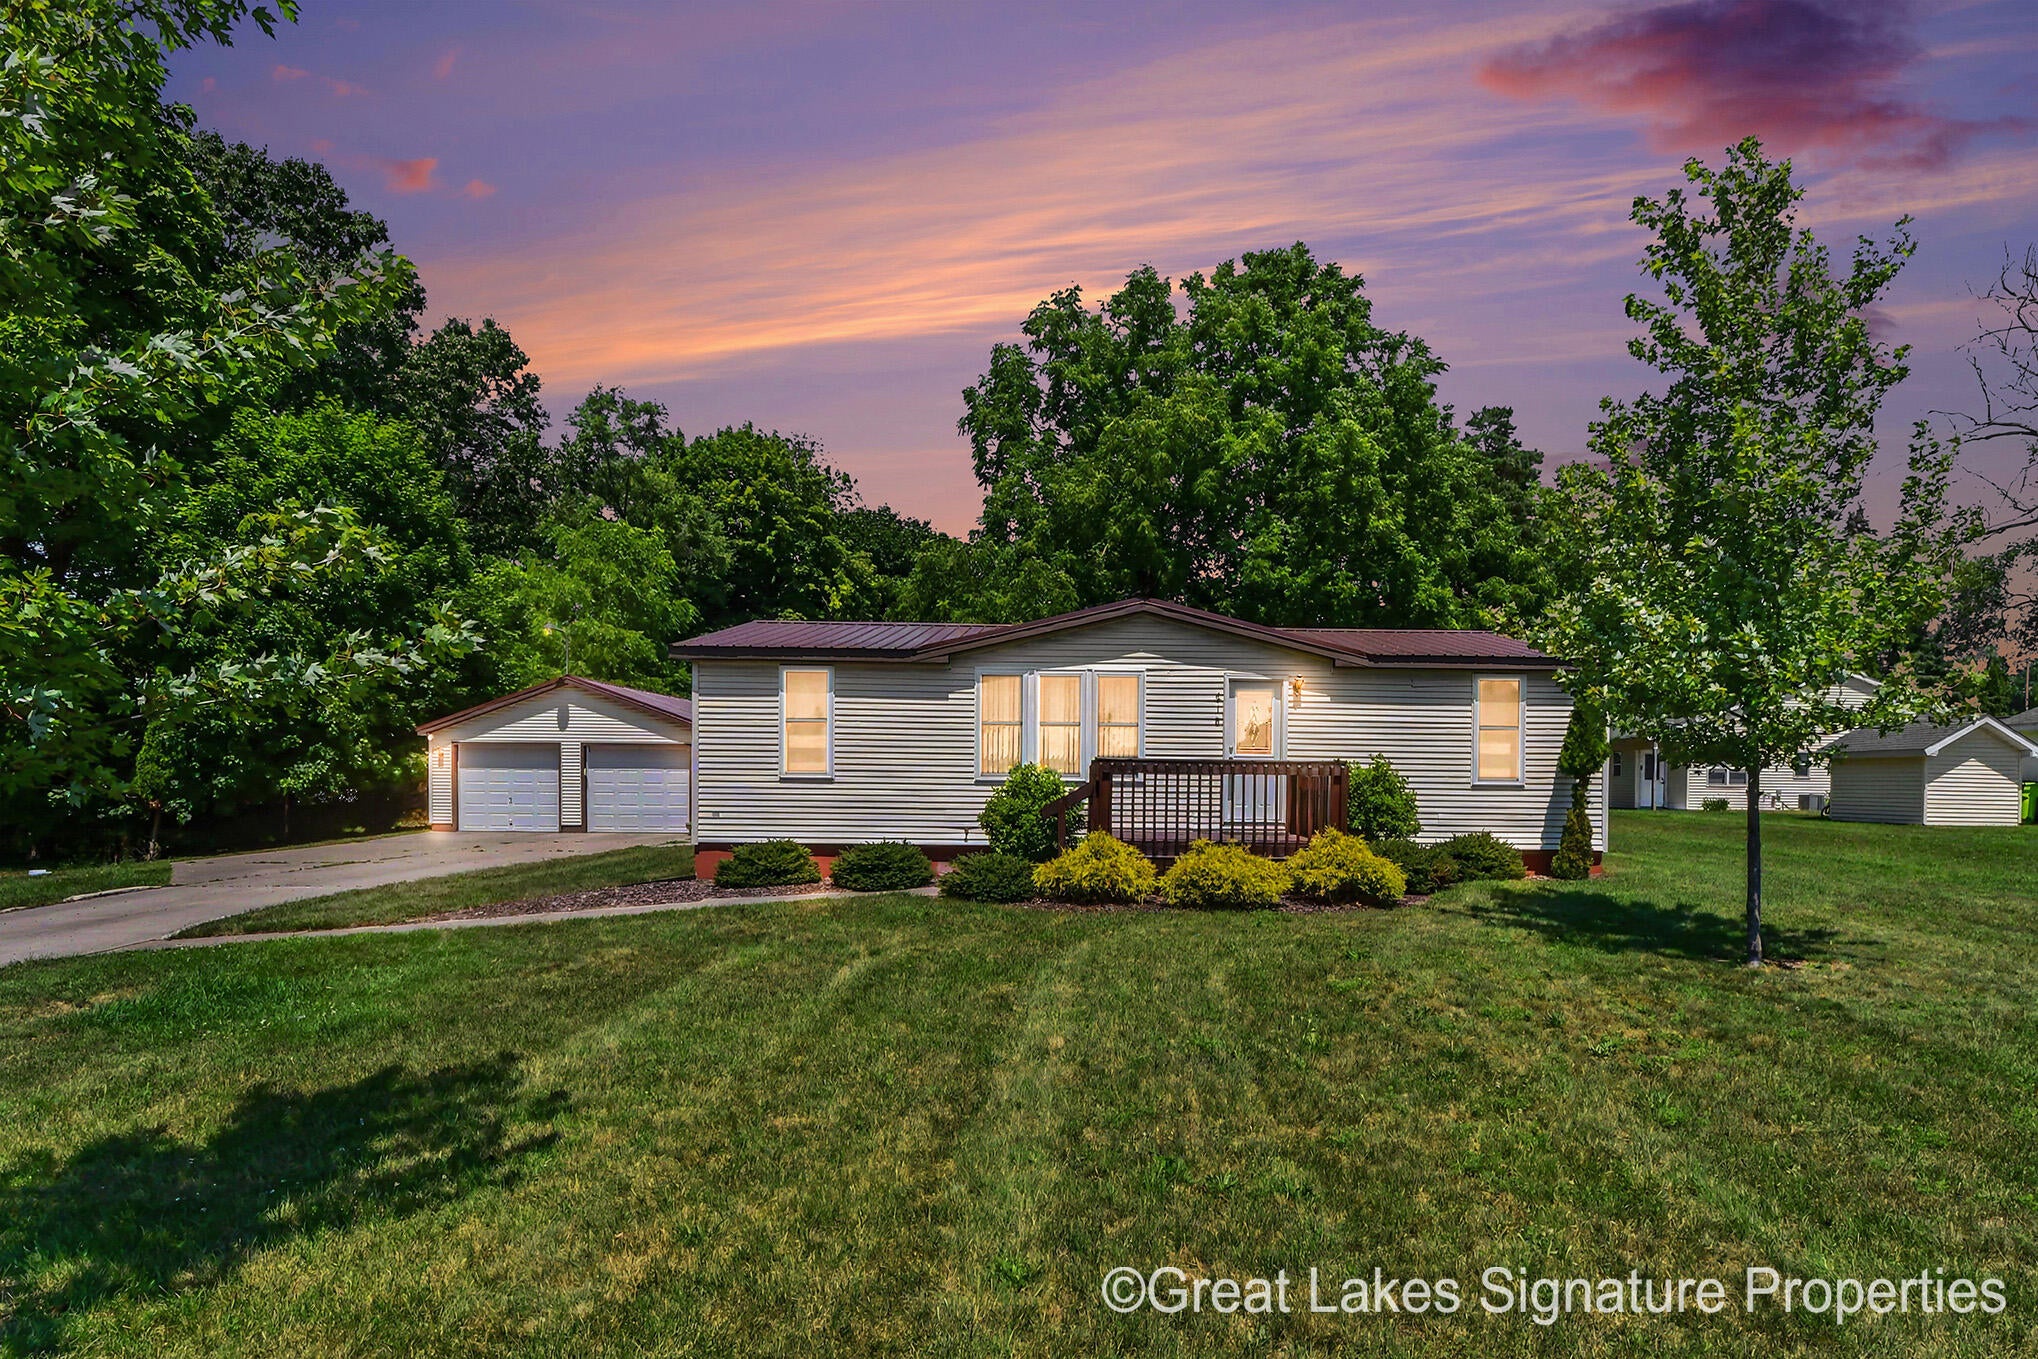
Save
Ask
Tour
Hide
Mortgage Calculator
Monthly Payment (Est.)
$1,209Calculator powered by Showcase IDX, a Constellation1 Company. Copyright ©2026 Information is deemed reliable but not guaranteed.
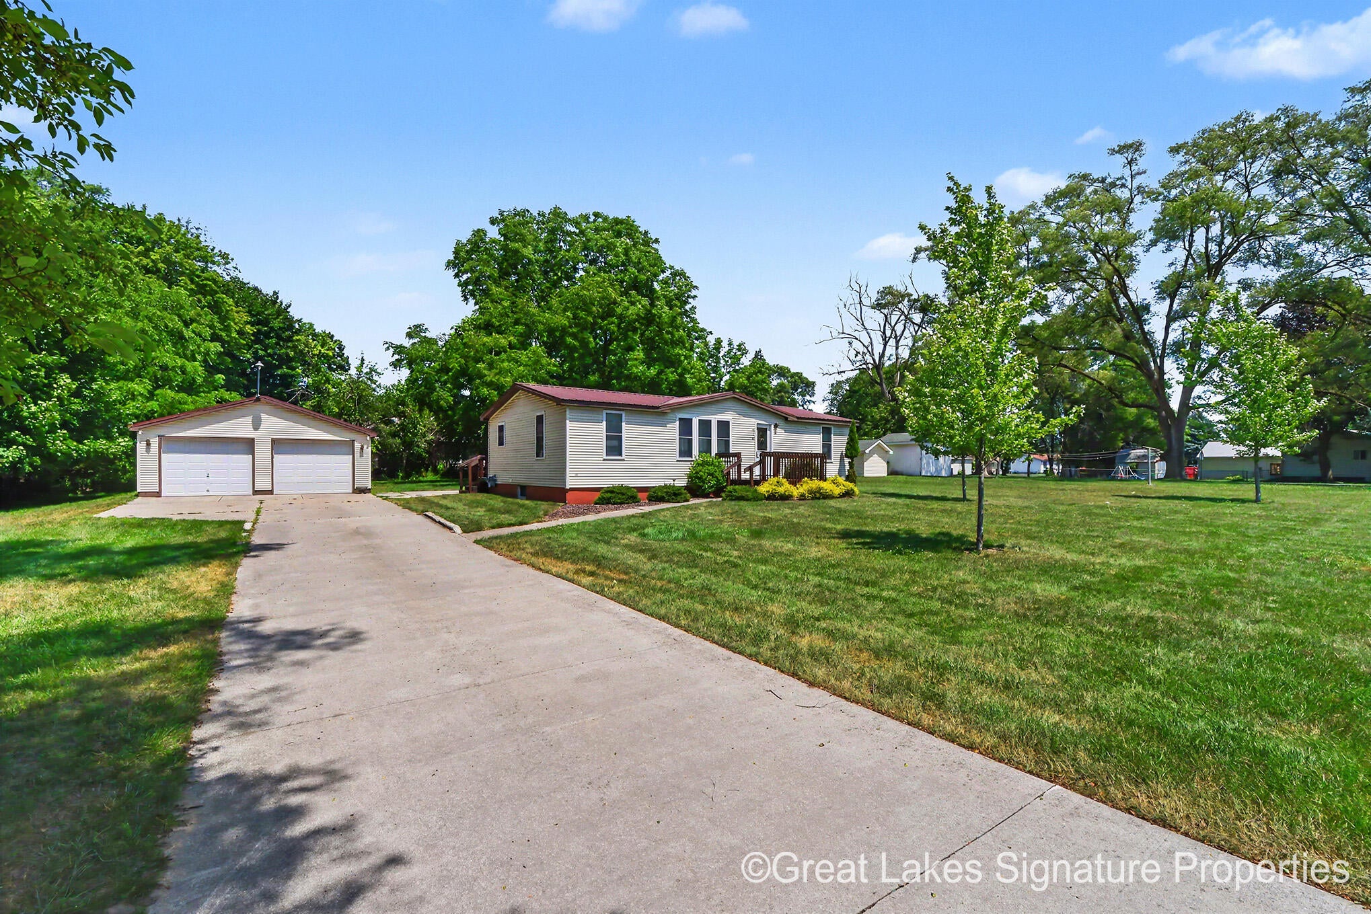
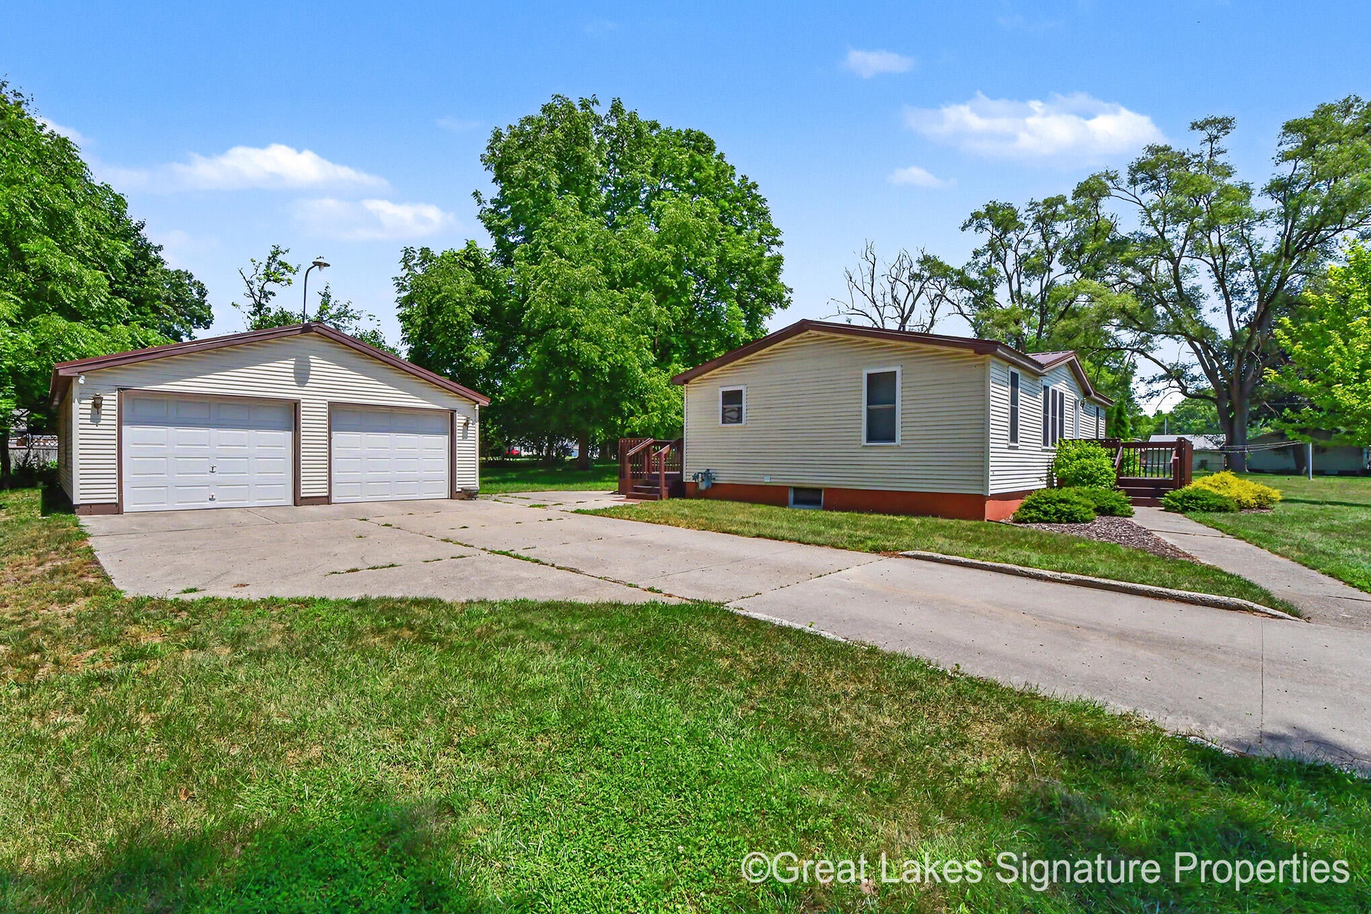
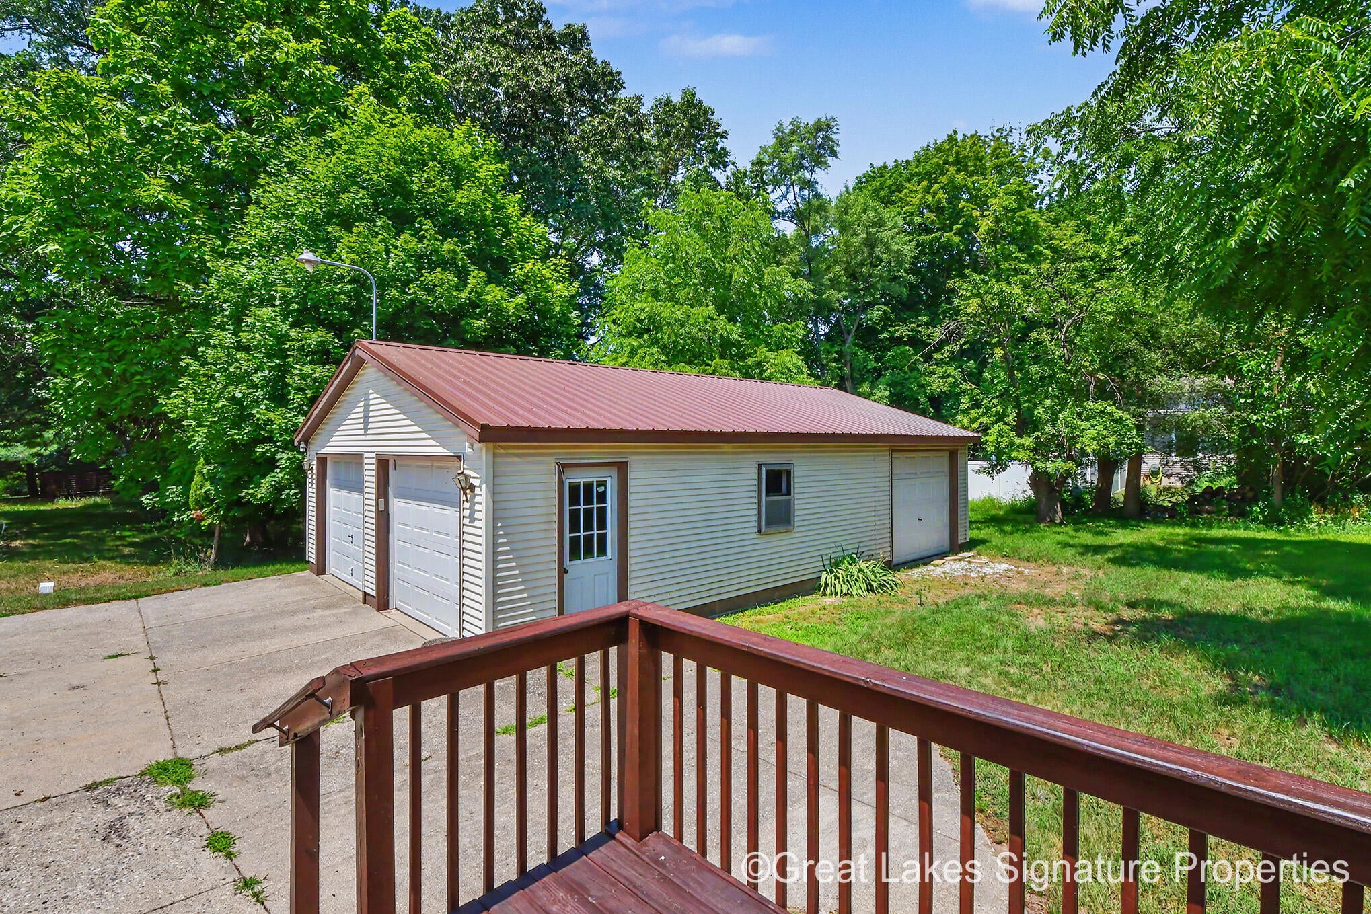
First time on market. Conveniently located 2 bedroom, 2 bath home on Greenville's northeast side. Newly refreshed with paint & professionally cleaned, the main floor has an easy flow from the laundry area to the kitchen & dining, large living room across the front, & a bedroom & bath at each end.. Down is full basement with high ceilings & painted floors, housing a large area ready to convert to fit your imagination. There's also a full workshop area with bench, & another storage room. Replacement windows, steel roof. The garage with its steel roof has two oversized stalls in the front, & a convenient third stall in the back. Situated on half an acre, there is plenty of room to enjoy the outdoors and relax, garden, or play.
Save
Ask
Tour
Hide
Listing Snapshot
Price
$265,000
Days On Site
20 Days
Bedrooms
2
Inside Area (SqFt)
1,056 sqft
Total Baths
2
Full Baths
2
Partial Baths
N/A
Lot Size
0.5 Acres
Year Built
1994
MLS® Number
65026036667
Status
Pending
Property Tax
$2,193.3
HOA/Condo/Coop Fees
N/A
Sq Ft Source
Public Records
Friends & Family
Recent Activity
| 2 weeks ago | Listing updated with changes from the MLS® | |
| 2 weeks ago | Status changed to Pending | |
| 3 weeks ago | Listing first seen on site |
General Features
Acres
0.5
Cross Street
S Cedar
Garage
Yes
Garage Spaces
3
Parking
ConcreteDetachedGarage Faces FrontGarage Door OpenerGarage Faces Side
Property Sub Type
Single Family Residence
Sewer
Public Sewer
Special Circumstances
Standard
SqFt Above
1056
SqFt Total
2112
Style
Ranch
Utilities
Natural Gas Connected
Water Source
Public
Interior Features
Appliances
Electric Water HeaterRefrigeratorRange
Basement
Full
Cooling
Ceiling Fan(s)Central Air
Flooring
CarpetLaminate
Heating
Forced AirNatural Gas
Laundry Features
In HallMain Level
Window Features
Insulated WindowsWindow Treatments
BathFull
Level - Main
Bedroom 2
Kitchen
Living Room
Master Bathroom
Master Bedroom
Other
Save
Ask
Tour
Hide
Exterior Features
Construction Details
Vinyl Siding
Lot Features
Level
Patio And Porch
Deck
Roof
Metal
Windows/Doors
Insulated WindowsWindow Treatments
Community Features
Financing Terms Available
CashConventionalFHAUSDA LoanVA Loan
MLS Area
Area59172Greenville
Roads
Paved
School District
Greenville
Schools
School District
Greenville
Elementary School
Unknown
Middle School
Unknown
High School
Unknown
Listing courtesy of Great Lakes Signature Prop: [email protected]

IDX provided courtesy of Realcomp II Ltd. via GreaterRegionalAllianceofREALTORS. Copyright © 2026 Realcomp II Ltd. Shareholders.
IDX information is provided exclusively for consumers' personal, non-commercial use and may not be used for any purpose other than to identify prospective properties consumers may be interested in purchasing and that the data is deemed reliable but not guaranteed accurate by the MLS.
IDX provided courtesy of Realcomp II Ltd. via GreaterRegionalAllianceofREALTORS. Copyright © 2026 Realcomp II Ltd. Shareholders.
IDX information is provided exclusively for consumers' personal, non-commercial use and may not be used for any purpose other than to identify prospective properties consumers may be interested in purchasing and that the data is deemed reliable but not guaranteed accurate by the MLS.
Neighborhood & Commute
Source: Walkscore
Save
Ask
Tour
Hide
Did you know? You can invite friends and family to your search. They can join your search, rate and discuss listings with you.