Your Michigan Home Search Starts HERE!

Save
Ask
Tour
Hide
Share
$785,000
69 Days On Site

614 Fairview Avenue NE
Grand Rapids City, MI 49503

For Sale|Single Family Residence|Active
6
Beds
4
Total Baths
4
Full Baths
2,747
SqFt
$286
/SqFt
1885
Built
Subdivision:
BELKNAP LOOKOUT
County:
Kent
Call Now: 810-360-3488
Is this the listing for you? We can help make it yours.
810-360-3488
614 Fairview Avenue NE614 Fairview Avenue NE614 Fairview Avenue NE614 Fairview Avenue NE
Save
Ask
Tour
Hide
Share

Mortgage Calculator

Monthly Payment (Est.)

Enter an interest rate to see your estimated monthly payment.
Calculator powered by Showcase IDX, a Constellation1 Company. Copyright ©2026 Information is deemed reliable but not guaranteed.

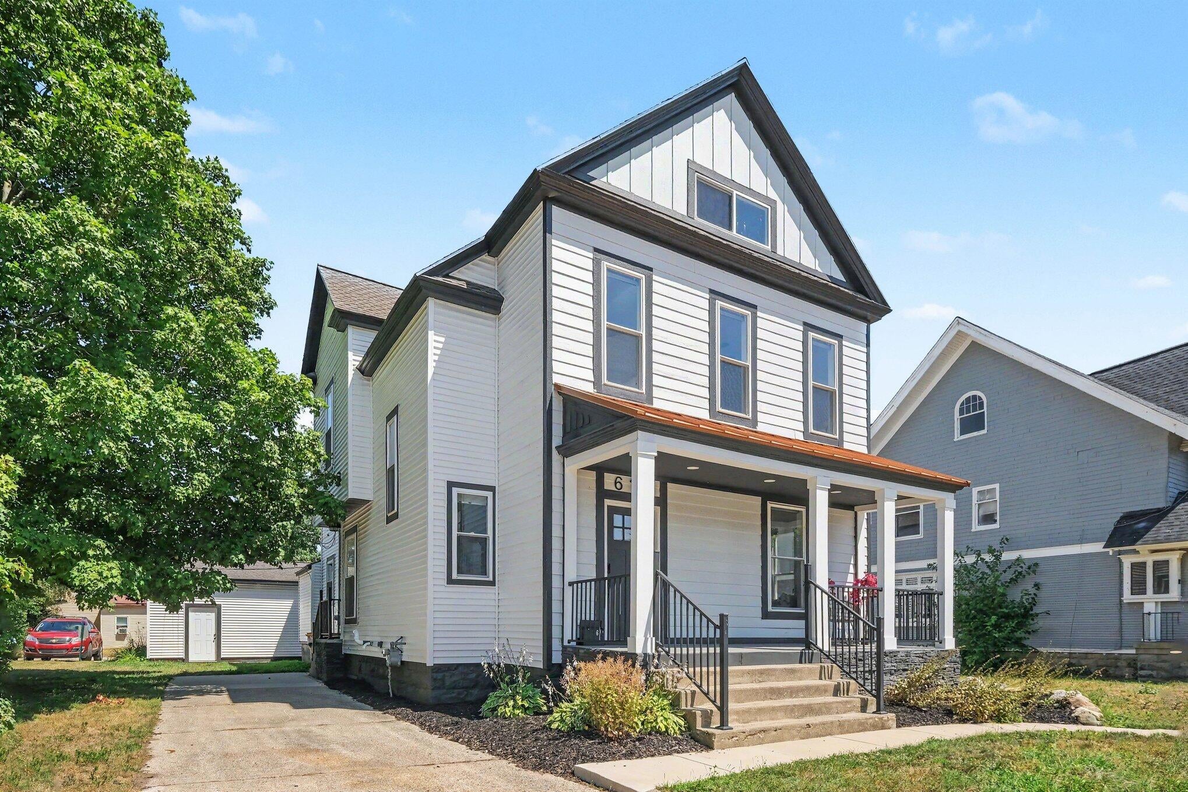
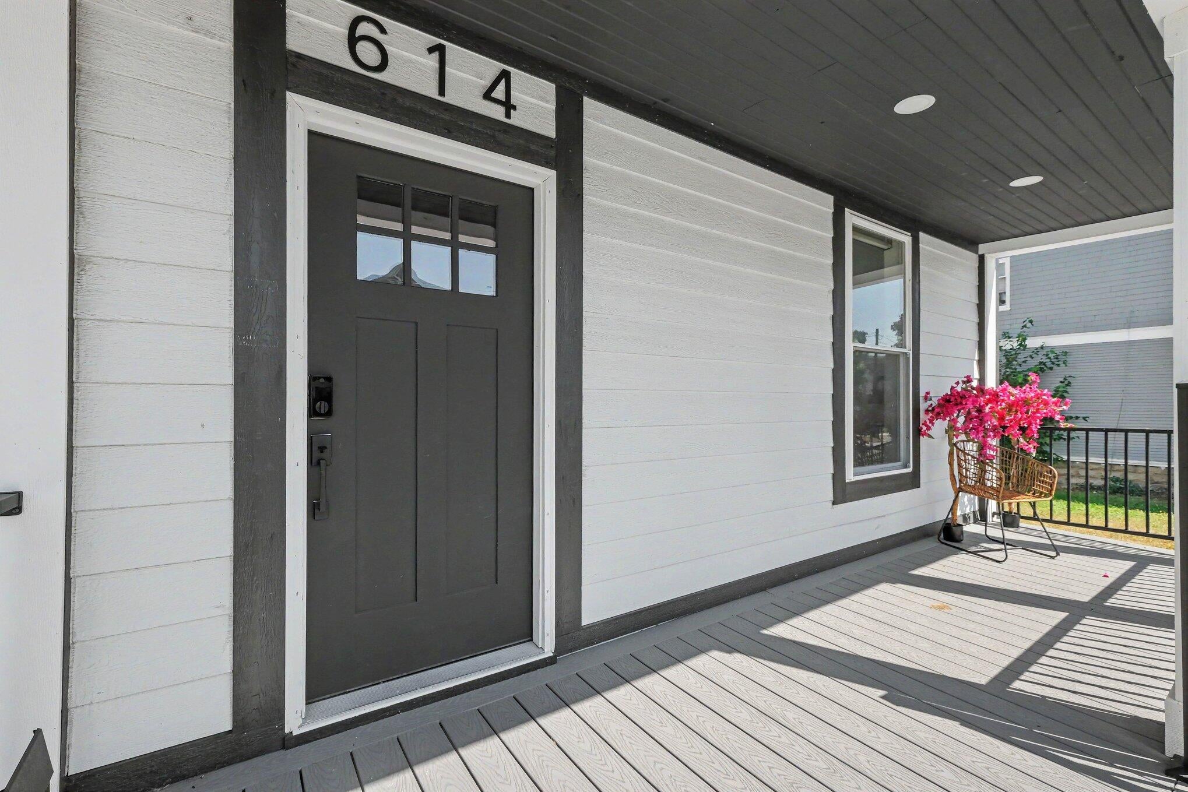
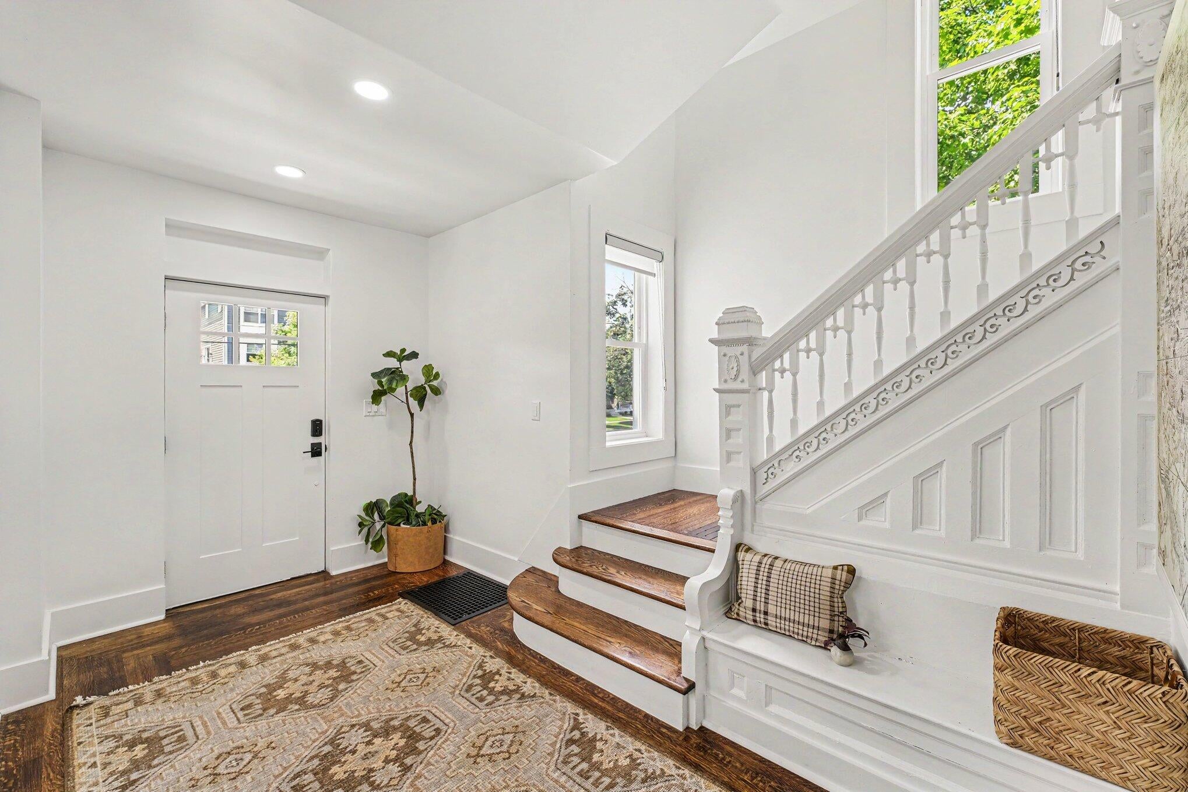
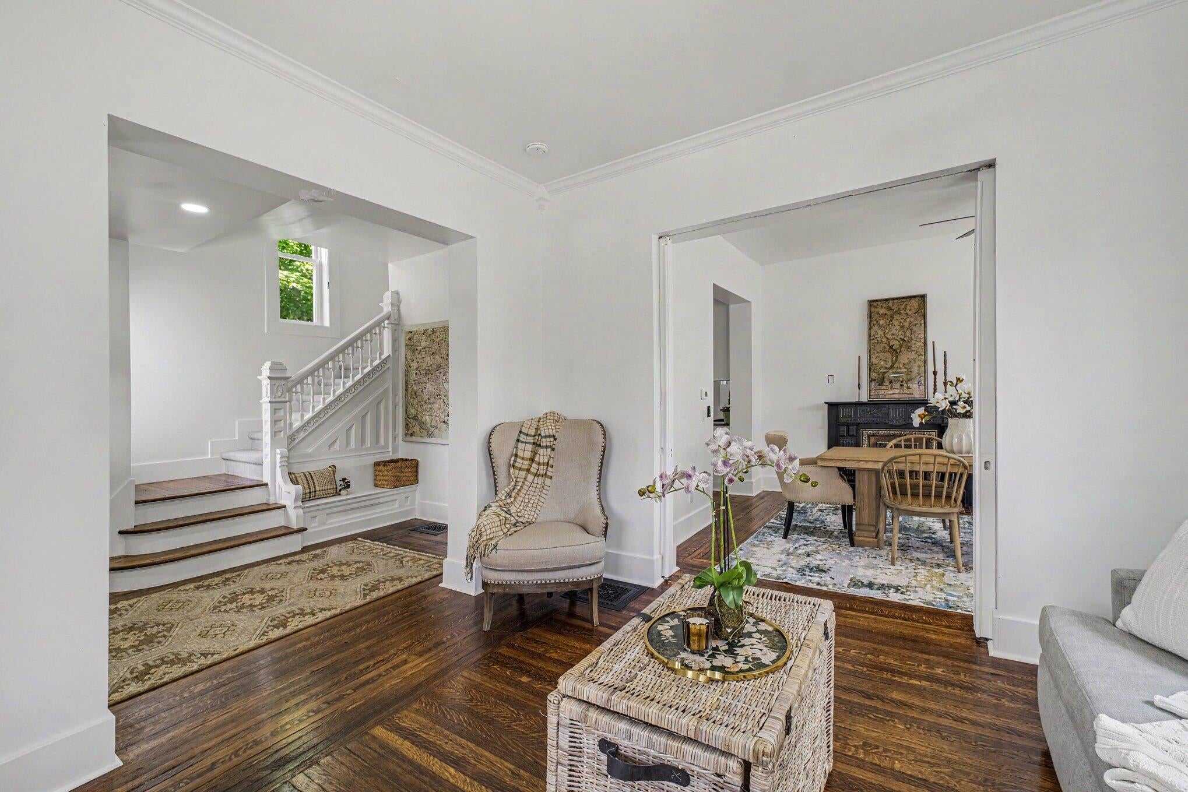
Welcome to 614 Trowbridge Street NE, a 6 bedroom, 4 bath home in the Belknap Lookout neighborhood. This property offers 2,747 sq ft of finished living space on a 9,000 sq ft lot, along with a three stall garage for parking and storage. Originally built in 1885, the home has been fully remodeled while retaining select architectural details, including an original fireplace and handcrafted banisters. The kitchen includes stainless steel appliances, a full size refrigerator and freezer, a gas range with pot filler, and ample workspace. Multiple bedrooms and bathrooms provide flexible use options. Laundry areas are located on the second level and in the basement. An unfinished attic offers potential for future living space. The location provides convenient access to the Medical Mile, downtown Grand Rapids, and major highways, and is positioned to benefit from the upcoming downtown connection project near Belknap Park.

Save
Ask
Tour
Hide
Share
Listing Snapshot
Price 
$785,000
Days On Site 
69 Days
Bedrooms 
6
Inside Area (SqFt) 
2,747 sqft
Total Baths 
4
Full Baths 
4
Partial Baths 
N/A
Lot Size 
0.21 Acres
Year Built 
1885
MLS® Number 
65026036686
Status 
Active
Property Tax 
$7,452
HOA/Condo/Coop Fees 
N/A
Sq Ft Source 
Other
Friends & Family
Recent Activity
2 months agoListing updated with changes from the MLS®
2 months agoListing first seen on site
General Features
Acres 
0.21
Cross Street 
Fairview and Trowbridge
Garage 
Yes
Garage Spaces 
3
Parking 
DetachedGravelGarage Door OpenerPavedGarage Faces Rear
Property Sub Type 
Single Family Residence
Security 
Smoke Detector(s)
Sewer 
Public Sewer
SqFt Above 
2747
SqFt Total 
3169
Style 
CraftsmanFarmhouse
Water Source 
Public
Zoning 
Residential
Interior Features
Appliances 
DishwasherDisposalDryerFreezerOvenRefrigeratorRangeWasher
Basement 
Full
Cooling 
Ceiling Fan(s)Central Air
Fireplace 
Yes
Fireplace Features 
Dining Room
Fireplaces 
1
Flooring 
CarpetTileWood
Heating 
BaseboardElectricForced AirNatural GasRadiant
Interior 
Pantry
Laundry Features 
In BasementLaundry RoomUpper Level
BathFull 
Level - Main
Save
Ask
Tour
Hide
Share
Exterior Features
Construction Details 
Vinyl Siding
Lot Features 
Level
Patio And Porch 
CoveredPorch
Roof 
MetalShingle
Community Features
Community Features 
Sidewalks
MLS Area 
Area41142GrandRapids
School District 
GrandRapids
Financing Terms Available 
CashConventional
Roads 
Paved
Schools
School District
GrandRapids
Elementary School
Unknown
Middle School
Unknown
High School
Unknown
Listing courtesy of CopperRock Real Estate LLC: [email protected]


IDX provided courtesy of Realcomp II Ltd. via GreaterRegionalAllianceofREALTORS. Copyright © 2026 Realcomp II Ltd. Shareholders.

IDX information is provided exclusively for consumers' personal, non-commercial use and may not be used for any purpose other than to identify prospective properties consumers may be interested in purchasing and that the data is deemed reliable but not guaranteed accurate by the MLS.

Neighborhood & Commute
Source: Walkscore
Save
Ask
Tour
Hide
Share