Your Michigan Home Search Starts HERE!

Save
Ask
Tour
Hide
Share
$649,900
66 Days On Site

1800 Mont Rue Drive SE
Cascade Charter Township, MI 49546

Single Family Residence|Pending
4
Beds
3
Total Baths
2
Full Baths
1
Partial Bath
2,330
SqFt
$279
/SqFt
1977
Built
Subdivision:
BEARD FARMS
County:
Kent
Call Now: 810-360-3488
Is this the listing for you? We can help make it yours.
810-360-3488
1800 Mont Rue Drive SE1800 Mont Rue Drive SE1800 Mont Rue Drive SE1800 Mont Rue Drive SE
Save
Ask
Tour
Hide
Share

Mortgage Calculator

Monthly Payment (Est.)

Enter an interest rate to see your estimated monthly payment.
Calculator powered by Showcase IDX, a Constellation1 Company. Copyright ©2026 Information is deemed reliable but not guaranteed.

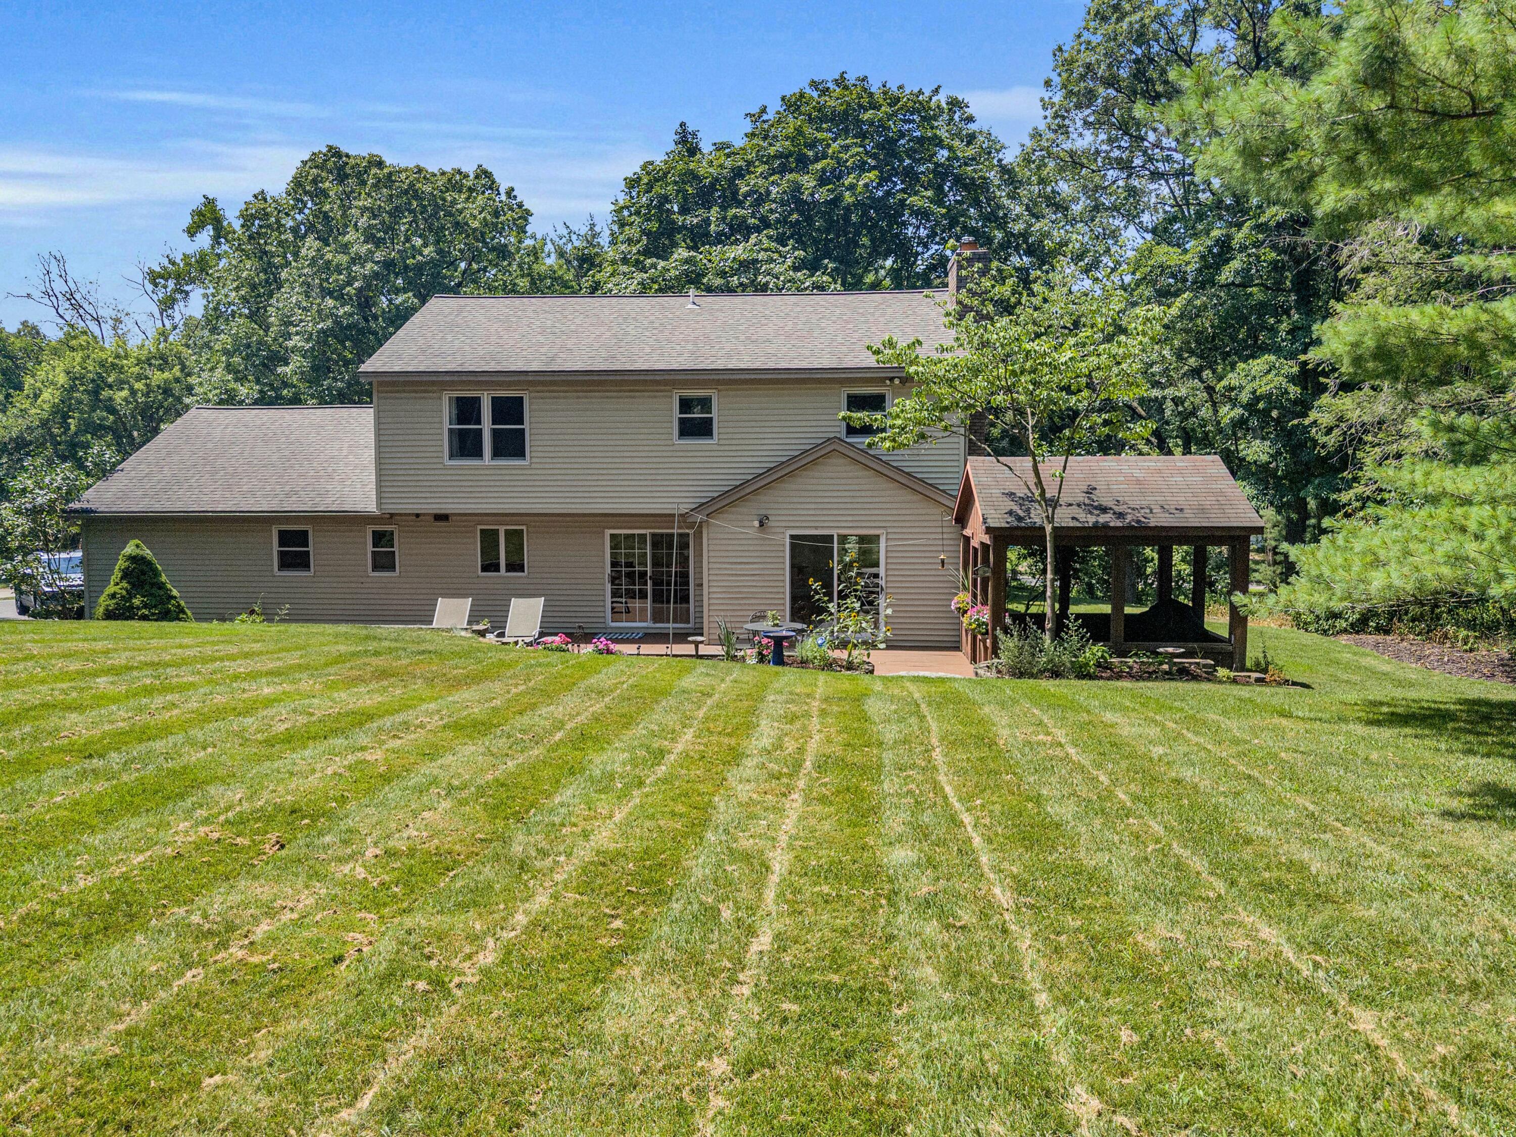
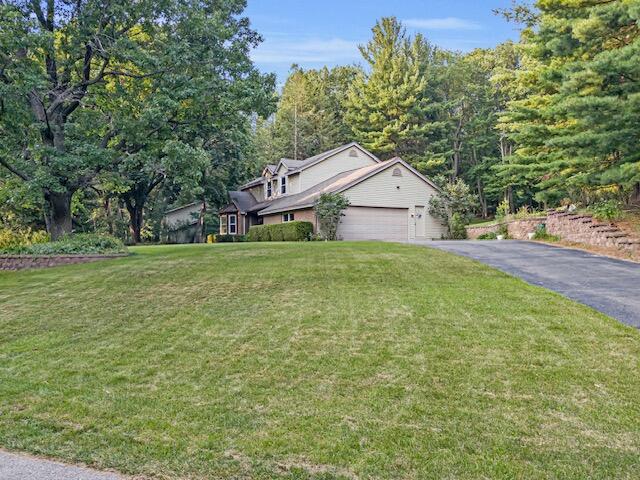
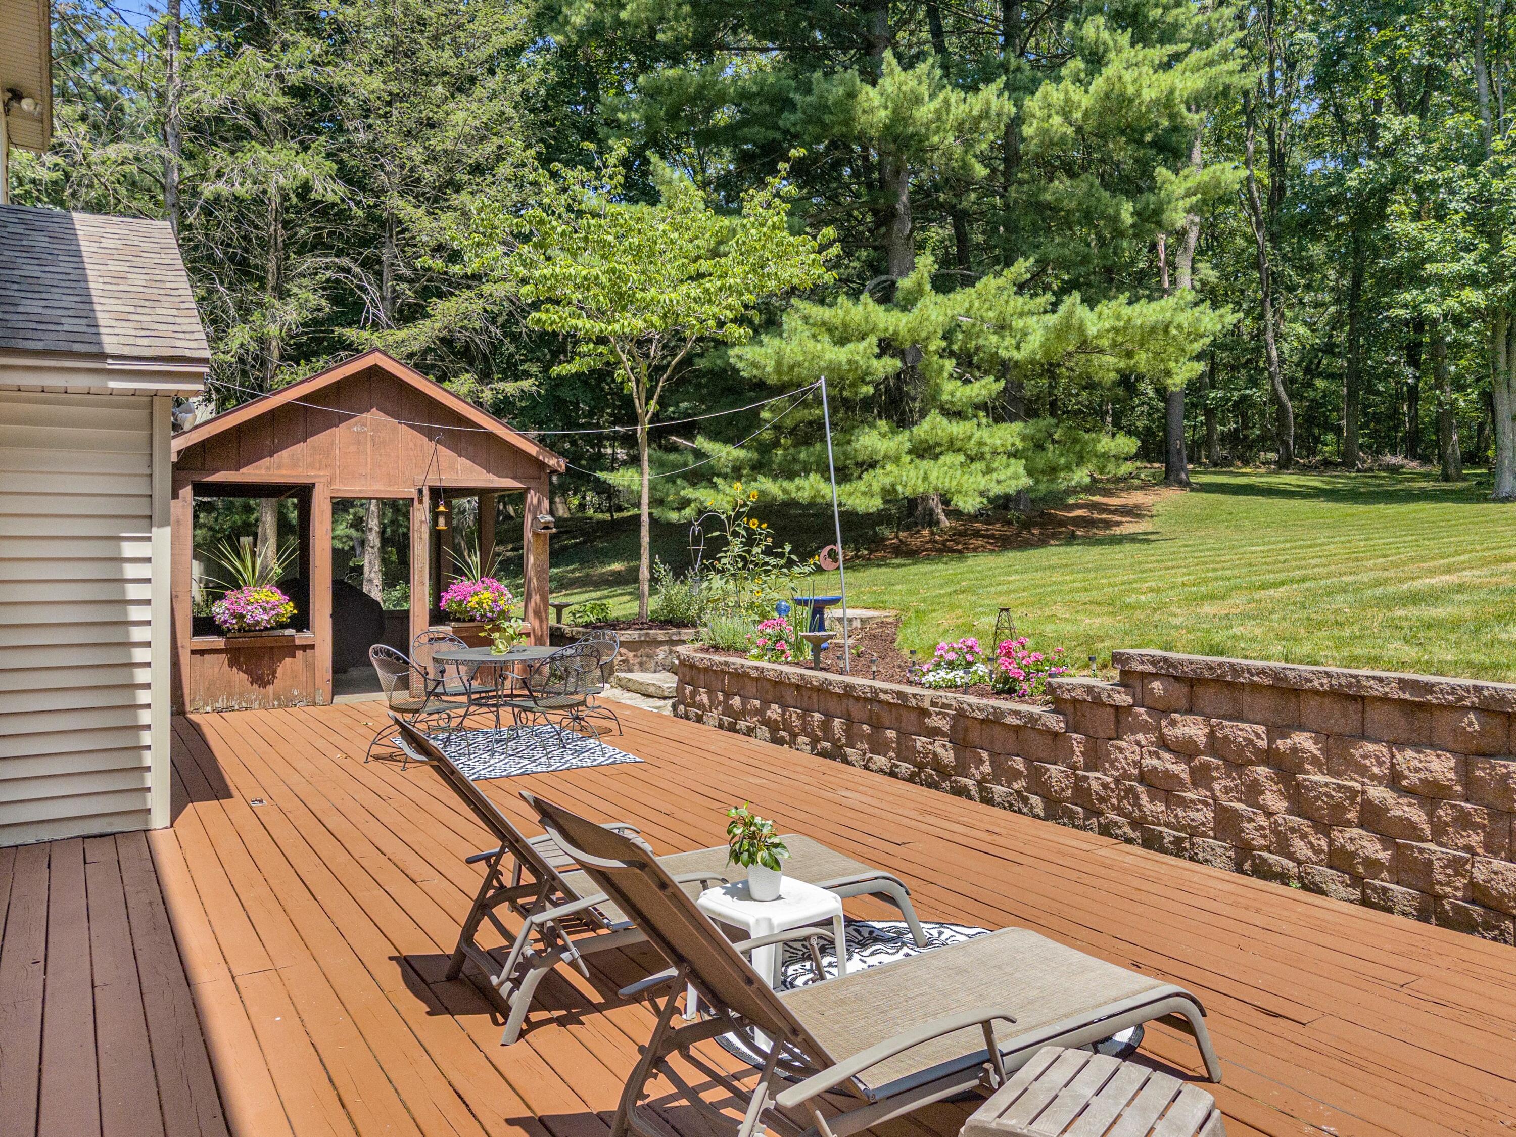
Welcome to 1800 Mont-Rue Drive, ideally located in the established and highly desirable Beard Farms neighborhood of Cascade. Nestled within the award-winning Forest Hills Public Schools district, this beautifully maintained 4-bedroom, 3-bath home offers over 3200 total sq. ft. of finished living space with timeless details and a thoughtful floor plan. Rich hardwood floors, a finished lower level, and inviting living spaces create the perfect balance of comfort and sophistication. Step outside to enjoy the expansive deck overlooking a private, beautifully landscaped backyard--an ideal retreat for relaxing or entertaining. A side-load garage enhances the home's curb appeal and functionality. Conveniently located near top-rated schools, parks, shopping, dining, and all that Cascade has to offer, 1800 Mont-Rue Drive presents an exceptional opportunity to own a home in one of the area's most sought-after communities.

Save
Ask
Tour
Hide
Share
Listing Snapshot
Price 
$649,900
Days On Site 
66 Days
Bedrooms 
4
Inside Area (SqFt) 
2,330 sqft
Total Baths 
3
Full Baths 
2
Partial Baths 
1
Lot Size 
0.8 Acres
Year Built 
1977
MLS® Number 
65026036689
Status 
Pending
Property Tax 
$5,083
HOA/Condo/Coop Fees 
N/A
Sq Ft Source 
N/A
Friends & Family
Recent Activity
2 months agoListing updated with changes from the MLS®
2 months agoStatus changed to Pending
2 months agoListing first seen on site
General Features
Acres 
0.8
Attached Garage 
Yes
Cross Street 
Mont-Rue & Chamoix dr.
Garage 
Yes
Garage Spaces 
2
Parking 
AsphaltAttachedGarage Door OpenerGarage Faces Side
Property Sub Type 
Single Family Residence
Sewer 
Septic Tank
Special Circumstances 
Standard
SqFt Above 
2330
SqFt Below 
968
SqFt Total 
3300
Style 
Other
Utilities 
Cable ConnectedNatural Gas ConnectedPhone Connected
Water Source 
Public
Zoning 
Residential
Interior Features
Appliances 
Gas Water HeaterDryerMicrowaveRefrigeratorRangeWasher
Basement 
Full
Cooling 
Central Air
Fireplace 
Yes
Fireplace Features 
Family Room
Fireplaces 
1
Flooring 
CarpetVinylWood
Heating 
Forced AirNatural Gas
Laundry Features 
Gas Dryer HookupMain LevelWasher Hookup
Window Features 
Bay Window(s)
BathFull 
Level - Upper
BathLav 
Level - Main
Save
Ask
Tour
Hide
Share
Exterior Features
Construction Details 
BrickVinyl Siding
Patio And Porch 
Deck
Roof 
AsphaltShingle
Windows/Doors 
Bay Window(s)
Community Features
MLS Area 
Area41191CascadeTwp
School District 
ForestHills
Financing Terms Available 
CashConventional
Roads 
Paved
Schools
School District
ForestHills
Elementary School
Unknown
Middle School
Unknown
High School
Unknown
Listing courtesy of West Mitten Realty LLC: [email protected]


IDX provided courtesy of Realcomp II Ltd. via GreaterRegionalAllianceofREALTORS. Copyright © 2026 Realcomp II Ltd. Shareholders.

IDX information is provided exclusively for consumers' personal, non-commercial use and may not be used for any purpose other than to identify prospective properties consumers may be interested in purchasing and that the data is deemed reliable but not guaranteed accurate by the MLS.

Neighborhood & Commute
Source: Walkscore
Save
Ask
Tour
Hide
Share