Your Michigan Home Search Starts HERE!

Save
Ask
Tour
Hide
Share
$254,900
19 Days On Site

312 Sigsbee Avenue NE
Rockford City, MI 49341

Single Family Residence|Pending
2
Beds
1
Total Bath
1
Full Bath
814
SqFt
$313
/SqFt
1921
Built
County:
Kent
Call Now: 810-360-3488
Is this the listing for you? We can help make it yours.
810-360-3488
312 Sigsbee Avenue NE312 Sigsbee Avenue NE312 Sigsbee Avenue NE312 Sigsbee Avenue NE
Save
Ask
Tour
Hide
Share

Mortgage Calculator

Monthly Payment (Est.)

$1,163
Calculator powered by Showcase IDX, a Constellation1 Company. Copyright ©2026 Information is deemed reliable but not guaranteed.

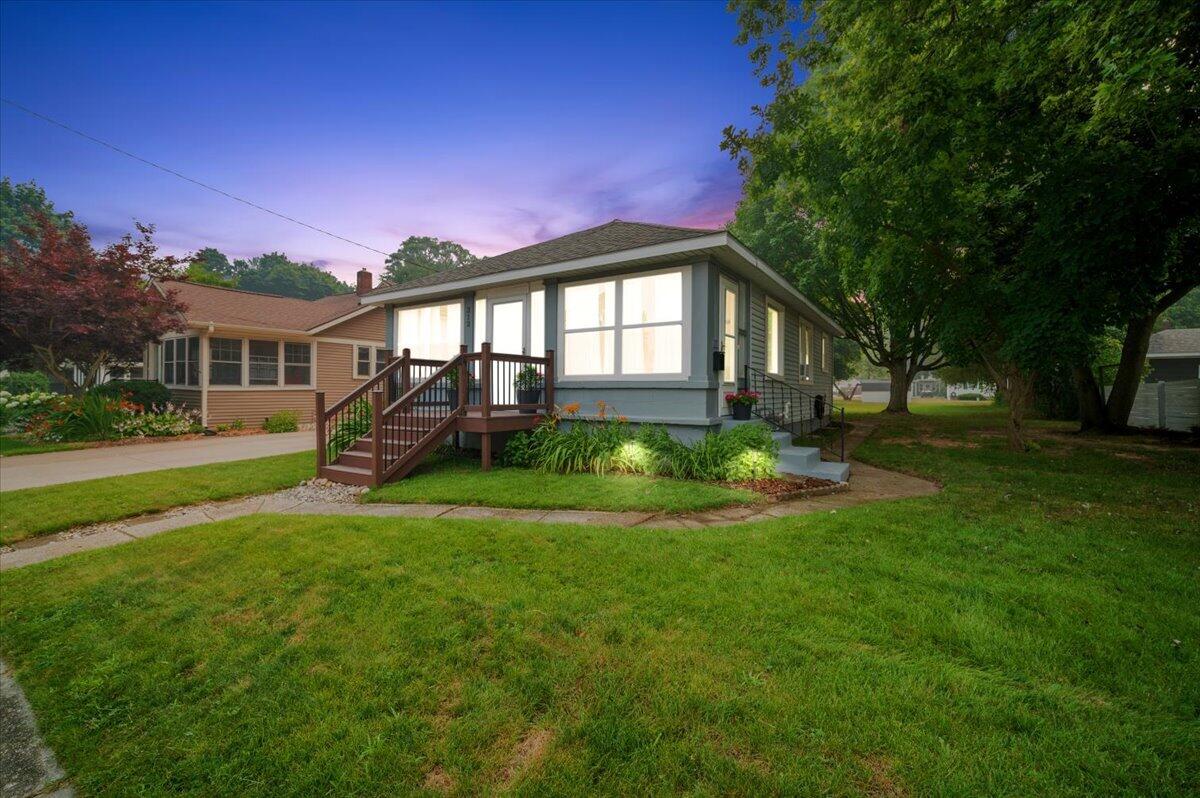
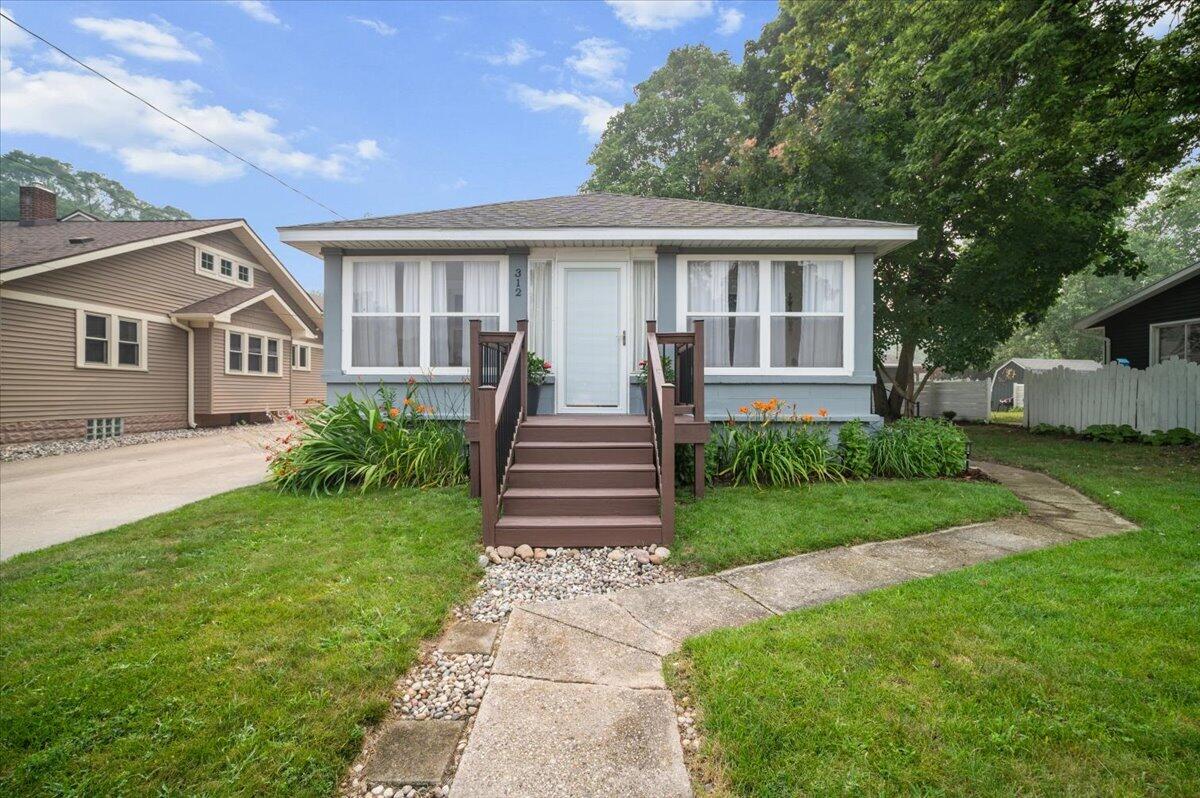
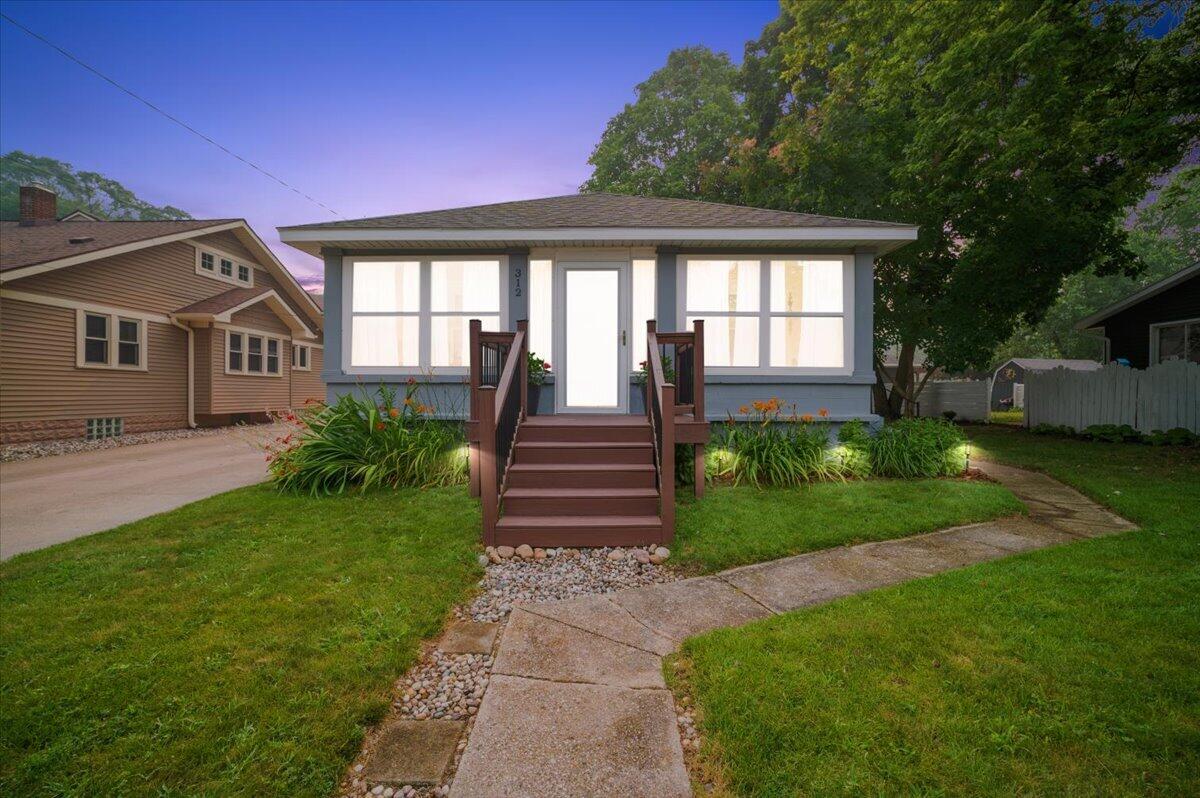
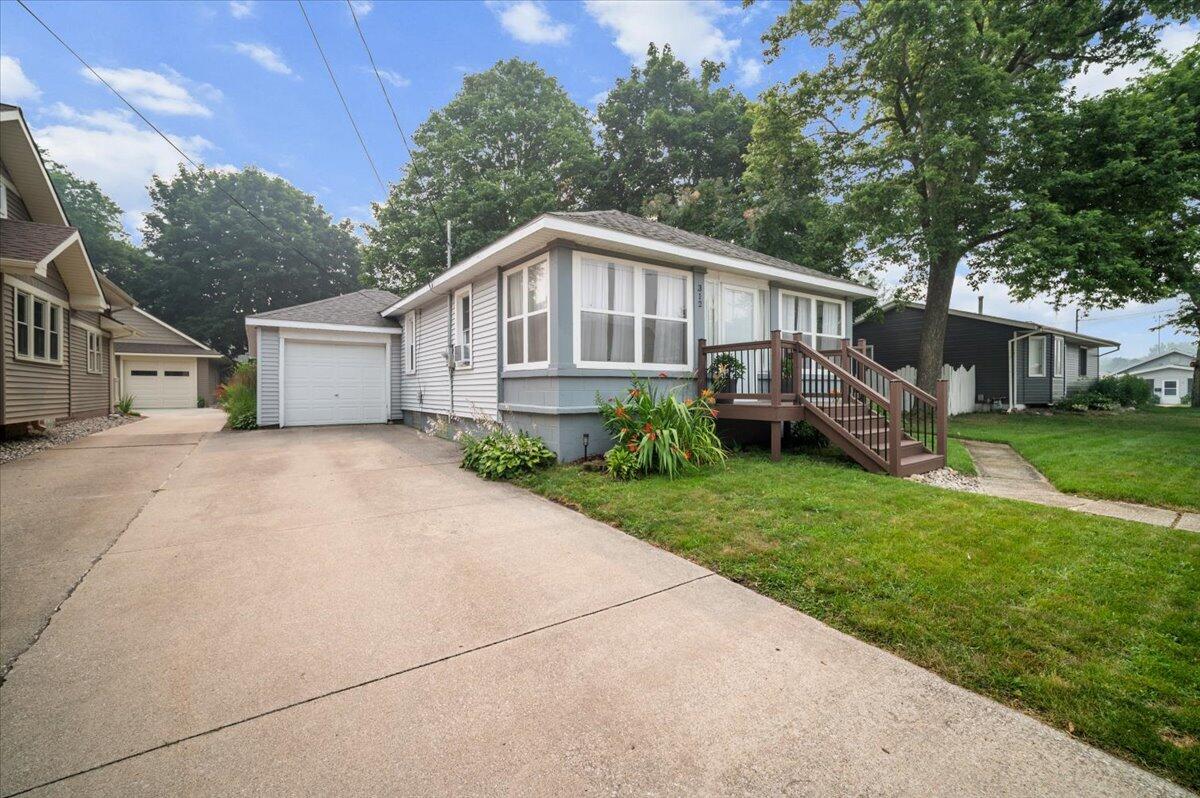
Welcome to this charming 2-bedroom, 1-bath home in the Rockford School District, offering a fantastic location close to everything Rockford has to offer! Just two blocks from the White Pine Trail, enjoy easy access to walking, running and biking, while an elementary school, park and ball fields are conveniently located at the end of the street. Best of all, downtown Rockford is less than a 5-minute walk away! Inside, you'll find a bright and comfortable living space, an updated kitchen with ample cabinetry, tile backsplash and stainless steel appliances, and a full bath with tiled tub/shower surround. An enclosed porch provides additional flexible space ideal for a home office, reading nook or sitting area. Outside, enjoy an approximately quarter-acre lot, established landscaping and a 1-stall garage. A wonderful combination of character, functionality, walkability and an excellent Rockford location!

Save
Ask
Tour
Hide
Share
Listing Snapshot
Price 
$254,900
Days On Site 
19 Days
Bedrooms 
2
Inside Area (SqFt) 
814 sqft
Total Baths 
1
Full Baths 
1
Partial Baths 
N/A
Lot Size 
0.25 Acres
Year Built 
1921
MLS® Number 
65026036765
Status 
Pending
Property Tax 
$3,422
HOA/Condo/Coop Fees 
N/A
Sq Ft Source 
N/A
Friends & Family
Recent Activity
2 weeks agoListing updated with changes from the MLS®
2 weeks agoStatus changed to Pending
3 weeks agoListing first seen on site
General Features
Acres 
0.25
Attached Garage 
Yes
Cross Street 
Lewis/N Main
Disclosures 
Mineral Rights Excluded
Garage 
Yes
Garage Spaces 
1
Parking 
AttachedGarage Door OpenerPaved
Property Sub Type 
Single Family Residence
Sewer 
Public Sewer
Special Circumstances 
Standard
SqFt Above 
814
SqFt Total 
1440
Style 
Ranch
Utilities 
Cable ConnectedNatural Gas Connected
Water Source 
Public
Zoning 
Residential
Interior Features
Appliances 
Gas Water HeaterDishwasherDisposalMicrowaveRefrigeratorRange
Basement 
Full
Cooling 
Ceiling Fan(s)Window Unit(s)
Flooring 
VinylWood
Heating 
Forced AirNatural Gas
Laundry Features 
In Basement
Window Features 
Window Treatments
BathFull 
Level - Main
Bedroom 2 
Level - Main
Bedroom 3 
Bedroom 4 
Bedroom 5 
Den 
Dining Room 
Level - MainDescription - Formal
Family Room 
Game Room 
Kitchen 
Level - Main
Laundry 
Living Room 
Level - Main
Master Bathroom 
Master Bedroom 
Level - Main
Other 
ThreeSeasonRoom 
Save
Ask
Tour
Hide
Share
Exterior Features
Construction Details 
Vinyl Siding
Patio And Porch 
PatioPorch
Roof 
Shingle
Windows/Doors 
Window Treatments
Community Features
Community Features 
Sidewalks
Financing Terms Available 
CashConventionalFHAVA Loan
MLS Area 
Area41062Rockford
Roads 
Paved
School District 
Rockford
Schools
School District
Rockford
Elementary School
Unknown
Middle School
Unknown
High School
Unknown
Listing courtesy of Bellabay Realty (North): [email protected]


IDX provided courtesy of Realcomp II Ltd. via GreaterRegionalAllianceofREALTORS. Copyright © 2026 Realcomp II Ltd. Shareholders.

IDX information is provided exclusively for consumers' personal, non-commercial use and may not be used for any purpose other than to identify prospective properties consumers may be interested in purchasing and that the data is deemed reliable but not guaranteed accurate by the MLS.

Neighborhood & Commute
Source: Walkscore
Save
Ask
Tour
Hide
Share