
720 N King StreetEaston Township, MI 48846
Mortgage Calculator
Monthly Payment (Est.)
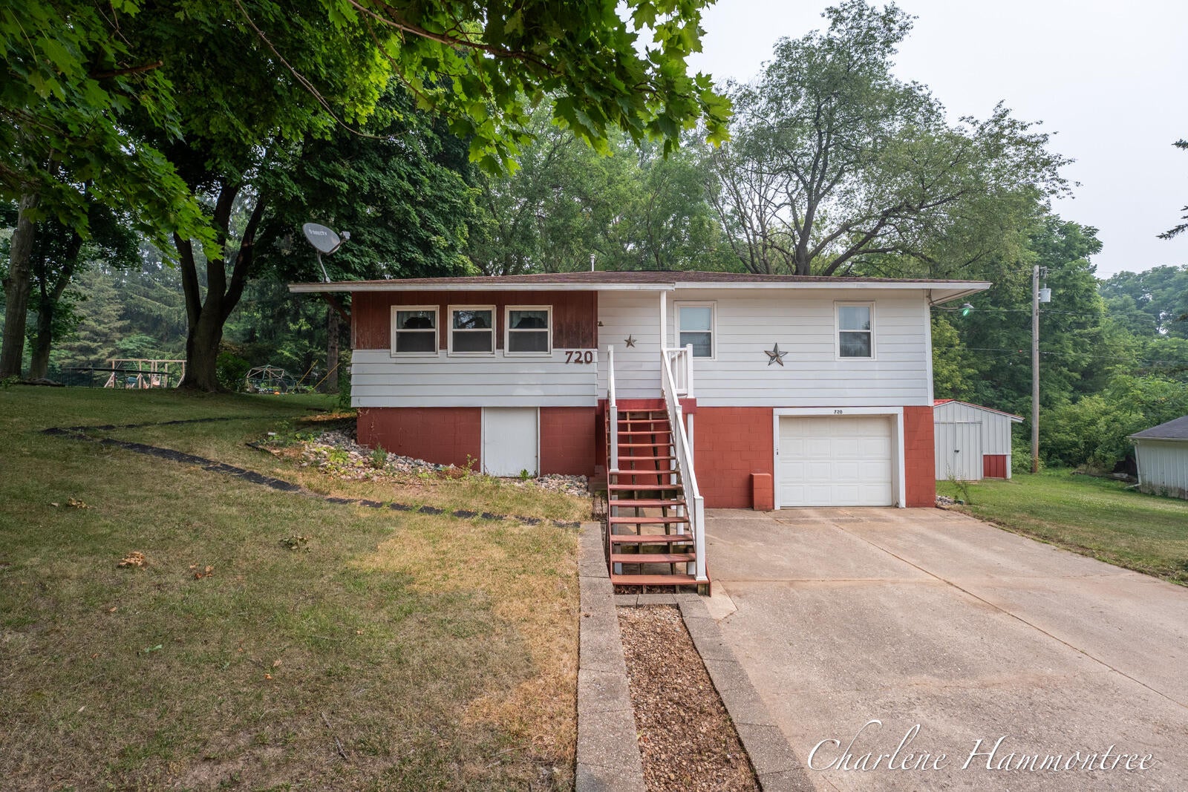
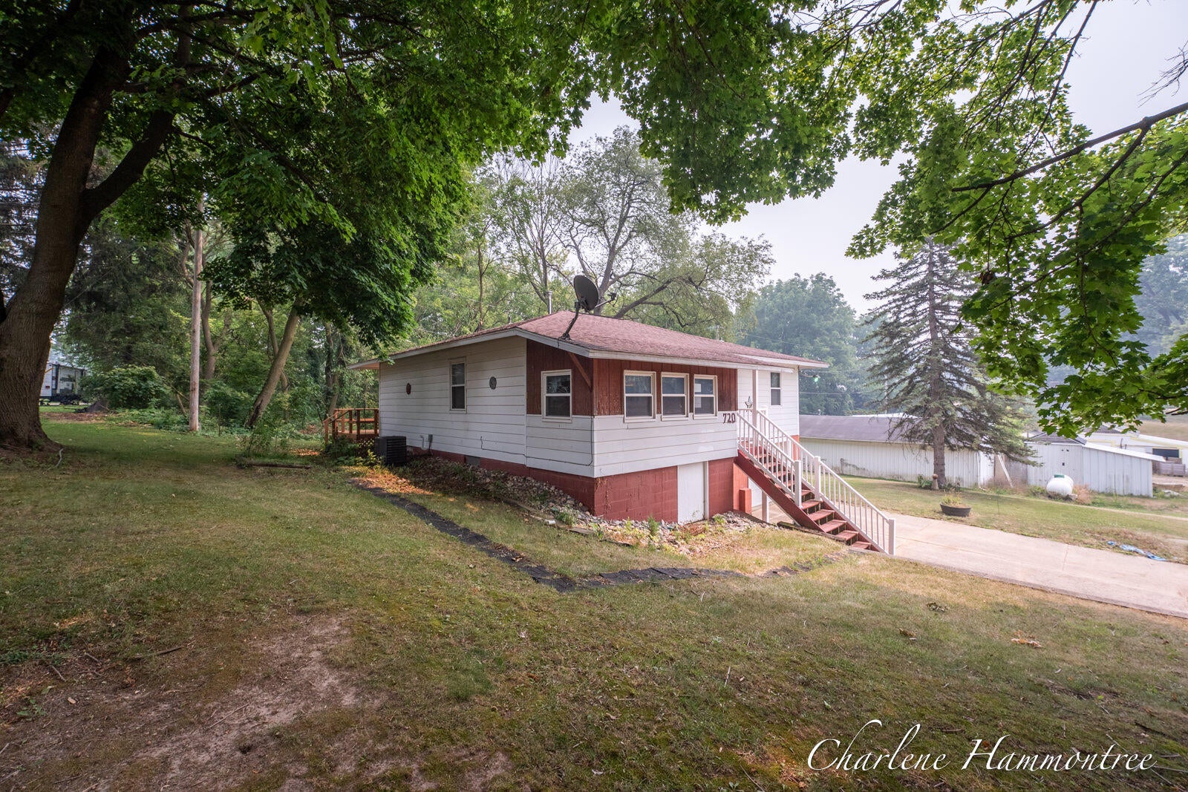
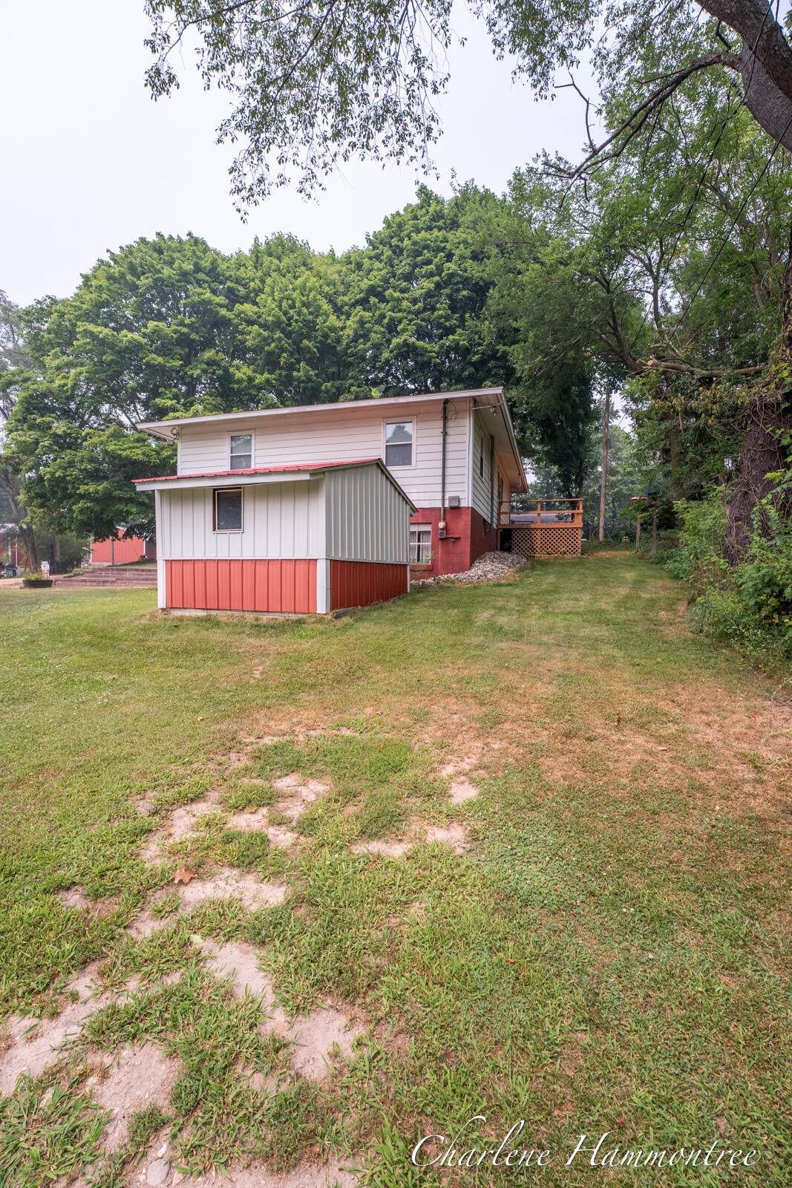
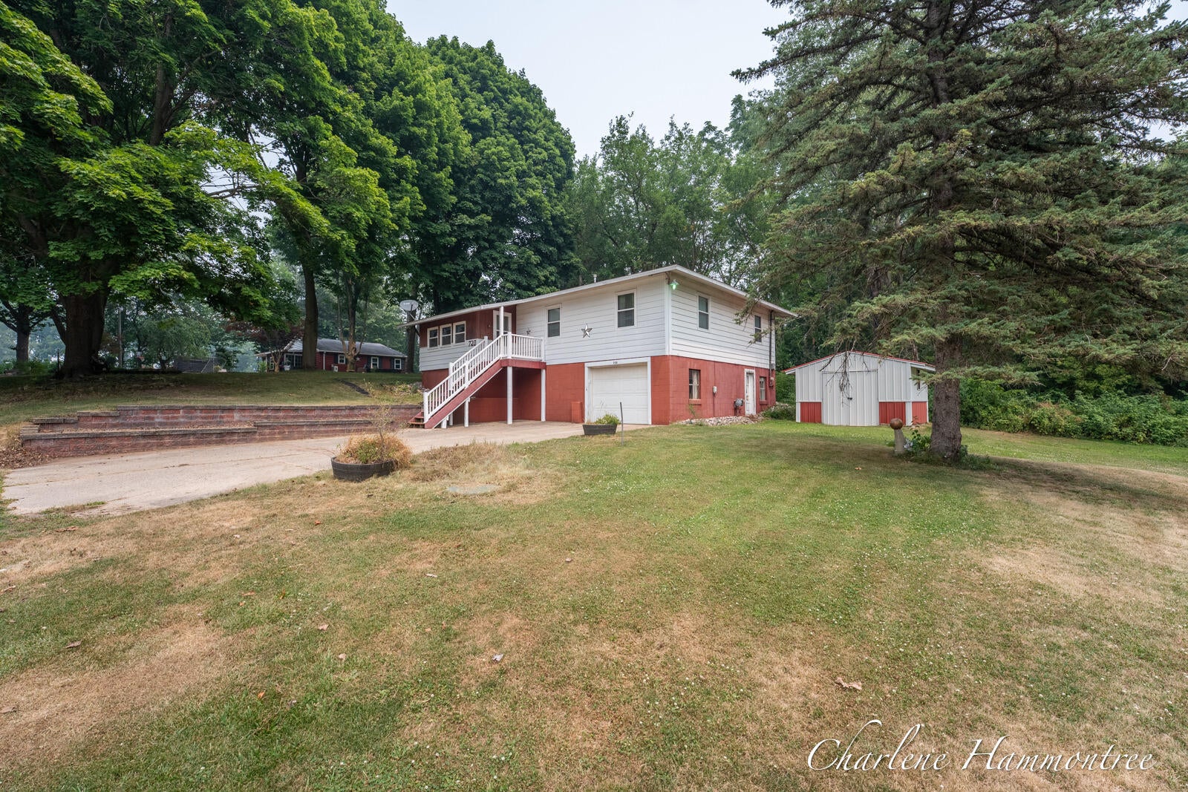
$1,027FOR SALE ONLY! 3-bedroom home featuring a walkout lower level with a second kitchen--perfect for guests, extended family, or multigenerational living.Enjoy the 3-season room or step outside to deck overlooking nature. All appliances are included, making this home move-in ready! Enjoy peace of mind with newer windows, furnace, and central air. The real bonus? A 28' x 40' pole barn with electricity, located on a separate lot across the street, offering plenty of room for all your vehicles, boats, campers, hobbies, or outdoor toys. It's hard to find a property this nice with a pole barn of this size! Whether you need a workshop, extra storage, or space for your recreational equipment, this pole barn is ready to meet your needs. Conveniently located with easy access to Grand Rapids. Listing includes 720 and 751 King St. Buyer to verify all information they deem important. Seller may not need all of 30 days after close. (051-0990-000-005-09 and 020-00) The pole barn sits diagonally from property and has a separate tax number/bill and address. Seller's reserve the right to call highest and best. Pole Barn door is 12 x 12.
| 3 weeks ago | Listing updated with changes from the MLS® | |
| 3 weeks ago | Status changed to Pending | |
| 3 weeks ago | Listing first seen on site |

IDX provided courtesy of Realcomp II Ltd. via GreaterRegionalAllianceofREALTORS. Copyright © 2026 Realcomp II Ltd. Shareholders.
IDX information is provided exclusively for consumers' personal, non-commercial use and may not be used for any purpose other than to identify prospective properties consumers may be interested in purchasing and that the data is deemed reliable but not guaranteed accurate by the MLS.
Did you know? You can invite friends and family to your search. They can join your search, rate and discuss listings with you.