
2762 Fillmore StreetGeorgetown Charter Township, MI 49428
Mortgage Calculator
Monthly Payment (Est.)
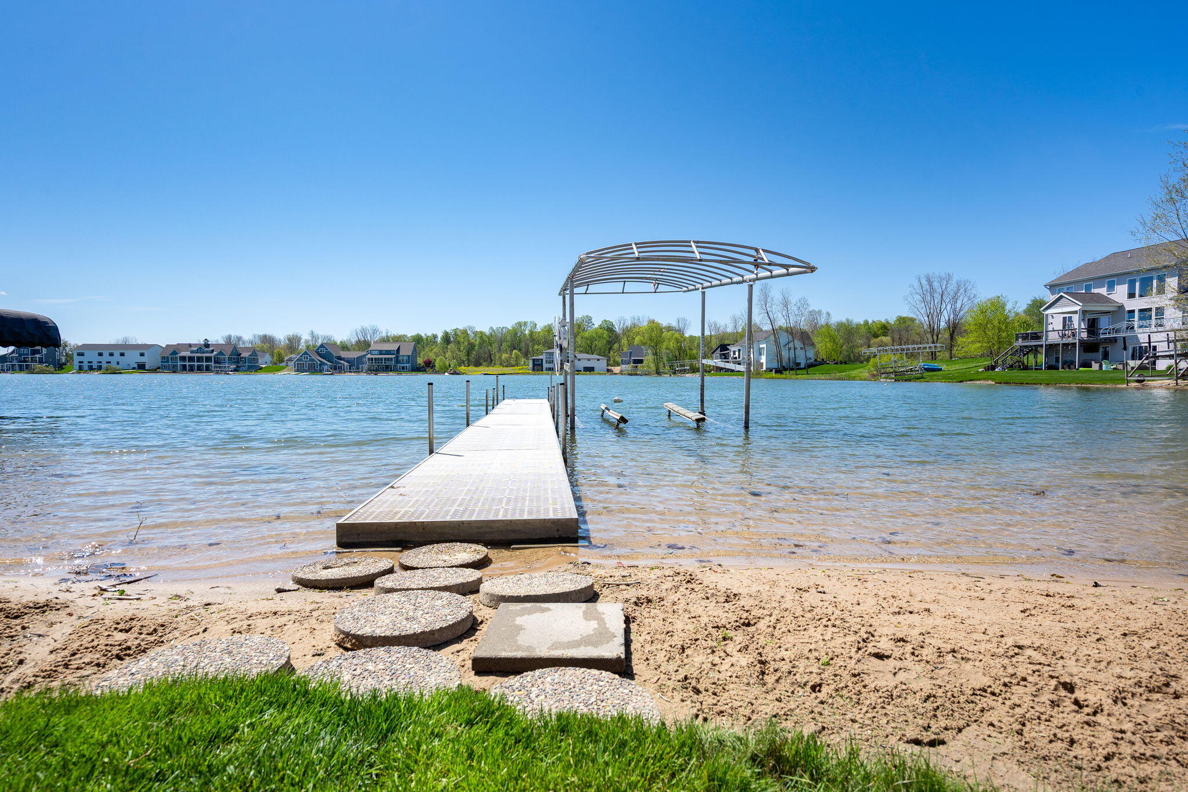
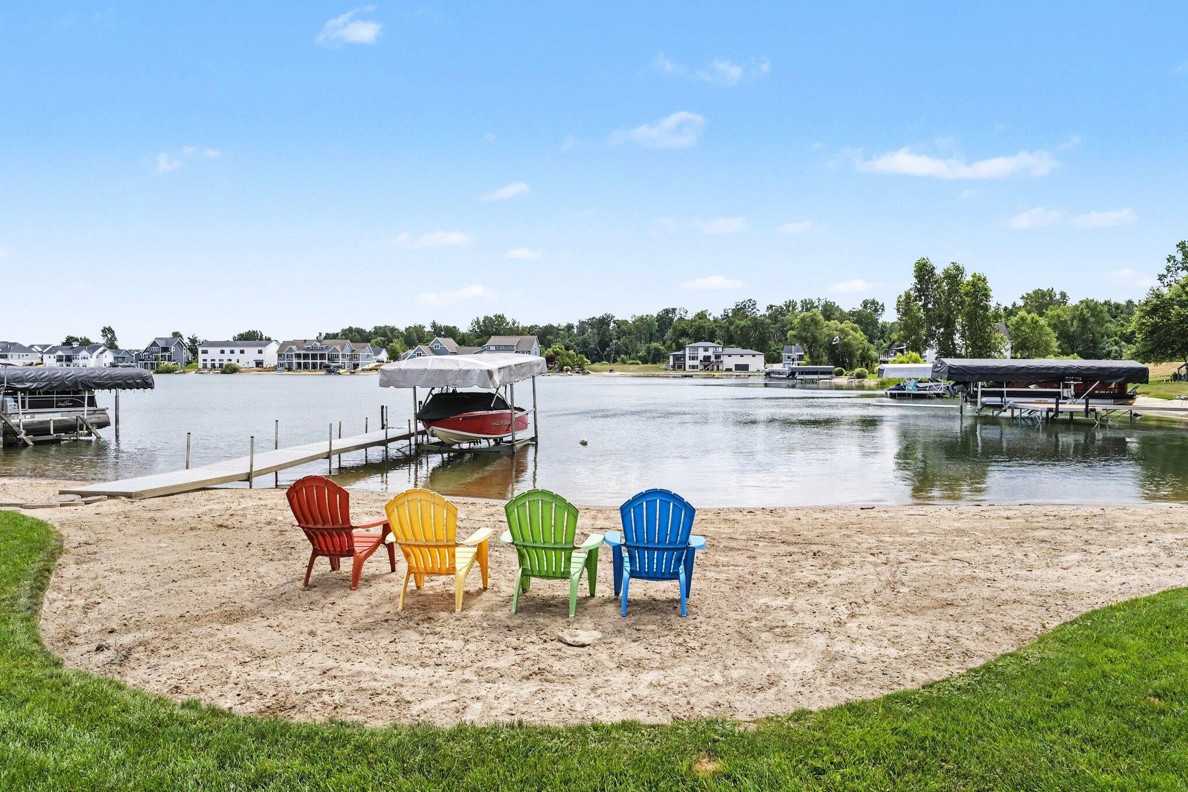
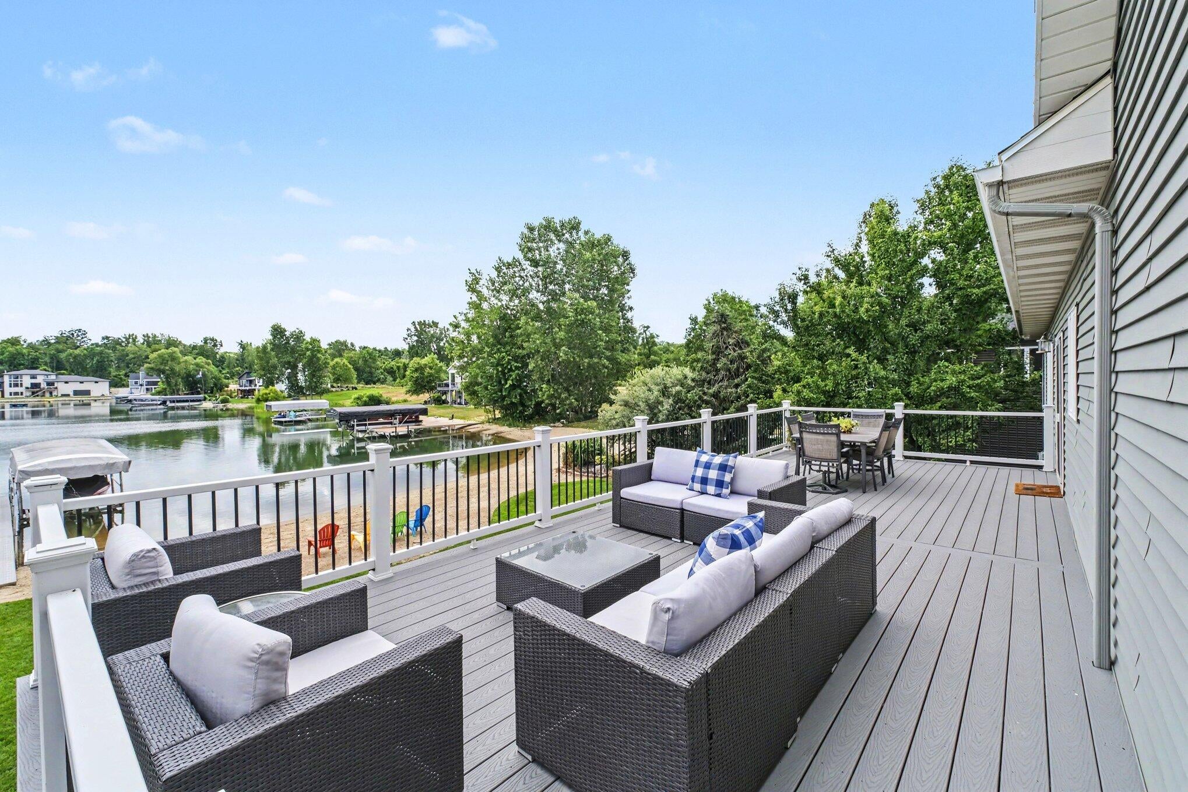
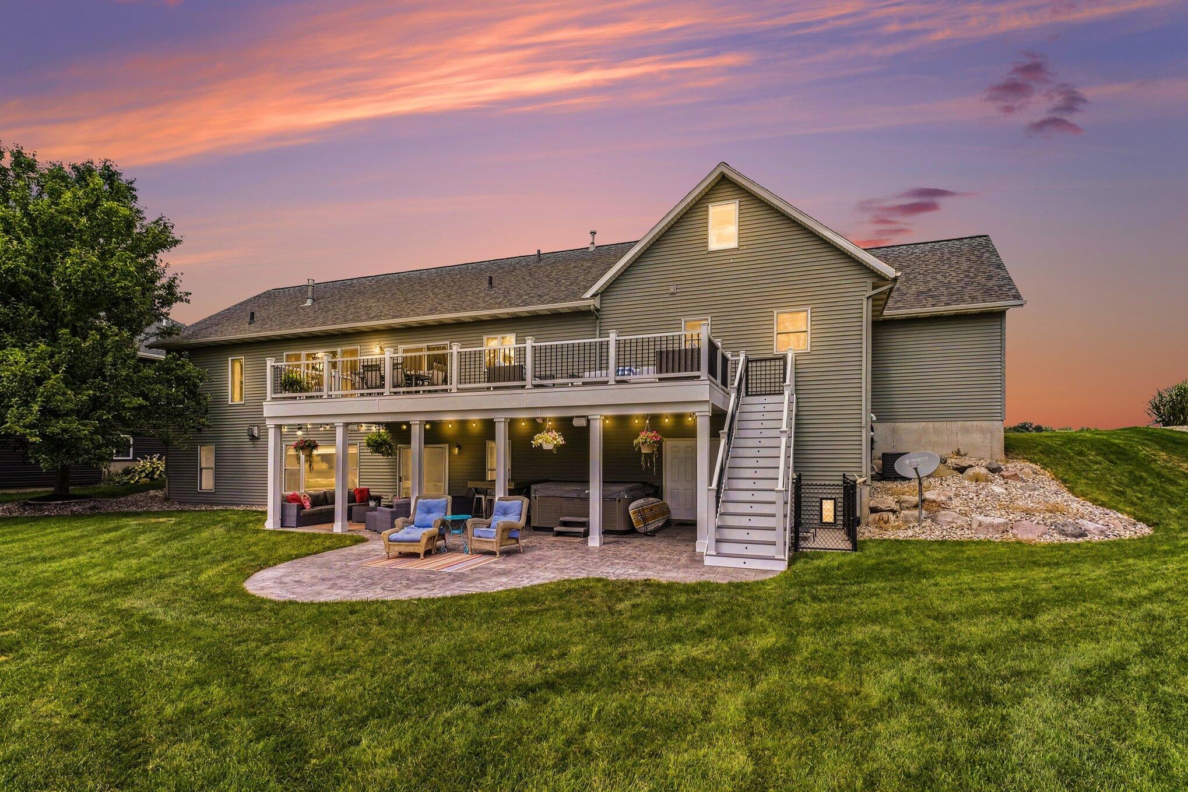
$4,334Experience all-sports lakefront living in the Jenison school district with 110 feet of private frontage, a sandy beach, 50-foot dock and multiple outdoor living areas overlooking Cedar Lake West. Enhanced by a brand-new roof installed in June 2026, new flooring and a new central air-conditioning system within the past two years, this four-bedroom, three-bath home pairs an exceptional waterfront setting with a spacious, flexible layout designed for everyday comfort, memorable gatherings and four-season enjoyment. The open-concept kitchen, dining and living area is filled with natural light and framed by cathedral ceilings, custom built-ins, new luxury vinyl plank flooring and a gas fireplace. Expansive lake views create a striking backdrop, while sliders open directly to the large composite deck for effortless outdoor dining and entertaining.The kitchen offers generous workspace, abundant storage and a large walk-in pantry. An additional main-floor room provides flexibility as a formal dining room, home office or second sitting area. Wake up to water views from the main-floor primary suite, complete with an oversized walk-in closet and a spacious private bath featuring dual sinks and a walk-in shower. A second full bath and large laundry room with plentiful storage add convenience to the main level, while the upper-level bonus area creates additional space for work, hobbies or relaxation. The finished walkout level is built for entertaining, featuring a second gas fireplace, expansive gathering space, pool-table area and a custom bar with cherry counters and a full-size refrigerator. Two additional bedrooms with large closets and a full bath with both a shower and soaking tub provide comfortable accommodations for family and guests. Outside, lake living continues across the composite deck, covered lower-level entertaining area, flagstone patio, spacious lawn and sandy shoreline. An unusually large unfinished storage area offers direct access from both the backyard and attached three-stall garage???ideal for ke
| 3 days ago | Listing updated with changes from the MLS® | |
| 4 days ago | Status changed to Pending | |
| 3 weeks ago | Listing first seen on site |

IDX provided courtesy of Realcomp II Ltd. via GreaterRegionalAllianceofREALTORS. Copyright © 2026 Realcomp II Ltd. Shareholders.
IDX information is provided exclusively for consumers' personal, non-commercial use and may not be used for any purpose other than to identify prospective properties consumers may be interested in purchasing and that the data is deemed reliable but not guaranteed accurate by the MLS.
Did you know? You can invite friends and family to your search. They can join your search, rate and discuss listings with you.