
404 N Hudson Street SELowell City, MI 49331


Mortgage Calculator
Monthly Payment (Est.)
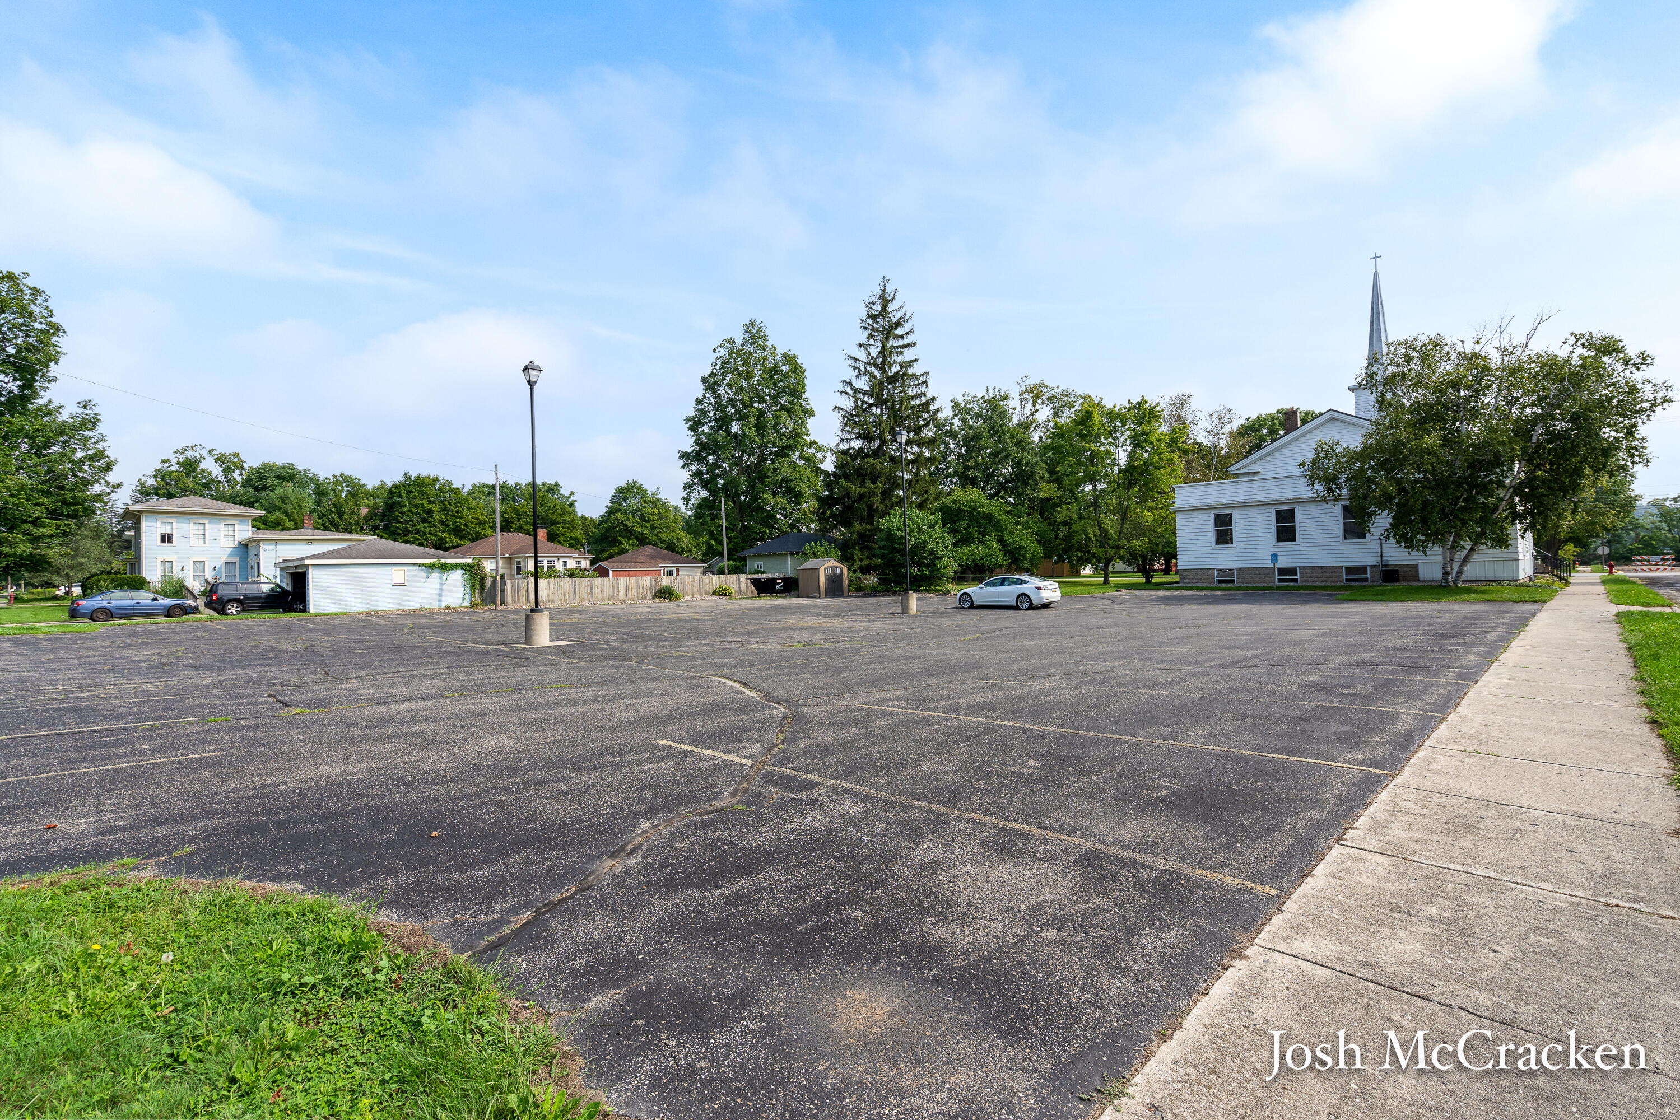
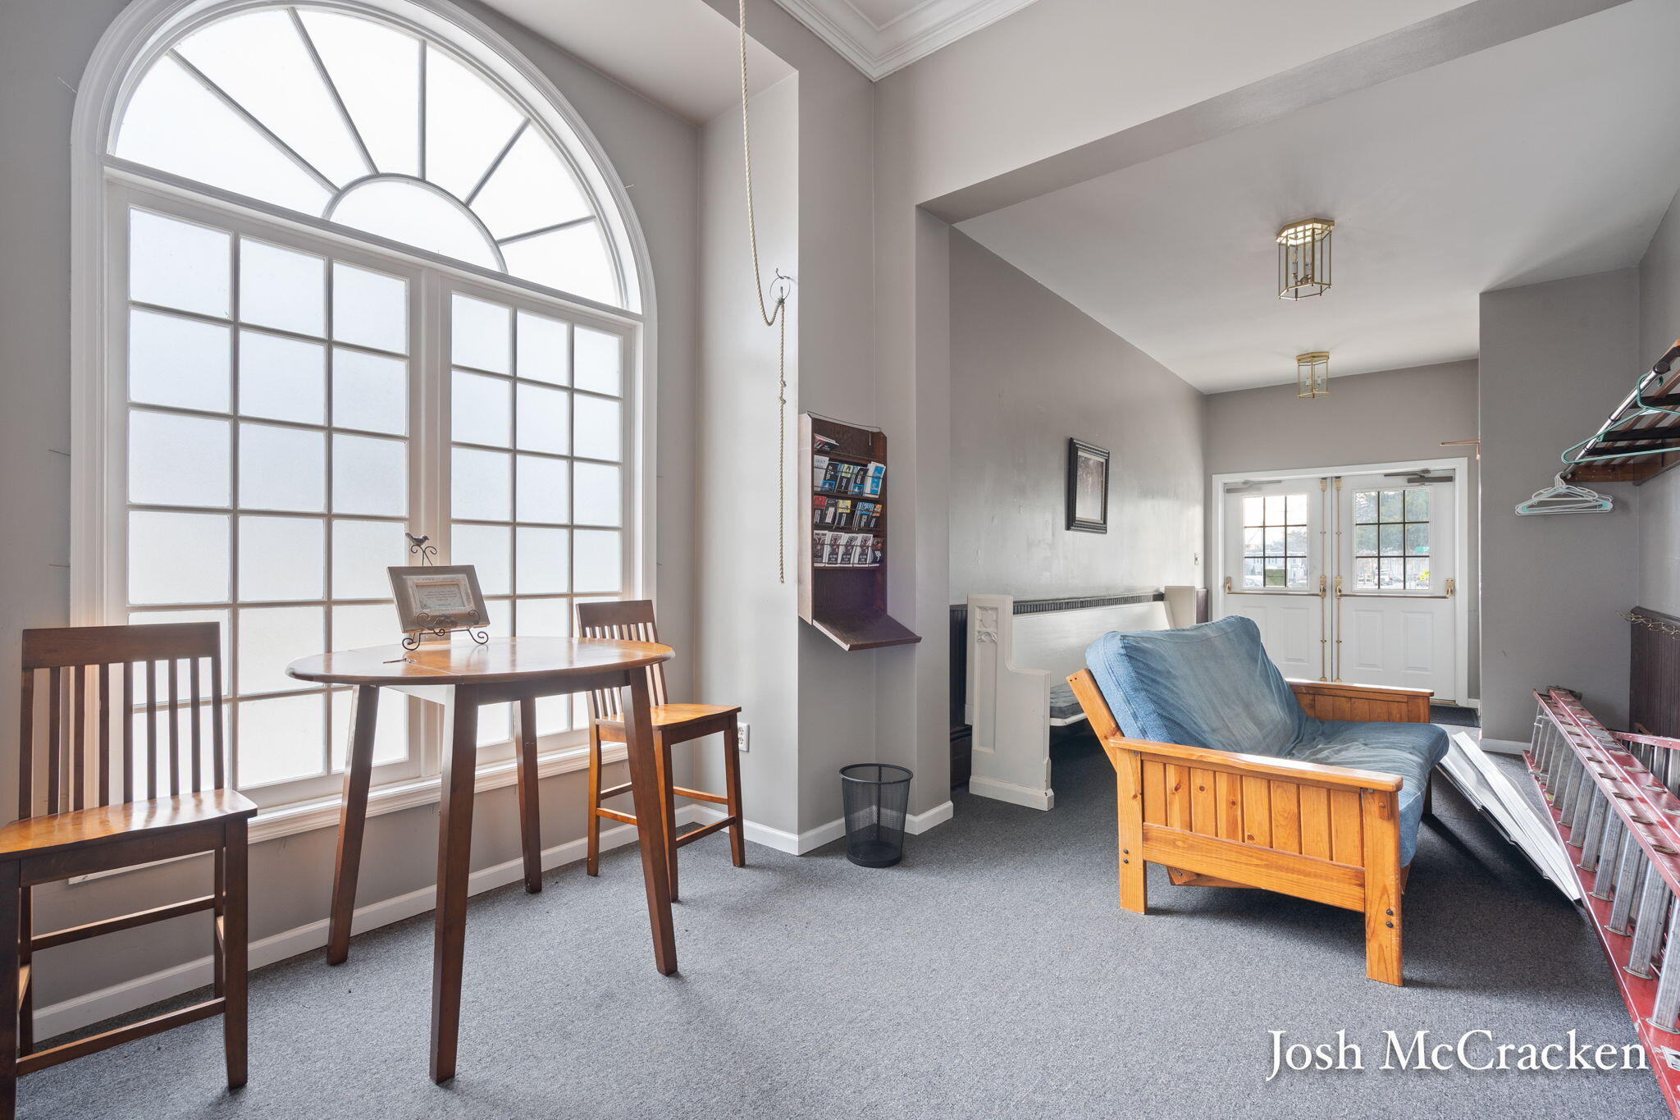
Enter an interest rate to see your estimated monthly payment.Versatile multi-use facility on 0.60 acres (3 city lots) with 40+ paved on-site parking spaces plus on-site signage opportunity. Flexible suites available from approximately 2,000 SF up to the full 8,321 SF, with the upper office area, sanctuary, and lower level able to be leased separately or combined. The main level features a large sanctuary with tall ceilings and stained-glass windows, plus a conference room with attached kitchenette, two private offices, and one half bath. The sanctuary can also be reconfigured if a tenant has a different use in mind. The lower level is currently being updated and includes six classrooms, a community room, a kitchen, a storage room, and three half baths, ideal for educational, community, or organizational programming. Ownership is open to considering tenant improvements for qualified tenants and will continue investing in the property, including interior updates and exterior work such as a landscaping buffer along the parking lot and added greenery. Accessibility is enhanced by a working elevator serving the main and lower levels. Comfort is supported by natural-gas boiler heat plus mini-split units. Currently zoned Public Facilities and positioned adjacent to R-2 zoning, tenants to verify intended use and any zoning/rezoning requirements with the City of Lowell. Sale and lease to own options available.; Lease Term: 2 Years
| 3 weeks ago | Listing updated with changes from the MLS® | |
| 3 weeks ago | Price changed to $11 | |
| 2 months ago | Listing first seen on site |

IDX provided courtesy of Realcomp II Ltd. via GreaterRegionalAllianceofREALTORS. Copyright © 2026 Realcomp II Ltd. Shareholders.
IDX information is provided exclusively for consumers' personal, non-commercial use and may not be used for any purpose other than to identify prospective properties consumers may be interested in purchasing and that the data is deemed reliable but not guaranteed accurate by the MLS.
Did you know? You can invite friends and family to your search. They can join your search, rate and discuss listings with you.