Your Michigan Home Search Starts HERE!

Save
Ask
Tour
Hide
Share
$345,000
20 Days On Site

1124 Pinckney Road
Keene Township, MI 48881

Single Family Residence|Pending
3
Beds
2
Total Baths
1
Full Bath
1
Partial Bath
1,824
SqFt
$189
/SqFt
1901
Built
County:
Ionia
Call Now: 810-360-3488
Is this the listing for you? We can help make it yours.
810-360-3488
1124 Pinckney Road1124 Pinckney Road1124 Pinckney Road1124 Pinckney Road
Save
Ask
Tour
Hide
Share

Mortgage Calculator

Monthly Payment (Est.)

$1,574
Calculator powered by Showcase IDX, a Constellation1 Company. Copyright ©2026 Information is deemed reliable but not guaranteed.

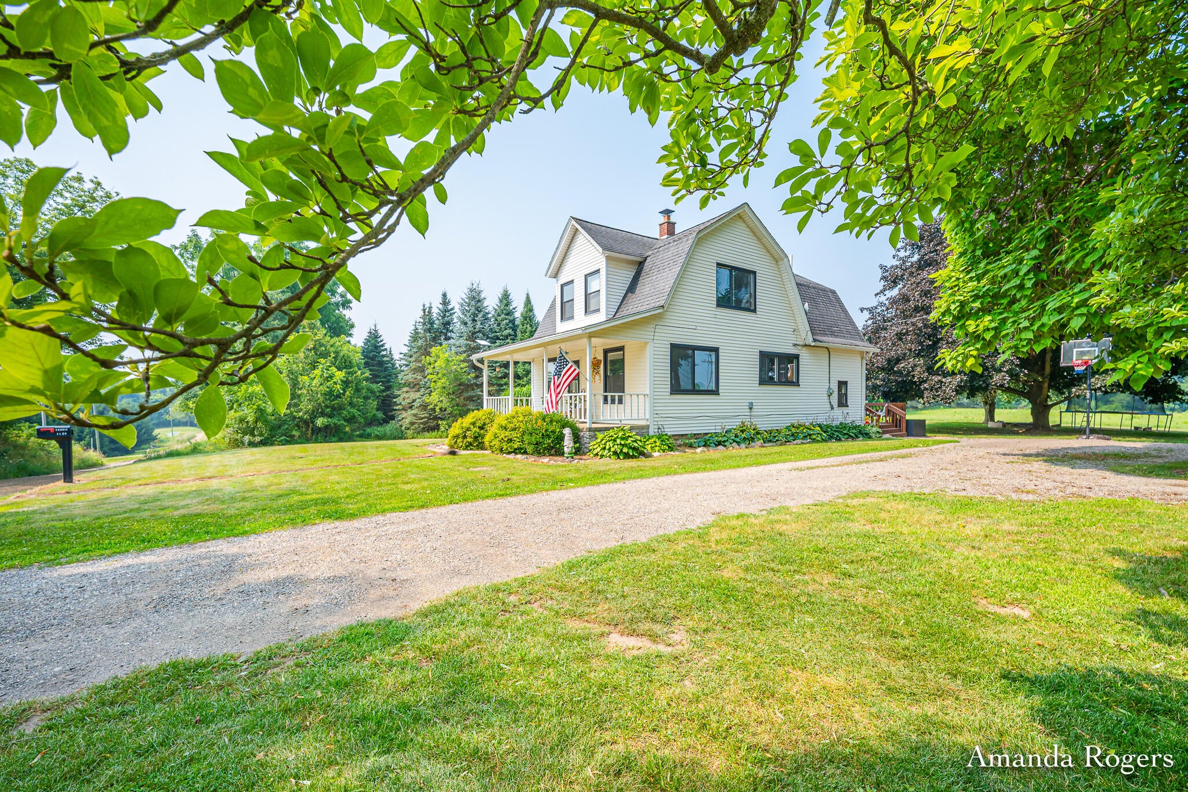
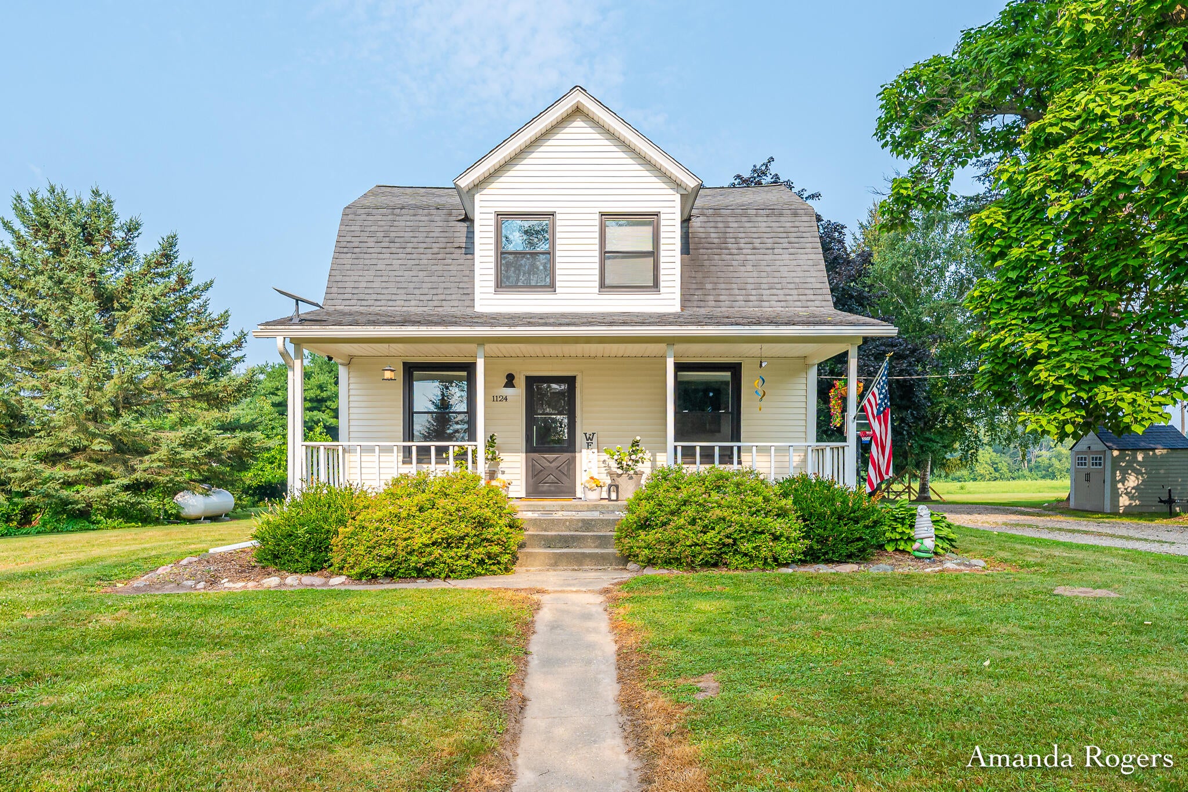
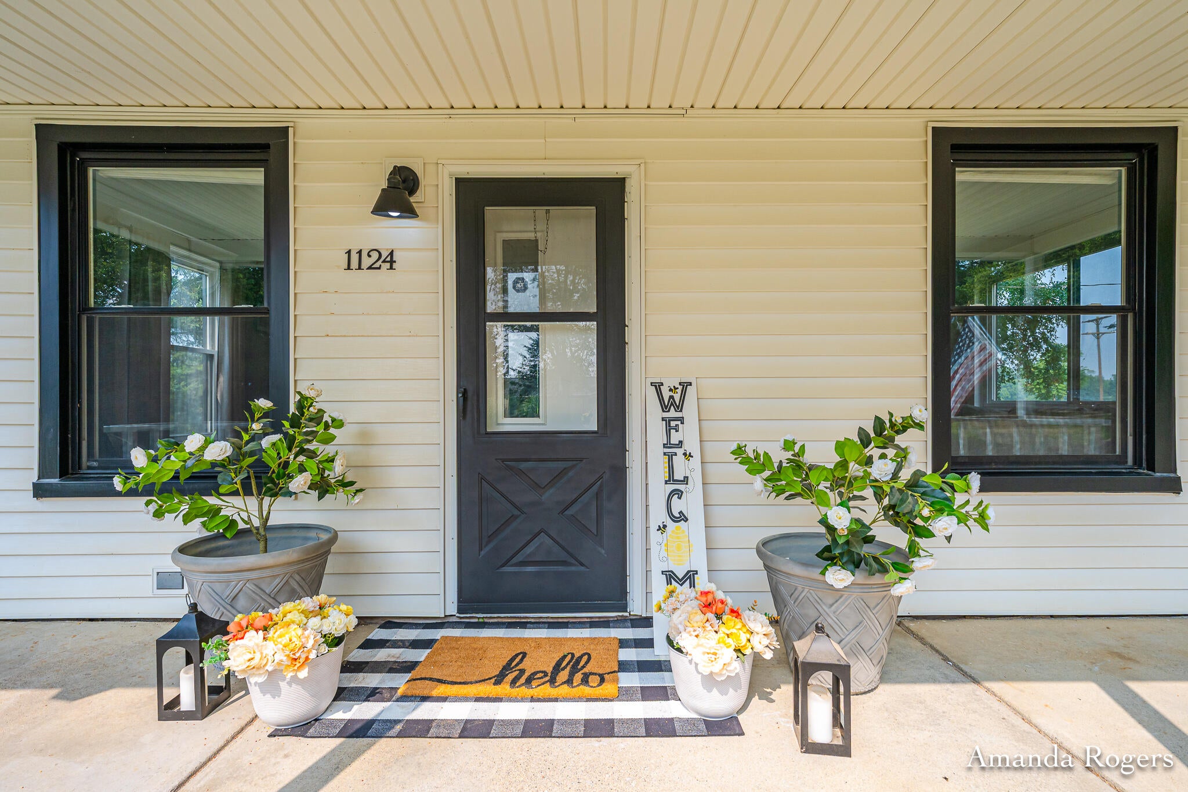
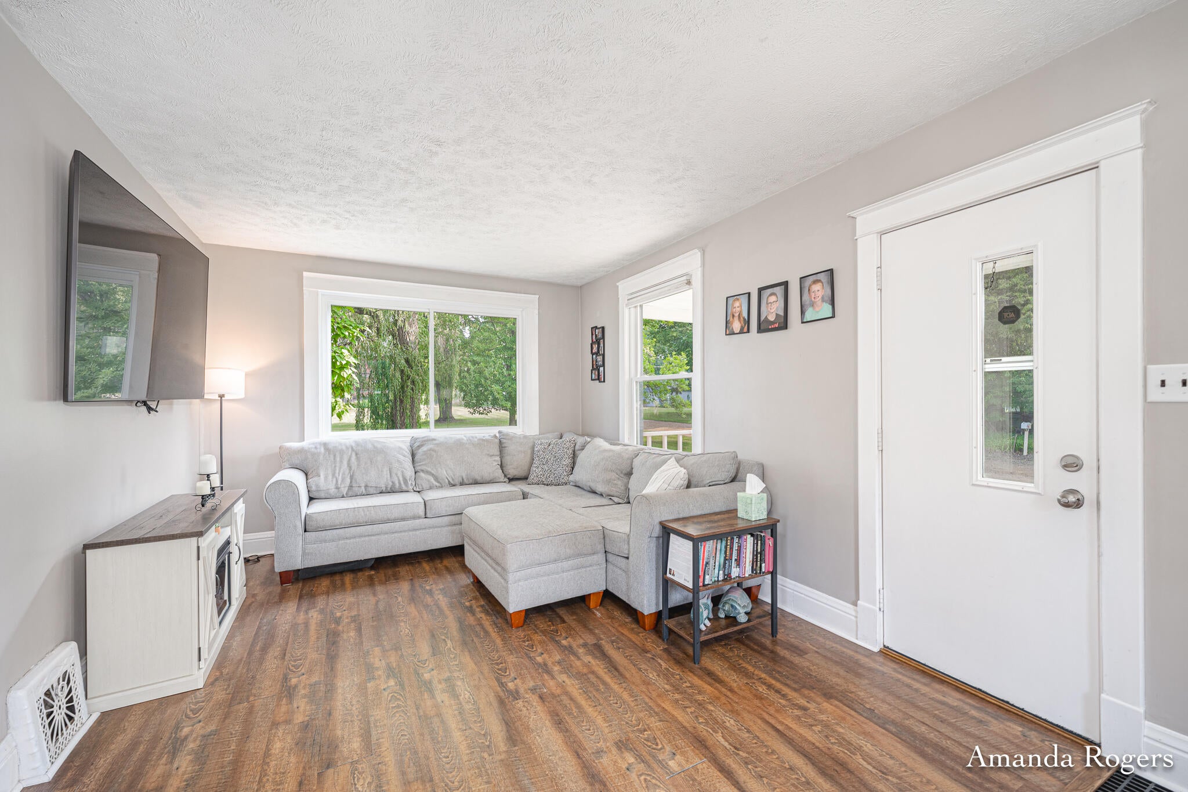
Welcome home to this charming three-bedroom, one-and-a-half-bath farmhouse situated on 2.5 peaceful acres. Inside, you'll find bright living spaces, beautiful original-style trim, a spacious kitchen with abundant cabinetry, and a convenient mudroom with built-in storage. New windows and air conditioning add comfort and efficiency, while the pellet stove provides cozy warmth during the colder months. Newer furnace and well within the last 10 years too! Outside, enjoy the inviting covered front porch, a large back deck perfect for relaxing or entertaining, mature trees, open yard space, and a picturesque vintage barn. This property offers the space and character of country living with plenty of room to garden, play, or simply enjoy the peaceful surroundings. School of choice availability with Lowell schools and bus stop just 1/4 mile down the road. Come see it today!

Save
Ask
Tour
Hide
Share
Listing Snapshot
Price 
$345,000
Days On Site 
20 Days
Bedrooms 
3
Inside Area (SqFt) 
1,824 sqft
Total Baths 
2
Full Baths 
1
Partial Baths 
1
Lot Size 
2.53 Acres
Year Built 
1901
MLS® Number 
65026037120
Status 
Pending
Property Tax 
$4,252.88
HOA/Condo/Coop Fees 
N/A
Sq Ft Source 
Public Records
Friends & Family
Recent Activity
2 weeks agoListing updated with changes from the MLS®
2 weeks agoStatus changed to Pending
3 weeks agoListing first seen on site
General Features
Acres 
2.53
Cross Street 
Sayles
Parking 
Unpaved
Property Sub Type 
Single Family Residence
Security 
Smoke Detector(s)
Sewer 
Septic Tank
Special Circumstances 
Standard
SqFt Above 
1824
SqFt Total 
2624
Style 
Farmhouse
Utilities 
Phone Connected
Water Source 
PrivateWell
Interior Features
Appliances 
Electric Water HeaterDishwasherMicrowaveOvenRefrigeratorRangeWater Softener Owned
Basement 
Full
Cooling 
Central Air
Flooring 
CarpetCeramic TileLaminate
Heating 
Forced AirPropane
Interior 
Pantry
Laundry Features 
In BasementSink
Window Features 
Garden Window(s)Insulated Windows
BathLav 
Level - Main
Bedroom 2 
Level - Upper
Bedroom 3 
Level - Upper
Family Room 
Level - Main
Laundry 
Level - Lower
Living Room 
Level - Main
Master Bathroom 
Level - Upper
Master Bedroom 
Level - Upper
Save
Ask
Tour
Hide
Share
Exterior Features
Construction Details 
BlockConcreteVinyl Siding
Lot Features 
Level
Other Structures 
Barn(s)Shed(s)
Patio And Porch 
CoveredDeckPorch
Roof 
CompositionShingle
Windows/Doors 
Garden Window(s)Insulated Windows
Community Features
Financing Terms Available 
CashConventional
MLS Area 
Area34051KeeneTwp
Roads 
Paved
School District 
Saranac
Schools
School District
Saranac
Elementary School
Unknown
Middle School
Unknown
High School
Unknown
Listing courtesy of Rogers Neighborhood Realty: [email protected]


IDX provided courtesy of Realcomp II Ltd. via GreaterRegionalAllianceofREALTORS. Copyright © 2026 Realcomp II Ltd. Shareholders.

IDX information is provided exclusively for consumers' personal, non-commercial use and may not be used for any purpose other than to identify prospective properties consumers may be interested in purchasing and that the data is deemed reliable but not guaranteed accurate by the MLS.

Neighborhood & Commute
Source: Walkscore
Save
Ask
Tour
Hide
Share