Your Michigan Home Search Starts HERE!

Save
Ask
Tour
Hide
Share
$329,900
6 Days On Site

5725 M-66
Athens Township, MI 49051

For Sale|Single Family Residence|Active
3
Beds
2
Total Baths
2
Full Baths
2,973
SqFt
$111
/SqFt
1965
Built
County:
Calhoun
Call Now: 810-360-3488
Is this the listing for you? We can help make it yours.
810-360-3488
5725 M-665725 M-665725 M-665725 M-66
Save
Ask
Tour
Hide
Share

Mortgage Calculator

Monthly Payment (Est.)

$1,505
Calculator powered by Showcase IDX, a Constellation1 Company. Copyright ©2026 Information is deemed reliable but not guaranteed.

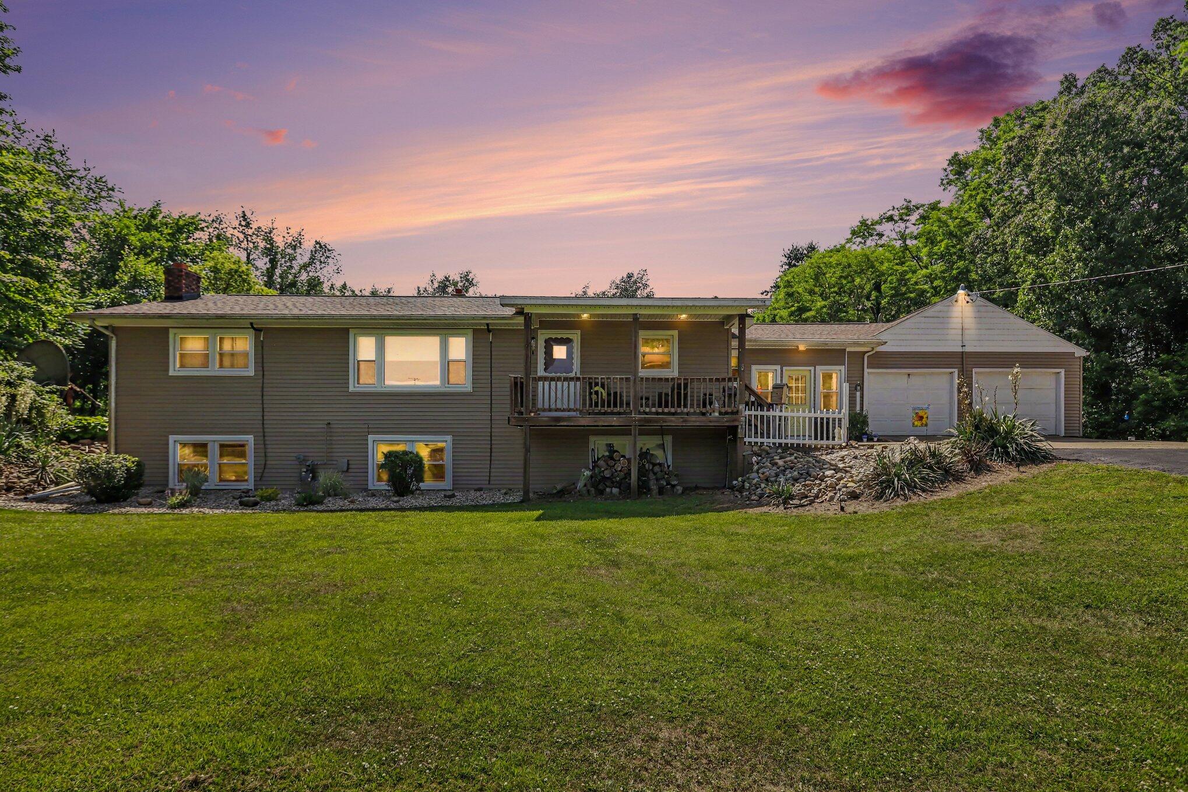
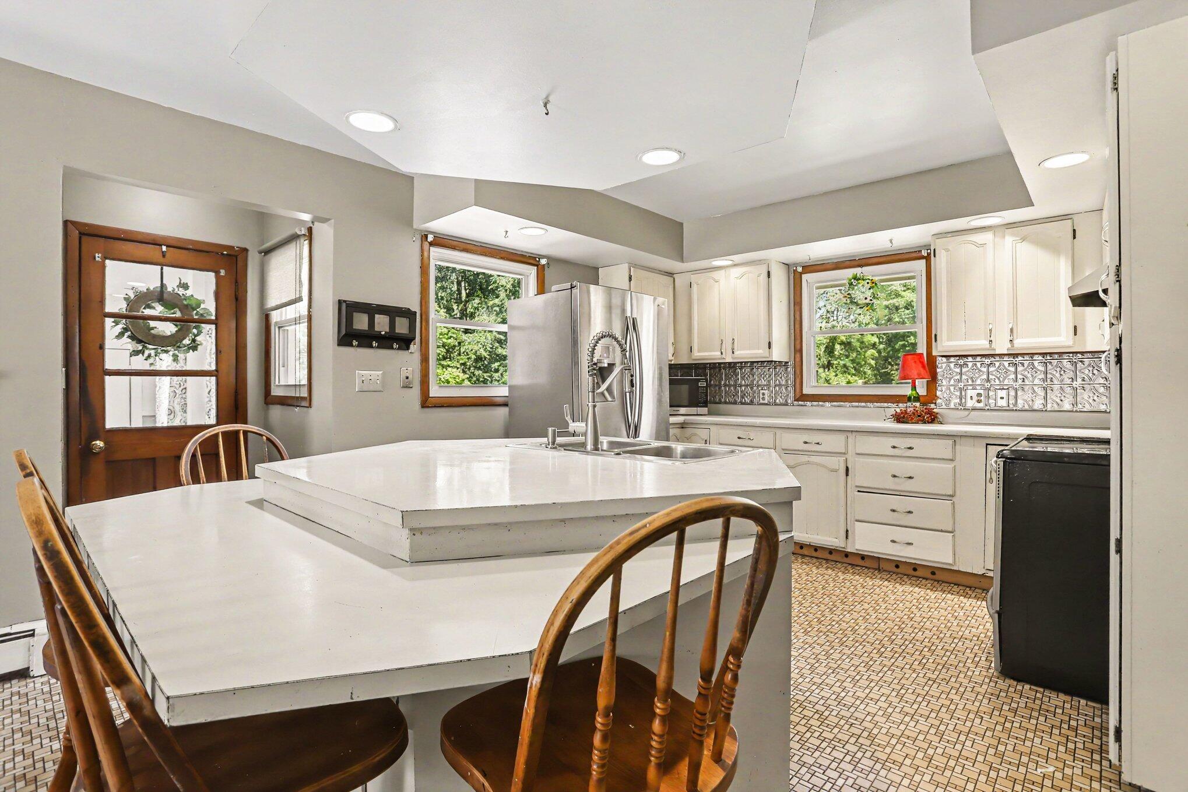
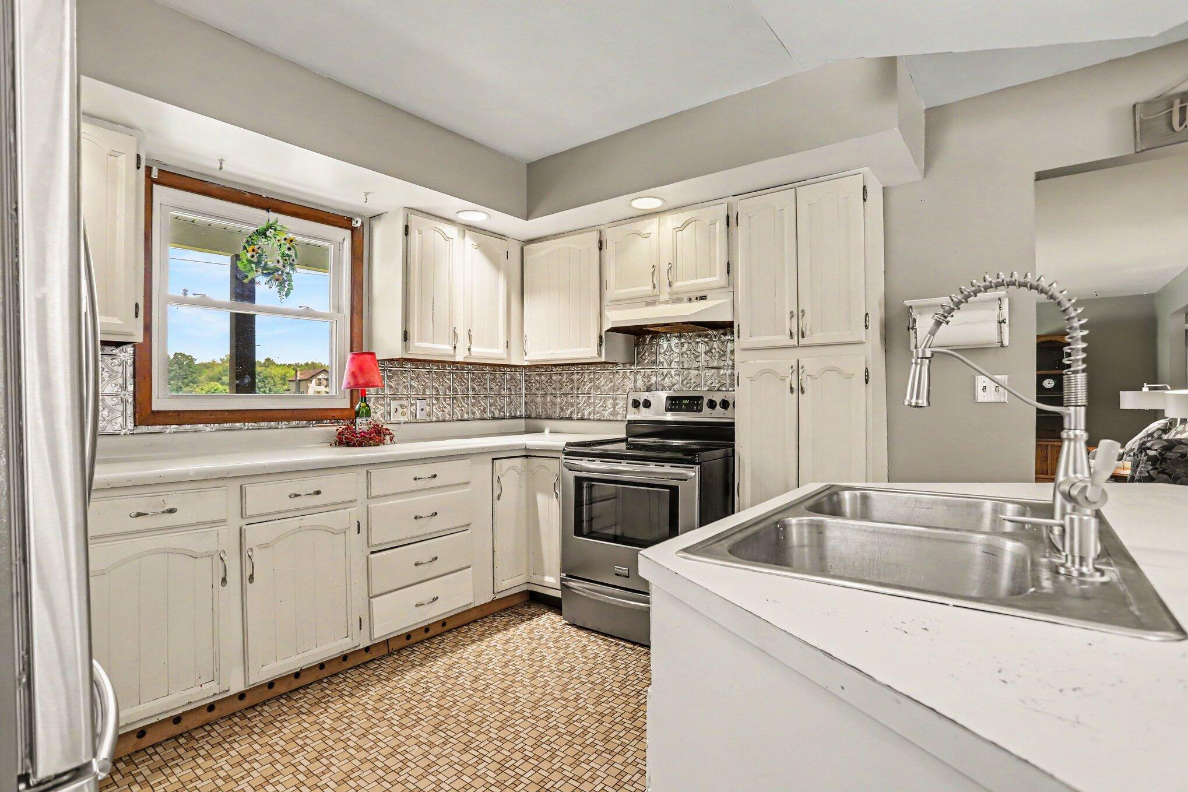
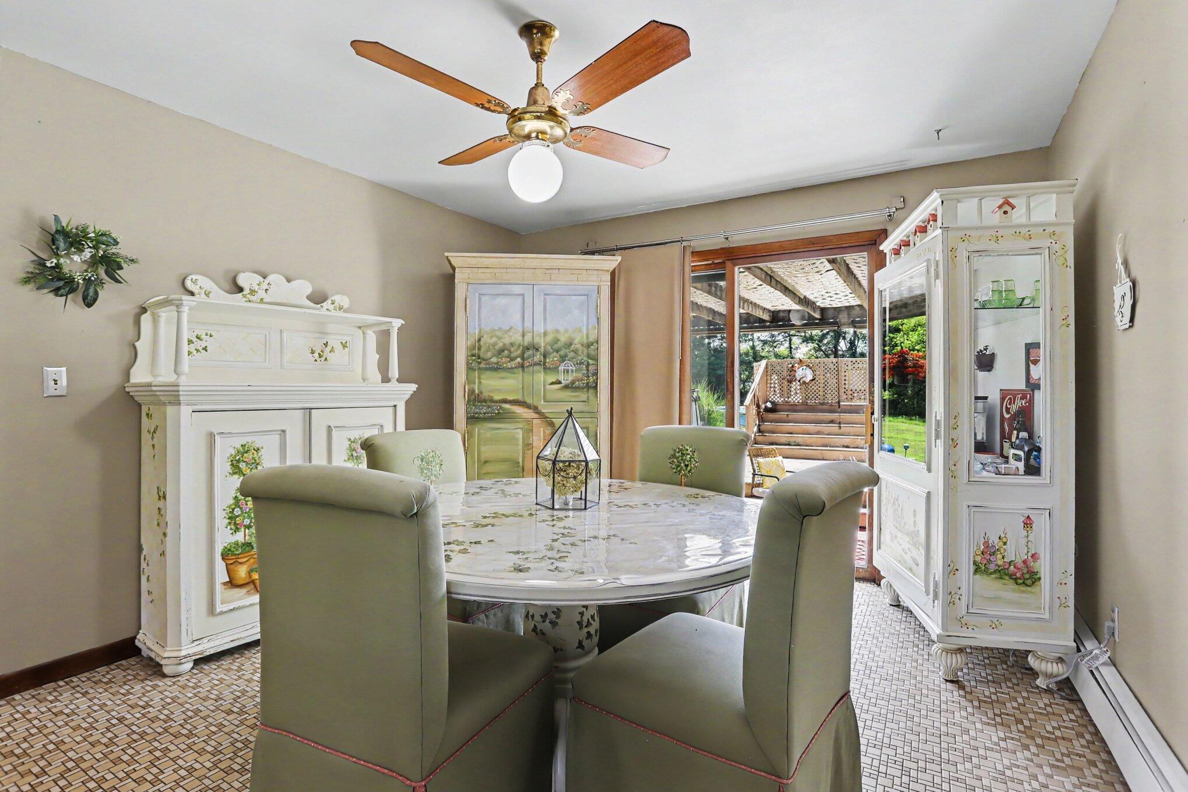
Discover this fantastic home located in desired East Leroy. Set on 3.75 acres, the property offers the perfect blend of privacy and convenience. Filled with charm and functionality, this move-in-ready home features an updated roof, windows, AC, and siding. Inside you'll find 3 spacious bedrooms plus 2 versatile den rooms- perfect for a home office or guest space. Designed for practicality, the layout showcases an inviting mudroom with storage, spacious closets, a large basement perfect for entertaining guests at the built in bar, fireplace, plus a sauna for year round enjoyment. The backyard is a private retreat featuring a pool, hot tub, baseball field, and golf-cart trails. The property includes a storage barn (14 ft x 24 ft ) with a loft, electrical, and concrete floors. Take advantage of the oversized, two-stall garage with ample storage solutions and a pull-down attic/loft. Situated between Harper Creek and Athens schools and just 1 mile from award-winning East Leroy Elementary,

Save
Ask
Tour
Hide
Share
Listing Snapshot
Price 
$329,900
Days On Site 
6 Days
Bedrooms 
3
Inside Area (SqFt) 
2,973 sqft
Total Baths 
2
Full Baths 
2
Partial Baths 
N/A
Lot Size 
3.75 Acres
Year Built 
1965
MLS® Number 
65026037122
Status 
Active
Property Tax 
$2,248
HOA/Condo/Coop Fees 
N/A
Sq Ft Source 
Appraiser
Friends & Family
Recent Activity
6 days agoListing first seen on site
6 days agoListing updated with changes from the MLS®
General Features
Acres 
3.75
Attached Garage 
Yes
Cross Street 
Between K Drive and M Drive
Disclosures 
Mineral Rights
Garage 
Yes
Garage Spaces 
2
Parking 
AsphaltAttachedConcreteGarage Faces FrontGarage Door Opener
Property Sub Type 
Single Family Residence
Security 
Smoke Detector(s)
Sewer 
Septic Tank
SqFt Above 
1683
SqFt Below 
1290
SqFt Total 
3117
Style 
Ranch
Utilities 
Phone Available
Water Source 
PrivateWell
Zoning 
Agricultural
Interior Features
Appliances 
Gas Water HeaterBar FridgeDryerFreezerHumidifierOvenRefrigeratorRangeWasherWater Softener Owned
Basement 
FinishedFull
Cooling 
Ceiling Fan(s)Central AirWall Unit(s)
Fireplace 
Yes
Fireplace Features 
Wood Burning
Fireplaces 
1
Flooring 
CarpetCeramic TileStone
Heating 
Forced AirNatural Gas
Interior 
Pantry
Laundry Features 
In BasementLaundry Room
Spa 
Yes
Window Features 
Insulated Windows
BathFull 
Level - Lower
Save
Ask
Tour
Hide
Share
Exterior Features
Construction Details 
Vinyl Siding
Exterior 
GardenPlayground
Other Structures 
Barn(s)Gazebo
Patio And Porch 
CoveredDeckPatioPorch
Pool Features 
Above GroundCommunity
Roof 
Shingle
Spa 
Yes
Windows/Doors 
Insulated Windows
Community Features
Association Amenities 
LaundryOtherPlaygroundPoolSaunaSpa/Hot TubStorage
Community Features 
Pool
Financing Terms Available 
CashConventionalFHAVA Loan
MLS Area 
Area96161AthensTwp
Roads 
Paved
School District 
Athens
Schools
School District
Athens
Elementary School
Unknown
Middle School
Unknown
High School
Unknown
Listing courtesy of Coldwell Banker Schmidt Realtors: [email protected]


IDX provided courtesy of Realcomp II Ltd. via GreaterRegionalAllianceofREALTORS. Copyright © 2026 Realcomp II Ltd. Shareholders.

IDX information is provided exclusively for consumers' personal, non-commercial use and may not be used for any purpose other than to identify prospective properties consumers may be interested in purchasing and that the data is deemed reliable but not guaranteed accurate by the MLS.

Neighborhood & Commute
Source: Walkscore
Save
Ask
Tour
Hide
Share