Your Michigan Home Search Starts HERE!

Save
Ask
Tour
Hide
Share
$569,900
63 Days On Site

2700 Shadowbrook Drive SE
Cascade Charter Township, MI 49546

Single Family Residence|Pending
4
Beds
4
Total Baths
3
Full Baths
1
Partial Bath
3,052
SqFt
$187
/SqFt
1972
Built
Subdivision:
CASCADE WOODS
County:
Kent
Call Now: 810-360-3488
Is this the listing for you? We can help make it yours.
810-360-3488
2700 Shadowbrook Drive SE2700 Shadowbrook Drive SE2700 Shadowbrook Drive SE2700 Shadowbrook Drive SE
Save
Ask
Tour
Hide
Share

Mortgage Calculator

Monthly Payment (Est.)

Enter an interest rate to see your estimated monthly payment.
Calculator powered by Showcase IDX, a Constellation1 Company. Copyright ©2026 Information is deemed reliable but not guaranteed.

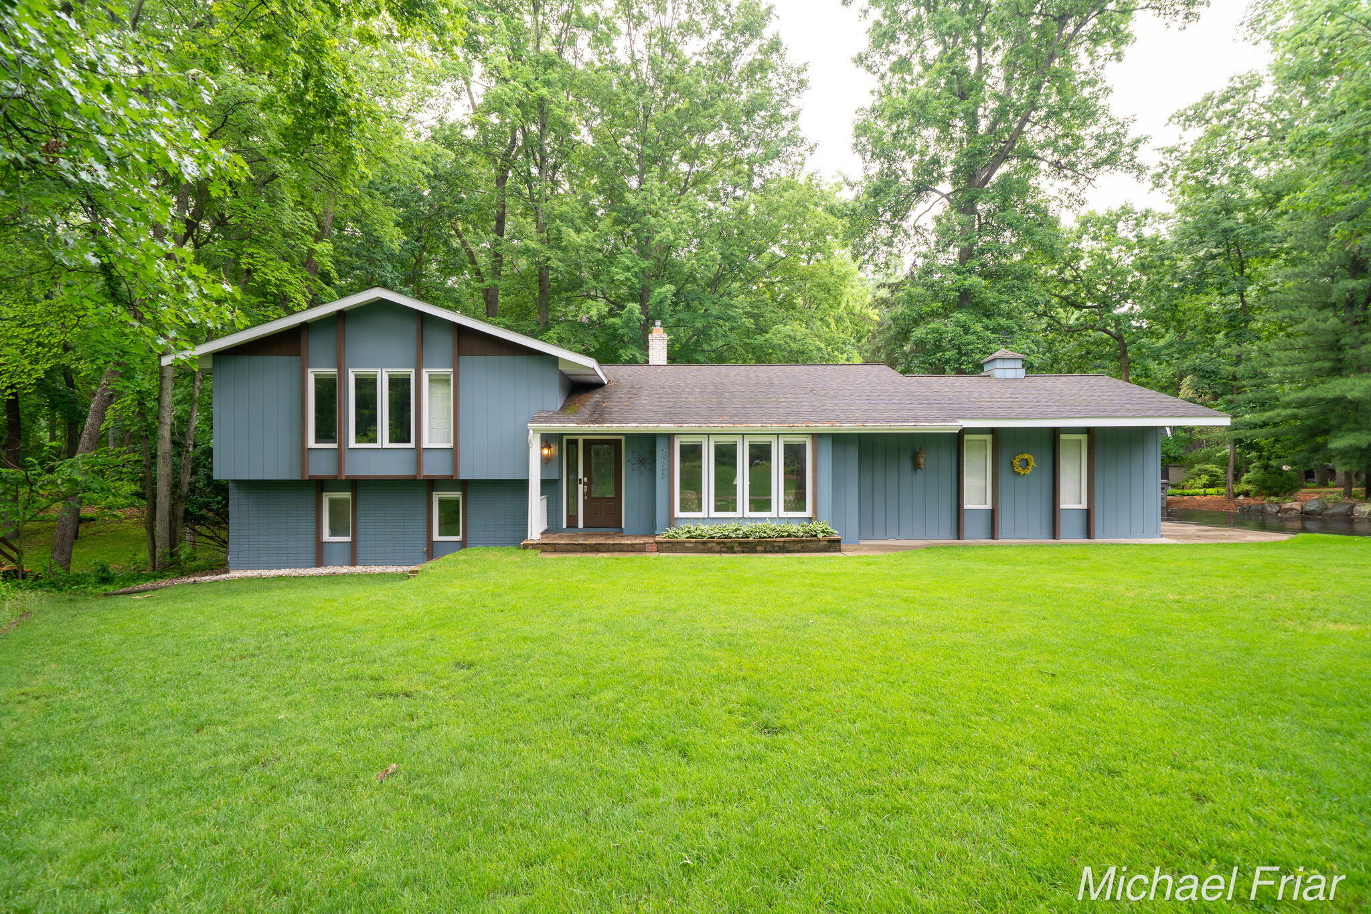
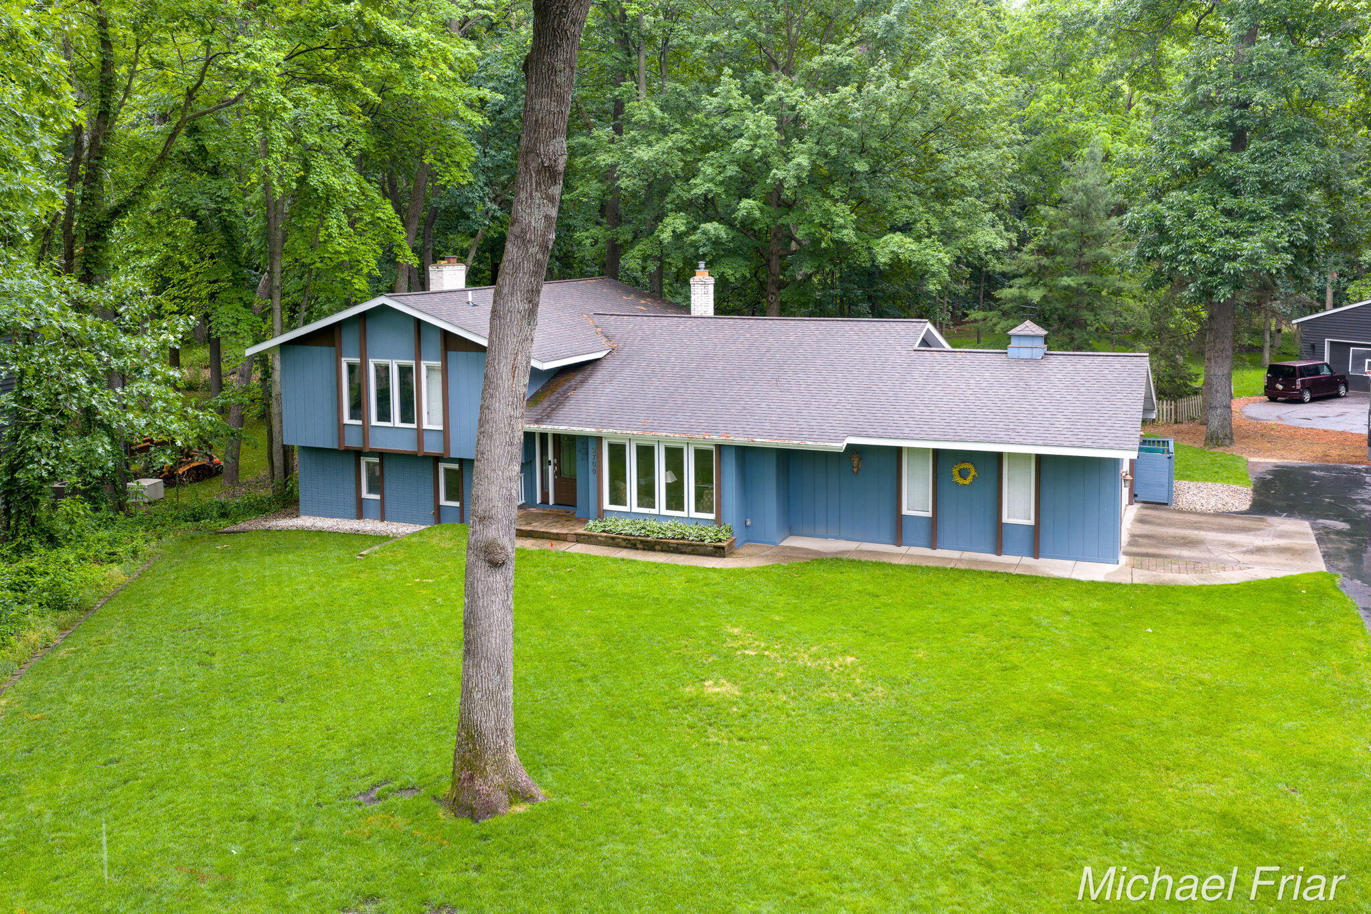
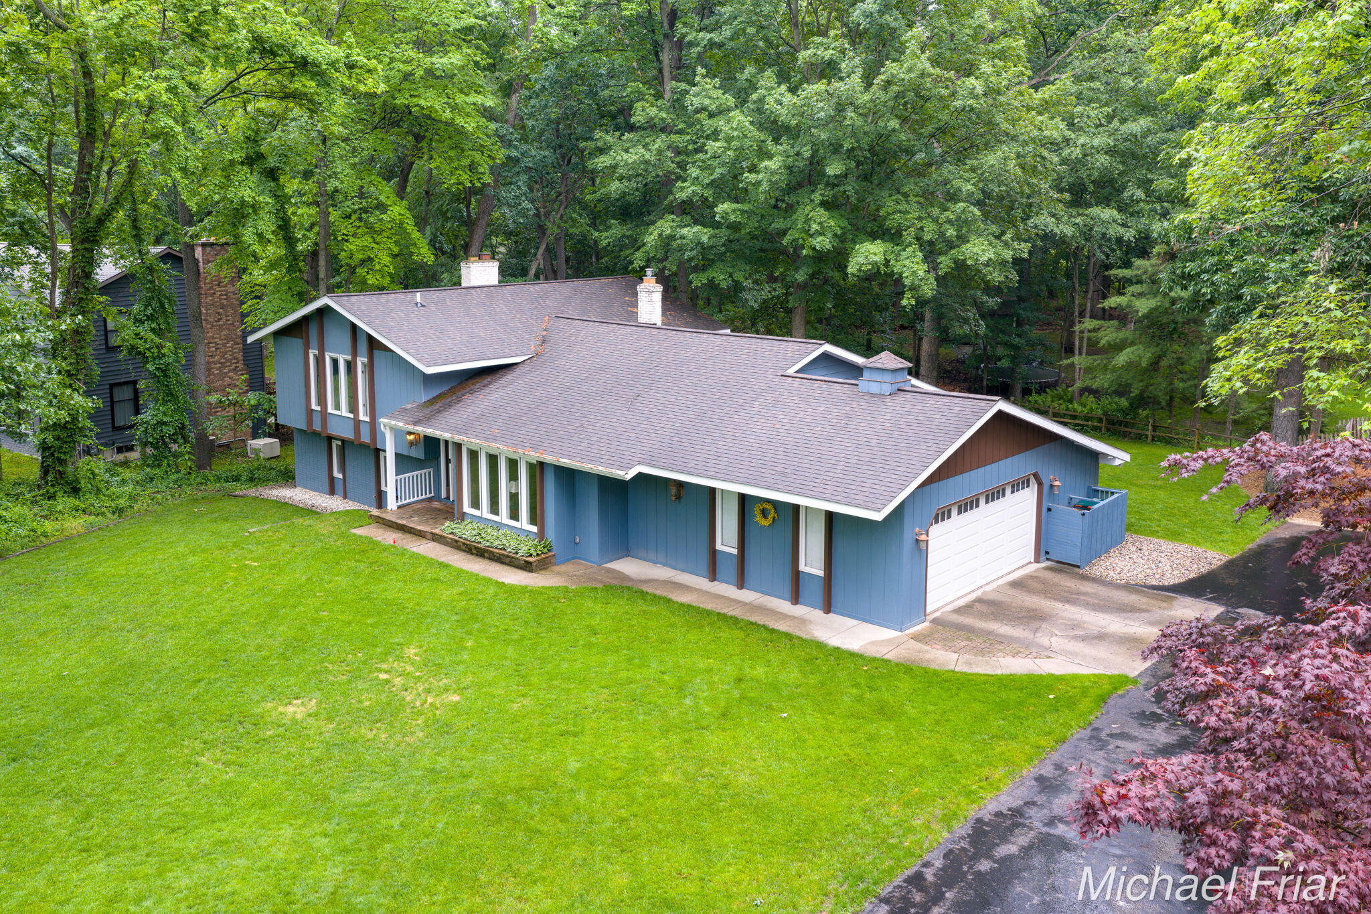
WOW! Don't miss this beautifully updated 4-bedroom, 3.5-bath tri-level home nestled in the heart of desirable Cascade! Offering generous living spaces, thoughtful updates, and a private wooded setting, this home is designed for comfortable everyday living and effortless entertaining. Step inside to a spacious open foyer featuring custom Craftsman-style wall detailing. The main level offers a formal living room, elegant dining room, and an inviting kitchen with all appliances included, a built-in desk, and a bright dining area with an 8-foot slider leading to the deck. A convenient wet bar adds the perfect touch for hosting family and friends. Upstairs, the spacious primary suite includes a private bath, while two additional bedrooms and a full bath with double vanity complete the level. The walkout lower level features a large family room with a cozy fireplace and an 8-foot slider opening to the patio and beautifully wooded backyard, creating a peaceful outdoor retreat. You'll alsoYou'll also find the fourth bedroom and a separate laundry room with wash tub, with the washer and dryer included. The basement provides even more flexible living space with a large recreation room and dedicated workout area. Recent mechanical updates and a three-zone HVAC system add comfort and peace of mind. This exceptional home combines space, style, and an unbeatable Cascade location. Schedule your private showing today!

Save
Ask
Tour
Hide
Share
Listing Snapshot
Price 
$569,900
Days On Site 
63 Days
Bedrooms 
4
Inside Area (SqFt) 
3,052 sqft
Total Baths 
4
Full Baths 
3
Partial Baths 
1
Lot Size 
0.53 Acres
Year Built 
1972
MLS® Number 
65026037155
Status 
Pending
Property Tax 
$4,484.69
HOA/Condo/Coop Fees 
N/A
Sq Ft Source 
Public Records
Friends & Family
Recent Activity
3 weeks agoListing updated with changes from the MLS®
3 weeks agoStatus changed to Pending
a month agoPrice changed to $569,900
2 months agoListing first seen on site
General Features
Acres 
0.53
Attached Garage 
Yes
Cross Street 
Cascade Rd & Thorncrest
Disclosures 
Mineral Rights Excluded
Garage 
Yes
Garage Spaces 
2
Parking 
AsphaltAttachedGarage Door OpenerPavedGarage Faces Side
Property Sub Type 
Single Family Residence
Sewer 
Septic Tank
Special Circumstances 
Standard
SqFt Above 
2502
SqFt Below 
550
SqFt Total 
3372
Utilities 
Cable ConnectedNatural Gas ConnectedPhone AvailablePhone Connected
Water Source 
Public
Zoning 
Residential
Interior Features
Appliances 
Gas Water HeaterDishwasherDryerHumidifierOvenRefrigeratorWasher
Basement 
FinishedFullWalk-Out Access
Cooling 
Ceiling Fan(s)Central Air
Fireplace 
Yes
Fireplace Features 
Family RoomGas Log
Fireplaces 
1
Flooring 
CarpetLaminateTile
Heating 
Forced AirNatural Gas
Interior 
PantryWet Bar
Laundry Features 
Laundry RoomLower LevelSink
Window Features 
Insulated WindowsScreens
BathFull 
Level - Lower
BathLav 
Level - Main
Save
Ask
Tour
Hide
Share
Exterior Features
Construction Details 
BrickWood Siding
Exterior 
Balcony
Lot Features 
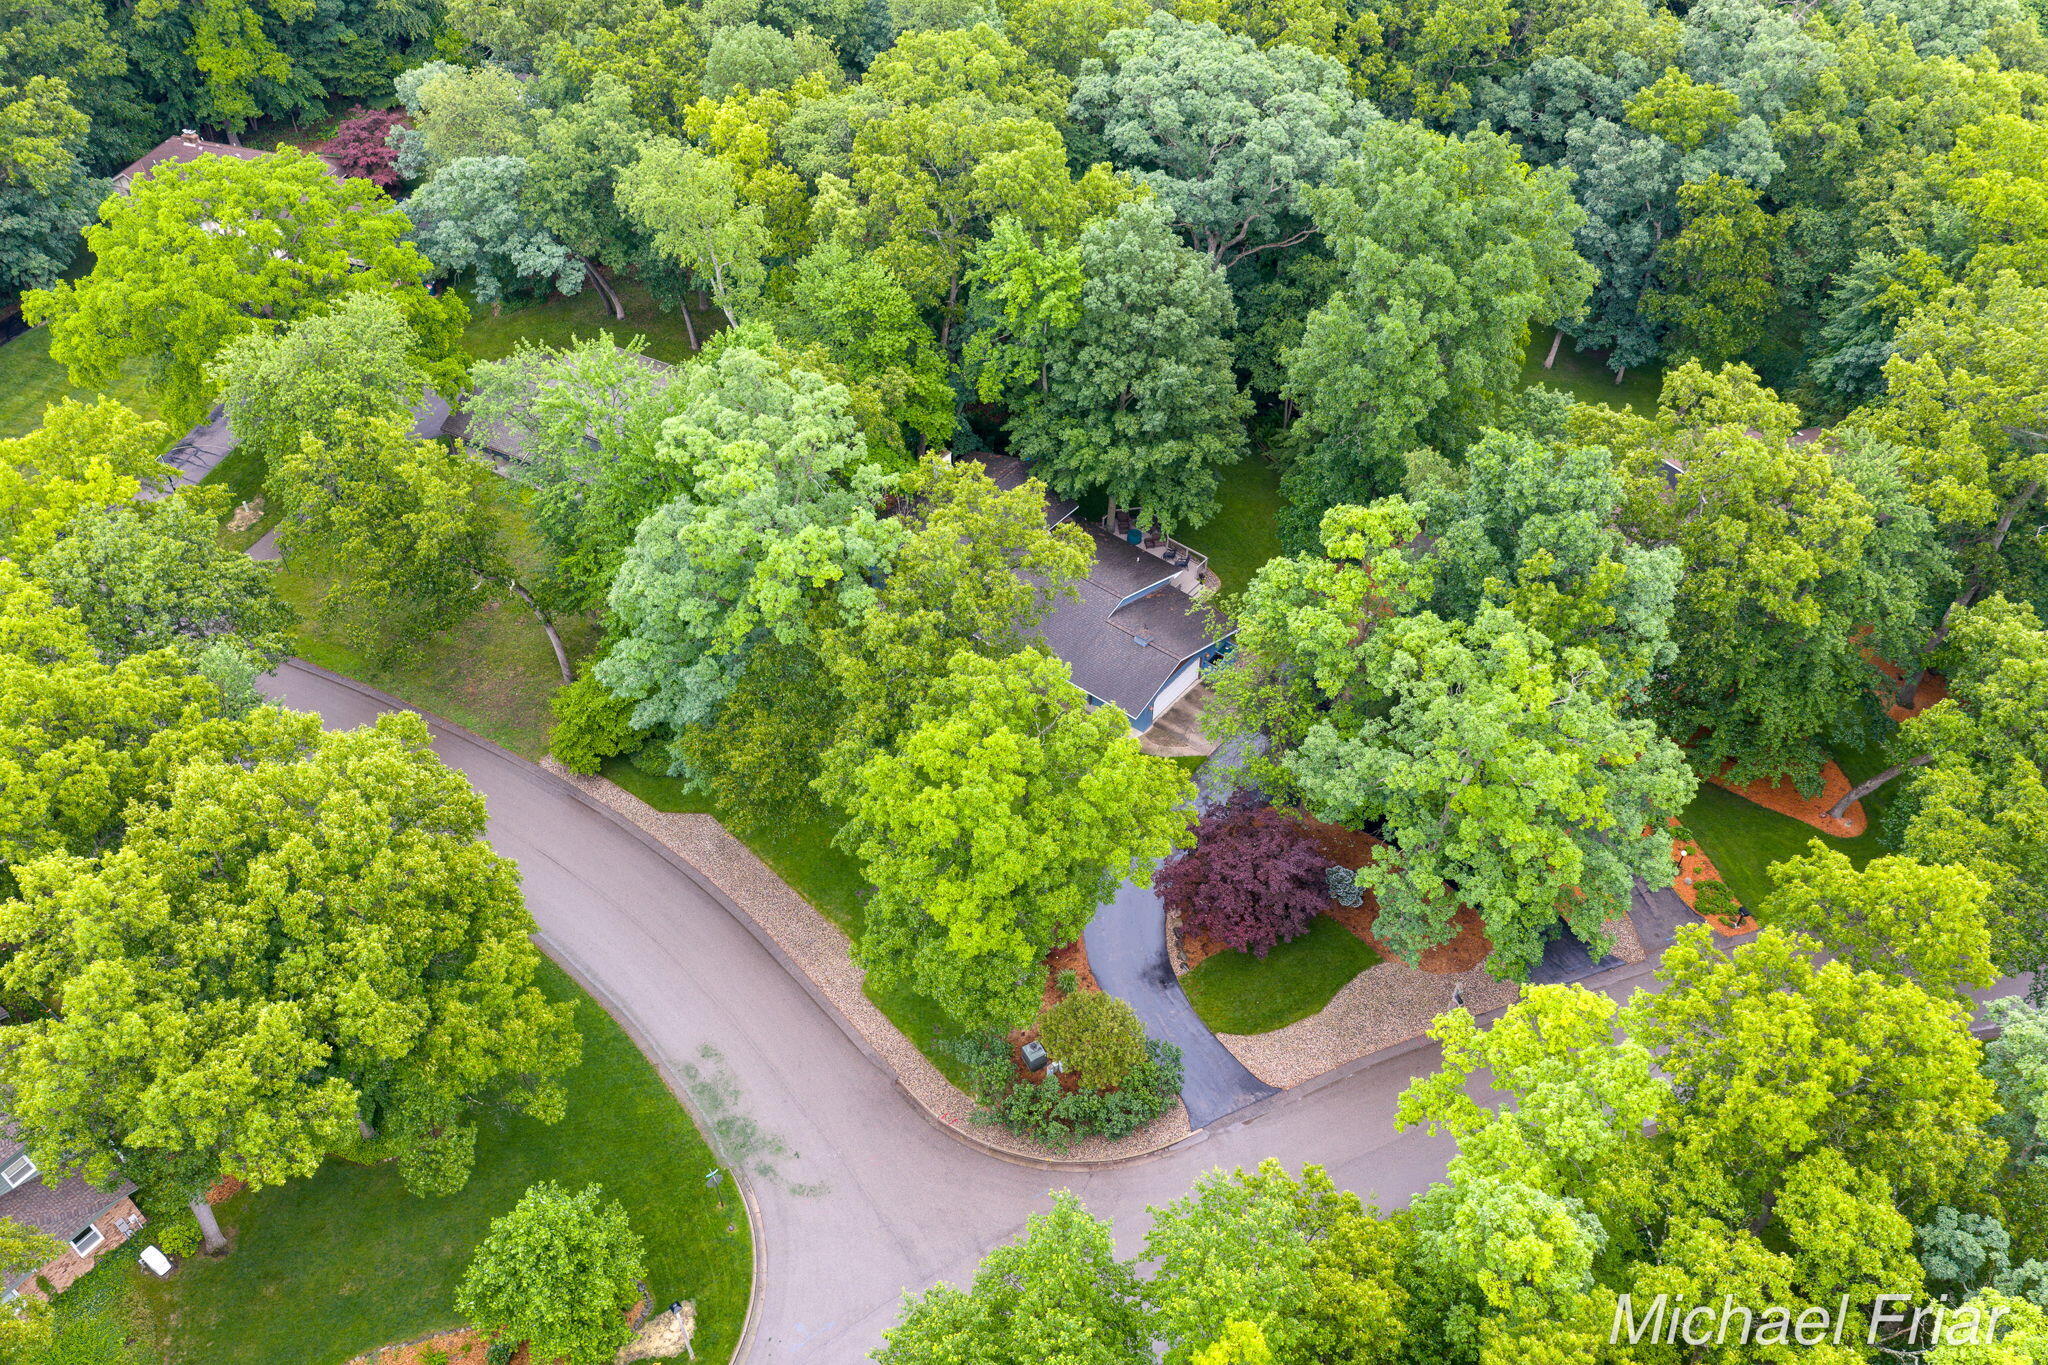
Corner LotCul-De-SacWooded
Patio And Porch 
DeckPatioPorch
Roof 
AsphaltShingle
Windows/Doors 
Insulated WindowsScreens
Community Features
MLS Area 
Area41191CascadeTwp
School District 
ForestHills
Financing Terms Available 
CashConventionalFHAVA Loan
Roads 
Paved
Schools
School District
ForestHills
Elementary School
Unknown
Middle School
Unknown
High School
Unknown
Listing courtesy of Anchor Realty LLC: [email protected]


IDX provided courtesy of Realcomp II Ltd. via GreaterRegionalAllianceofREALTORS. Copyright © 2026 Realcomp II Ltd. Shareholders.

IDX information is provided exclusively for consumers' personal, non-commercial use and may not be used for any purpose other than to identify prospective properties consumers may be interested in purchasing and that the data is deemed reliable but not guaranteed accurate by the MLS.

Neighborhood & Commute
Source: Walkscore
Save
Ask
Tour
Hide
Share