Your Michigan Home Search Starts HERE!

Save
Ask
Tour
Hide
Share
$799,000
19 Days On Site

6459 Lilypad Lane
Saugatuck Township, MI 49453

For Sale|Single Family Residence|Active
3
Beds
2
Total Baths
2
Full Baths
1,650
SqFt
$484
/SqFt
2006
Built
County:
Allegan
Call Now: 810-360-3488
Is this the listing for you? We can help make it yours.
810-360-3488
6459 Lilypad Lane6459 Lilypad Lane6459 Lilypad Lane6459 Lilypad Lane
Save
Ask
Tour
Hide
Share

Mortgage Calculator

Monthly Payment (Est.)

$3,645
Calculator powered by Showcase IDX, a Constellation1 Company. Copyright ©2026 Information is deemed reliable but not guaranteed.

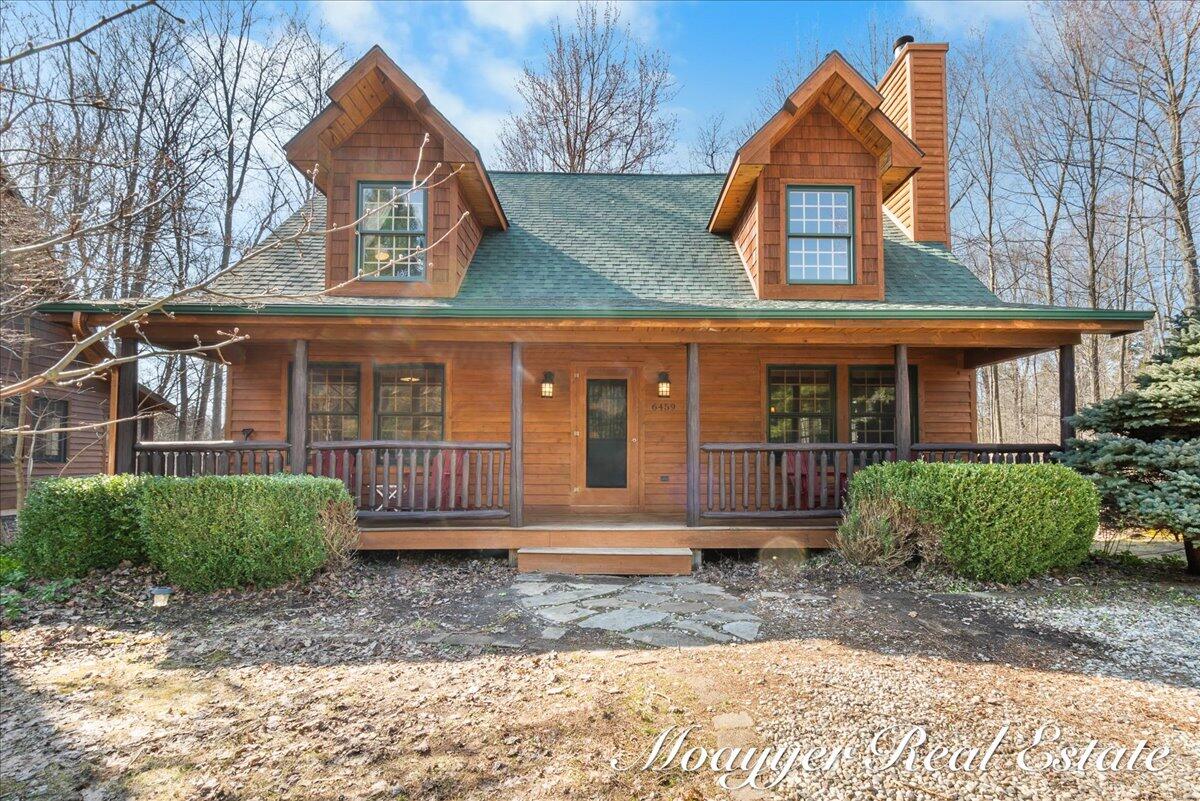
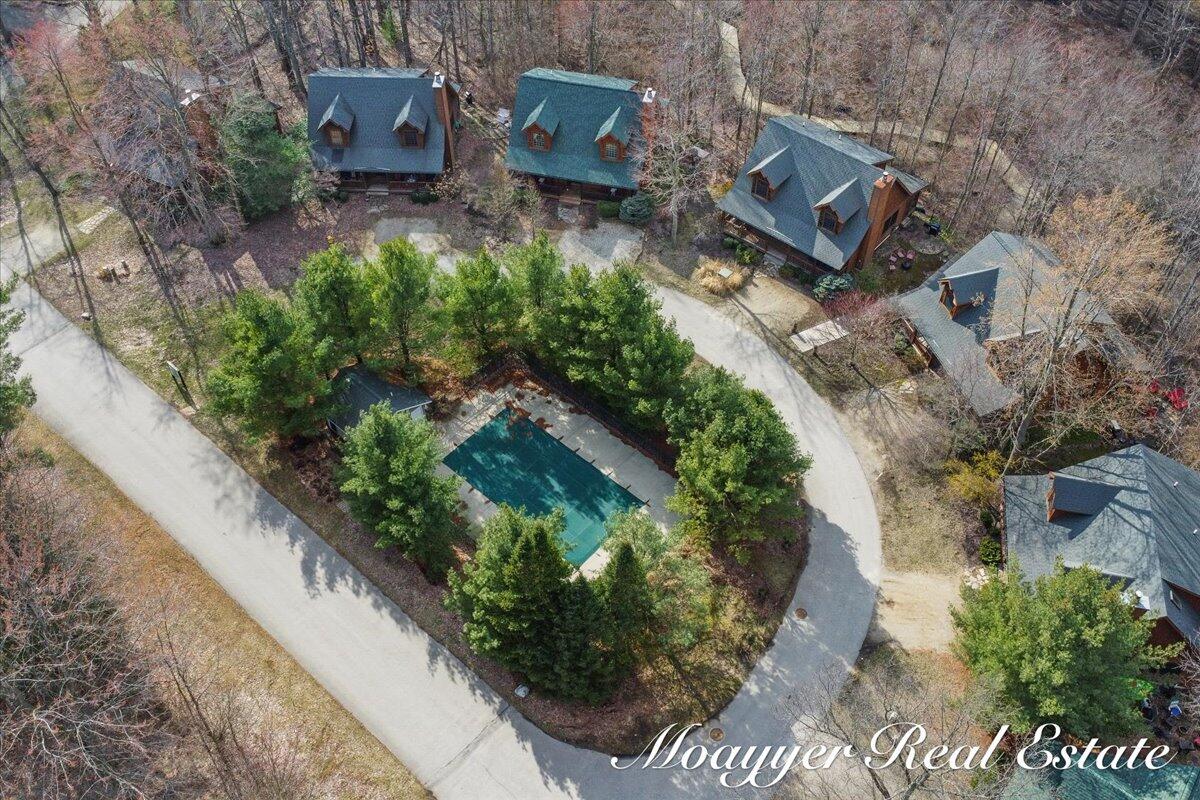
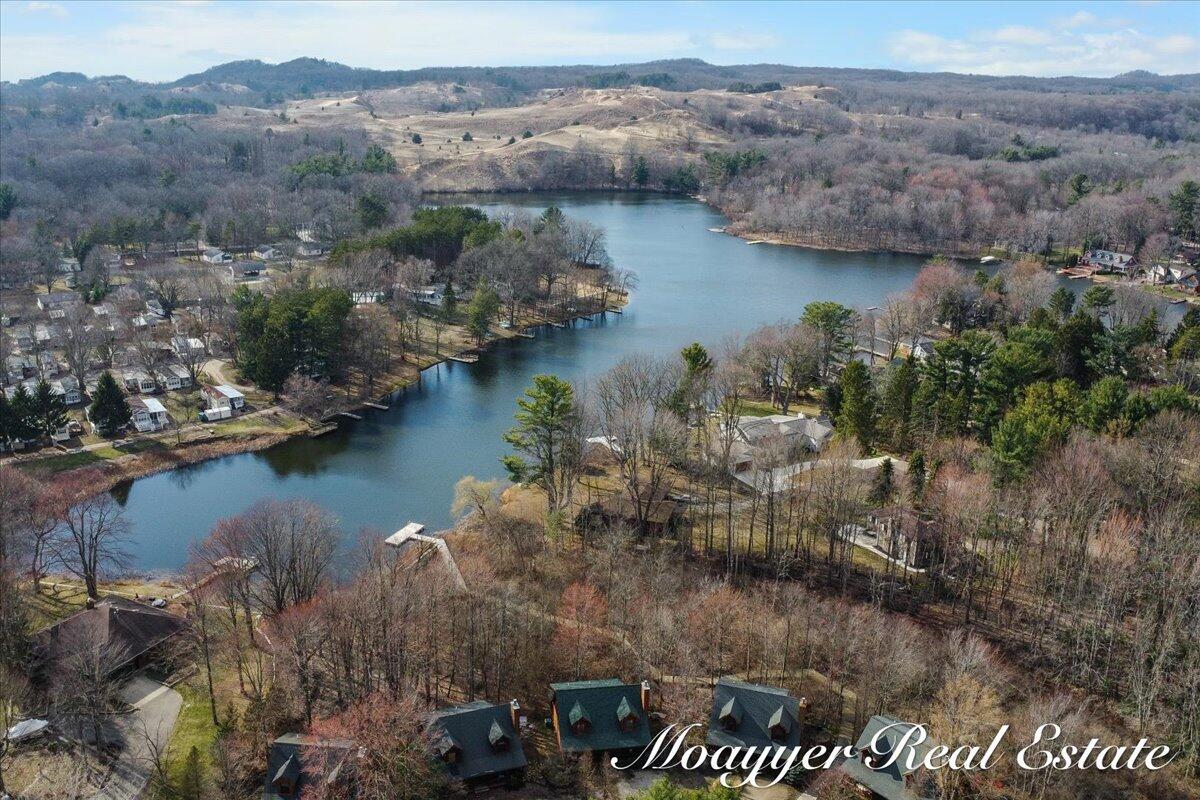
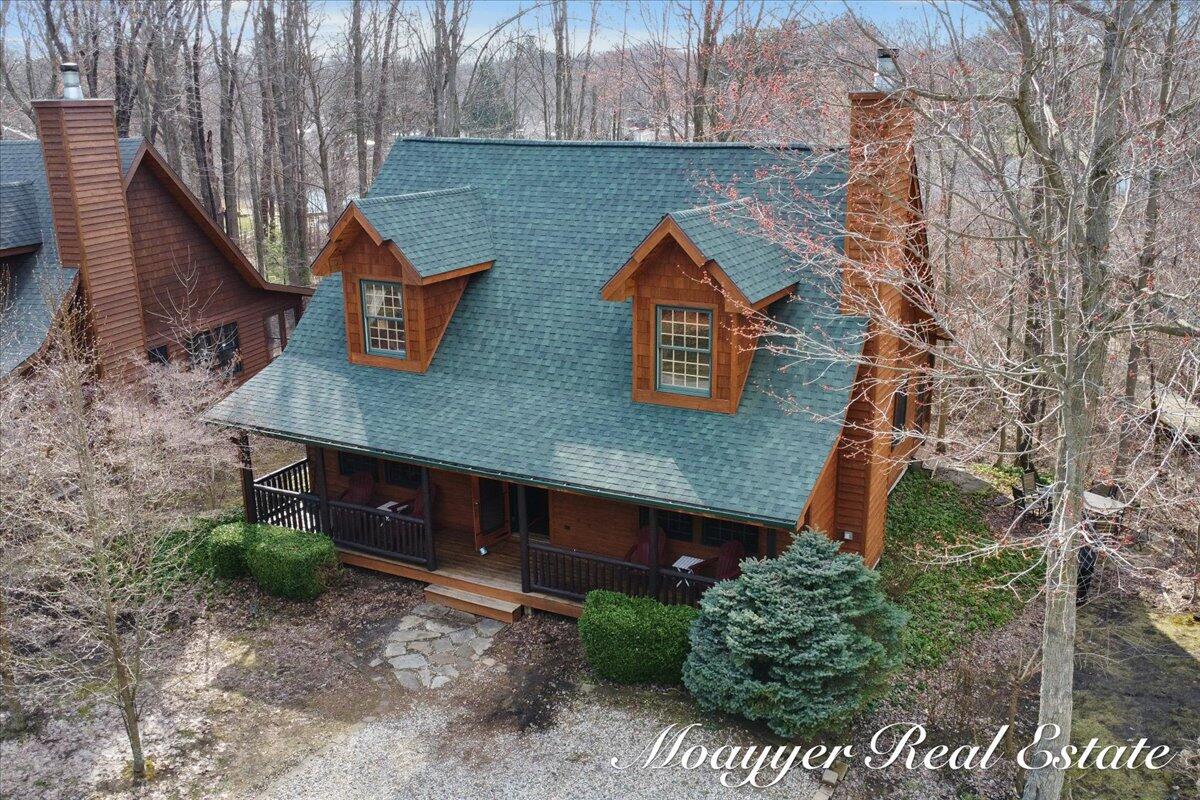
Escape to your own private retreat in the highly sought-after Kingfisher Cove community. Perfectly positioned with views of Goshorn Lake and just steps from the association pool, this beautifully furnished 3-bedroom, 2-bath log-style home offers the ideal blend of rustic charm and modern comfort. Inside, you'll find soaring vaulted ceilings, exposed wood beams, a stunning stone fireplace, and an open-concept living space designed for gathering with family and friends. The spacious screened porch is the perfect place to enjoy your morning coffee, unwind after a day on the water, or dine outdoors surrounded by nature. Whether you're searching for a vacation home, full-time residence, or income-producing investment, this property checks every box. Offered fully furnished and turnkey, it has a strong history as a successful short-term rental and is ready for immediate enjoyment. Enjoy access to 26-acre Goshorn Lake for kayaking, fishing, and swimming, then take the nearby bike trailinto downtown Saugatuck and Douglas to experience award-winning restaurants, boutique shopping, galleries, and Lake Michigan beaches. Recent updates include smart home features, updated kitchen appliances, electrical improvements, and new screens. Whether you're looking for a relaxing getaway or a property that works as hard as you do, 6459 Lilypad Lane offers the best of Pure Michigan living.

Save
Ask
Tour
Hide
Share
Listing Snapshot
Price 
$799,000
Days On Site 
19 Days
Bedrooms 
3
Inside Area (SqFt) 
1,650 sqft
Total Baths 
2
Full Baths 
2
Partial Baths 
N/A
Lot Size 
0.05 Acres
Year Built 
2006
MLS® Number 
65026037163
Status 
Active
Property Tax 
$11,459
HOA/Condo/Coop Fees 
$283.33 monthly
Sq Ft Source 
N/A
Friends & Family
Recent Activity
3 weeks agoListing first seen on site
3 weeks agoListing updated with changes from the MLS®
General Features
Acres 
0.05
Cross Street 
Holland St and Kingfisher Cove
Parking 
Paved
Property Sub Type 
Single Family Residence
Sewer 
Public Sewer
SqFt Above 
1650
SqFt Total 
1650
Style 
LogHome
Water Source 
Public
Zoning 
Residential
Interior Features
Appliances 
DishwasherDryerMicrowaveRefrigeratorRangeWasher
Basement 
Crawl Space
Cooling 
Ceiling Fan(s)Central Air
Fireplace 
Yes
Fireplace Features 
Family RoomGas Log
Fireplaces 
1
Flooring 
CarpetCeramic TileWood
Heating 
Forced AirNatural Gas
Interior 
Vaulted Ceiling(s)
Laundry Features 
In UnitMain Level
Window Features 
Insulated WindowsScreensWindow Treatments
BathFull 
Level - Upper
Bedroom 2 
Dimensions - 13.0 x 12.0Level - MainArea - 156
Bedroom 3 
Dimensions - 12.0 x 10.0Level - MainArea - 120
Den 
Dimensions - 13.0 x 13.0Level - UpperArea - 169
Family Room 
Dimensions - 19.0 x 15.0Level - MainArea - 285
Kitchen 
Dimensions - 16.0 x 12.0Level - MainArea - 192
Laundry 
Dimensions - 9.0 x 6.0Level - MainArea - 54
Master Bathroom 
Dimensions - 10.0 x 9.0Level - MainArea - 90
Master Bedroom 
Dimensions - 18.0 x 12.0Level - MainArea - 216
Other 
Level - Main
Save
Ask
Tour
Hide
Share
Exterior Features
Construction Details 
Wood Siding
Lot Features 
LevelWooded
Patio And Porch 
CoveredEnclosedPorchScreened
Pool Features 
CommunityIn Ground
Roof 
Composition
Waterfront 
Yes
Waterfront Features 
Lake FrontWaterfrontWaterfront Access
Windows/Doors 
Insulated WindowsScreensWindow Treatments
Community Features
Association Amenities 
Pool
Association Dues 
850
Community Features 
Pool
Financing Terms Available 
CashConventional
HOA Fee Frequency 
Quarterly
MLS Area 
Area86061SaugatuckTwp
Roads 
Paved
School District 
Saugatuck
Schools
School District
Saugatuck
Elementary School
Unknown
Middle School
Unknown
High School
Unknown
Listing courtesy of Moayyer Real Estate: [email protected]


IDX provided courtesy of Realcomp II Ltd. via GreaterRegionalAllianceofREALTORS. Copyright © 2026 Realcomp II Ltd. Shareholders.

IDX information is provided exclusively for consumers' personal, non-commercial use and may not be used for any purpose other than to identify prospective properties consumers may be interested in purchasing and that the data is deemed reliable but not guaranteed accurate by the MLS.

Neighborhood & Commute
Source: Walkscore
Save
Ask
Tour
Hide
Share