
628 E Walnut StreetHastings City, MI 49058
Mortgage Calculator
Monthly Payment (Est.)
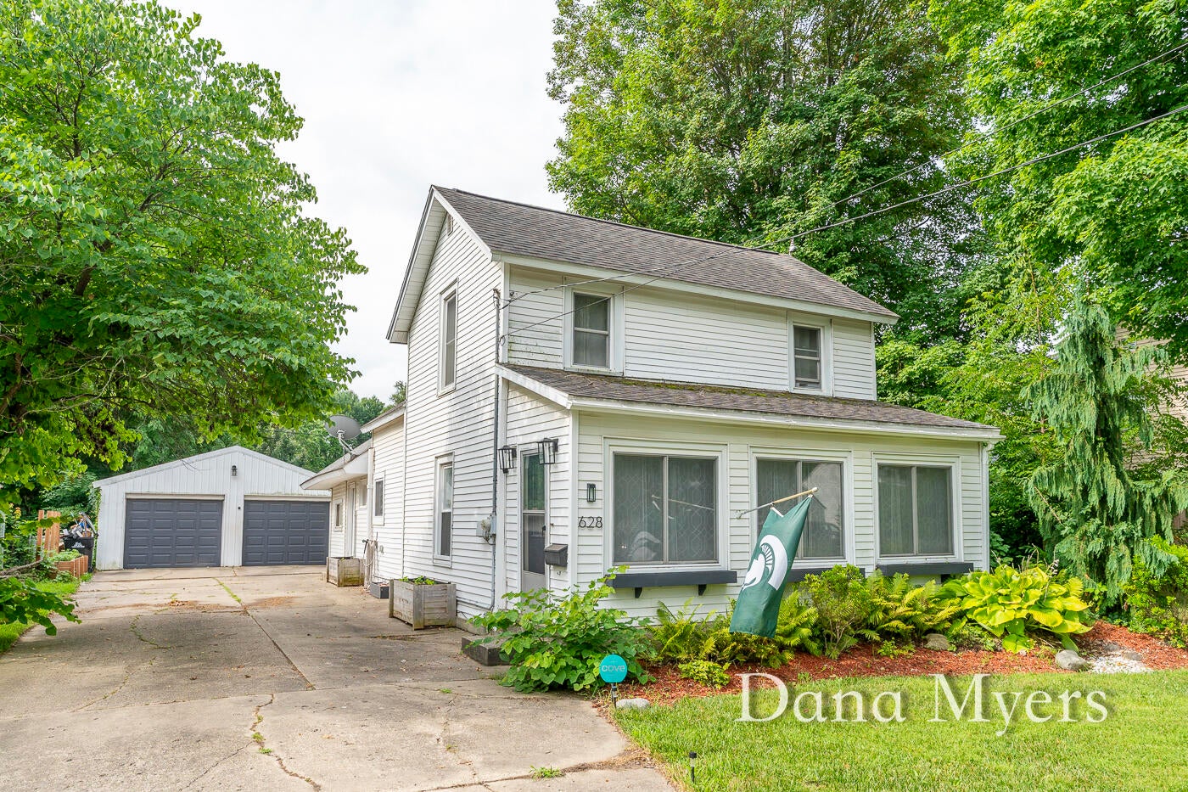
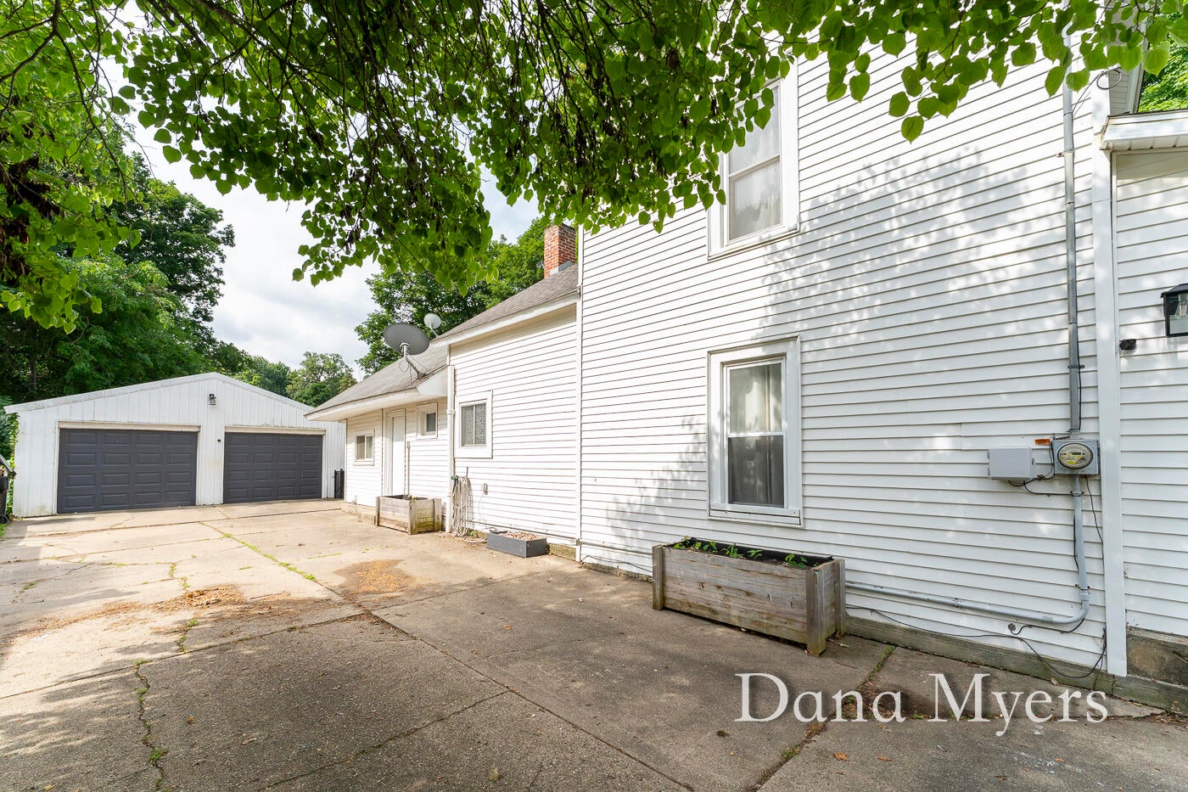
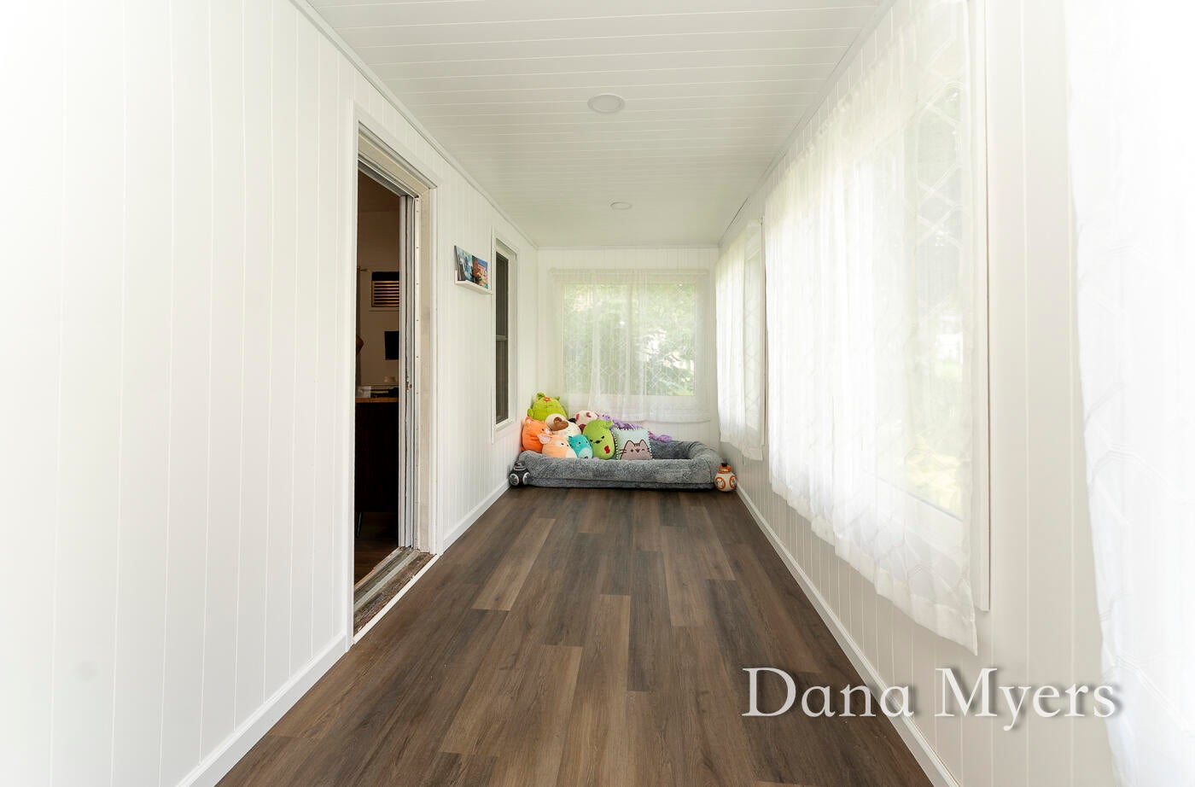
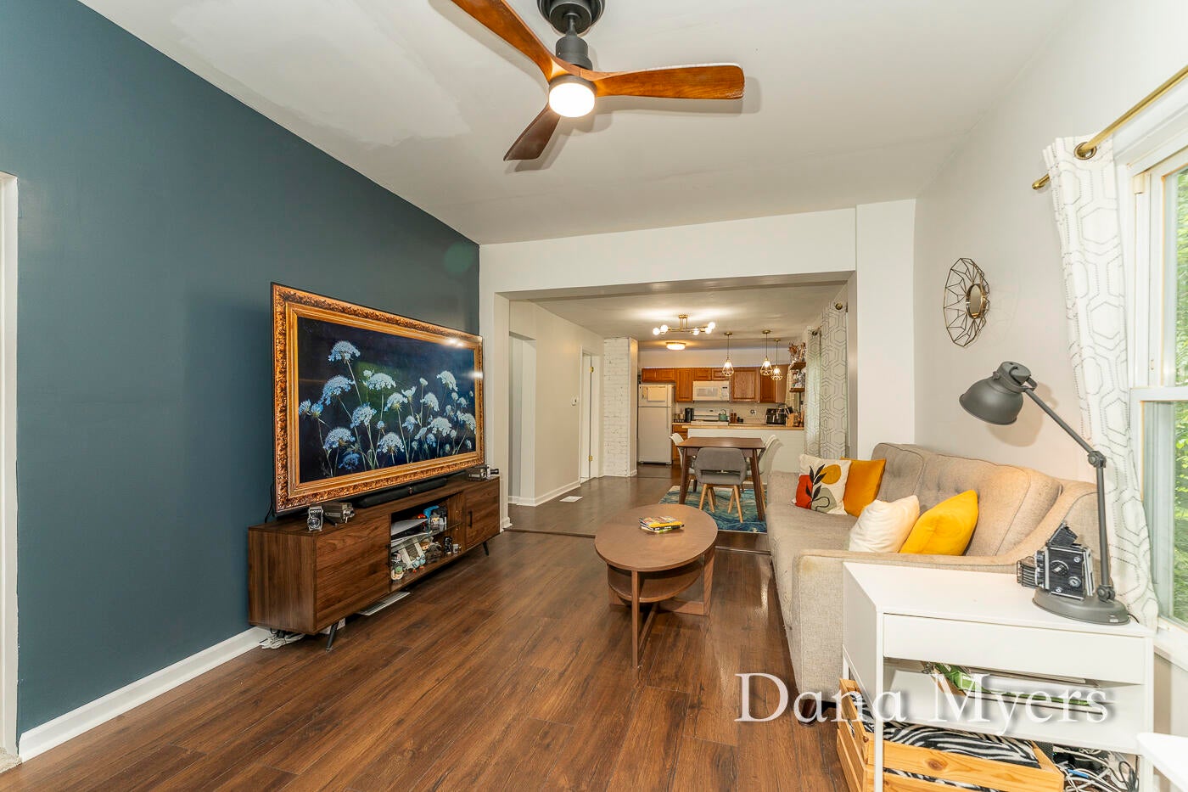
$981**Multiple offers have been received- Seller directs Highest/ Best by Wed. 7/22 at 10AM.**Welcome to this beautifully updated 3-bedroom, 1-bath home in the heart of Hastings! Since 2020, the current owners have invested extensively in renovations, creating a home that blends modern updates w/ timeless charm. Improvements include new flooring throughout the main floor, new carpeting upstairs, a stunning fully remodeled and expanded bathroom, updated lighting and plumbing fixtures, the addition of a dishwasher, custom cabinetry, a new furnace (2026), and countless other thoughtful upgrades throughout. The inviting main floor offers an open flow perfect for everyday living and entertaining. Upstairs, you'll find a generously sized bedroom, along with a spacious dressing area featuring beautiful sliding doors that provides exceptional organization & storage. An additional finished flex room offers endless possibilities as a home office, gaming room, craft space, or workout area.Step outside to your own private backyard retreat complete w/ a large covered patio perfect for entertaining, relaxing, or enjoying warm summer evenings. The oversized two-stall detached garage offers ample room for vehicles, storage, hobbies, or a workshop. Located just blocks from downtown Hastings, you'll enjoy walking to local restaurants, coffee shops, boutiques, the Thornapple Riverwalk, Tyden Park, and the Thornapple Plaza Amphitheater for concerts and community events. Combining extensive updates, versatile living space, exceptional outdoor entertaining, and an unbeatable location, this move-in-ready home is one you won't want to miss!
| 2 weeks ago | Listing updated with changes from the MLS® | |
| 2 weeks ago | Status changed to Pending | |
| 3 weeks ago | Listing first seen on site |

IDX provided courtesy of Realcomp II Ltd. via GreaterRegionalAllianceofREALTORS. Copyright © 2026 Realcomp II Ltd. Shareholders.
IDX information is provided exclusively for consumers' personal, non-commercial use and may not be used for any purpose other than to identify prospective properties consumers may be interested in purchasing and that the data is deemed reliable but not guaranteed accurate by the MLS.
Did you know? You can invite friends and family to your search. They can join your search, rate and discuss listings with you.