Your Michigan Home Search Starts HERE!

Save
Ask
Tour
Hide
Share
$245,000
62 Days On Site

2539 Chatham Woods Drive SE
Cascade Charter Township, MI 49546

For Sale|Condominium|Active
2
Beds
2
Total Baths
1
Full Bath
1
Partial Bath
1,577
SqFt
$155
/SqFt
1972
Built
County:
Kent
Call Now: 810-360-3488
Is this the listing for you? We can help make it yours.
810-360-3488
2539 Chatham Woods Drive SE2539 Chatham Woods Drive SE2539 Chatham Woods Drive SE2539 Chatham Woods Drive SE
Save
Ask
Tour
Hide
Share

Mortgage Calculator

Monthly Payment (Est.)

Enter an interest rate to see your estimated monthly payment.
Calculator powered by Showcase IDX, a Constellation1 Company. Copyright ©2026 Information is deemed reliable but not guaranteed.

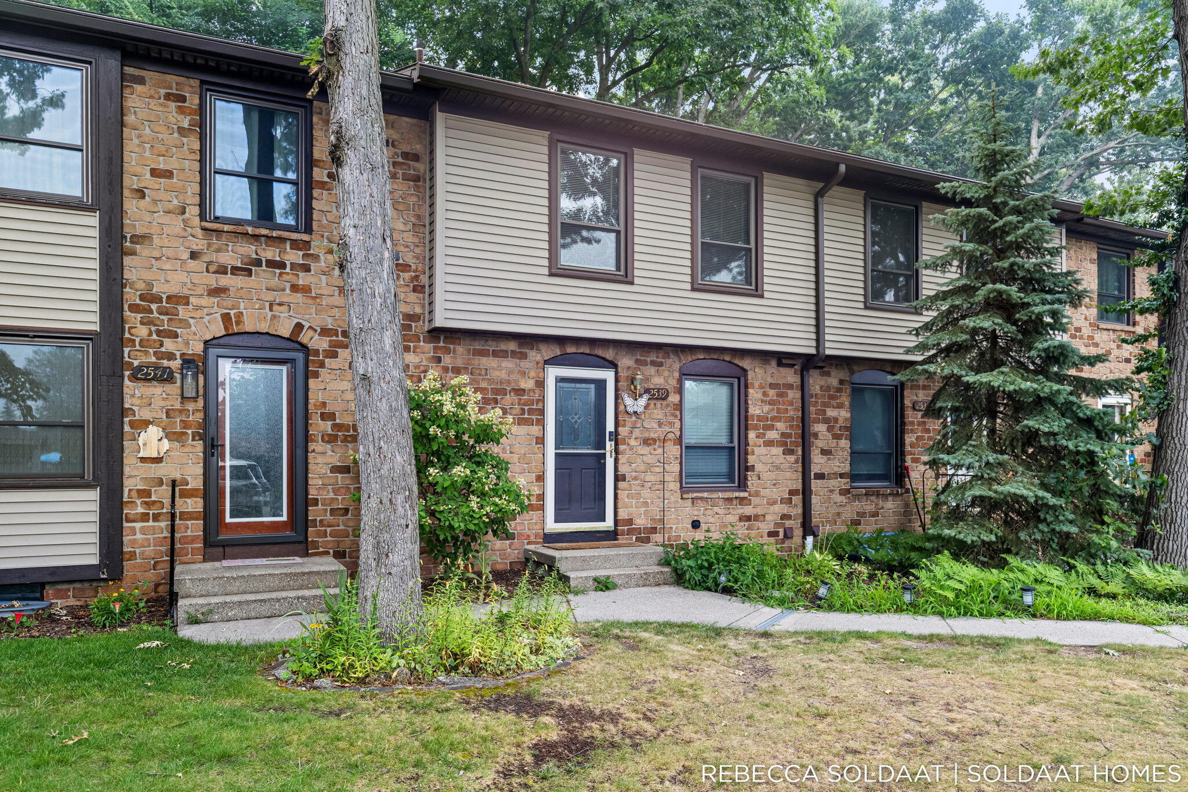
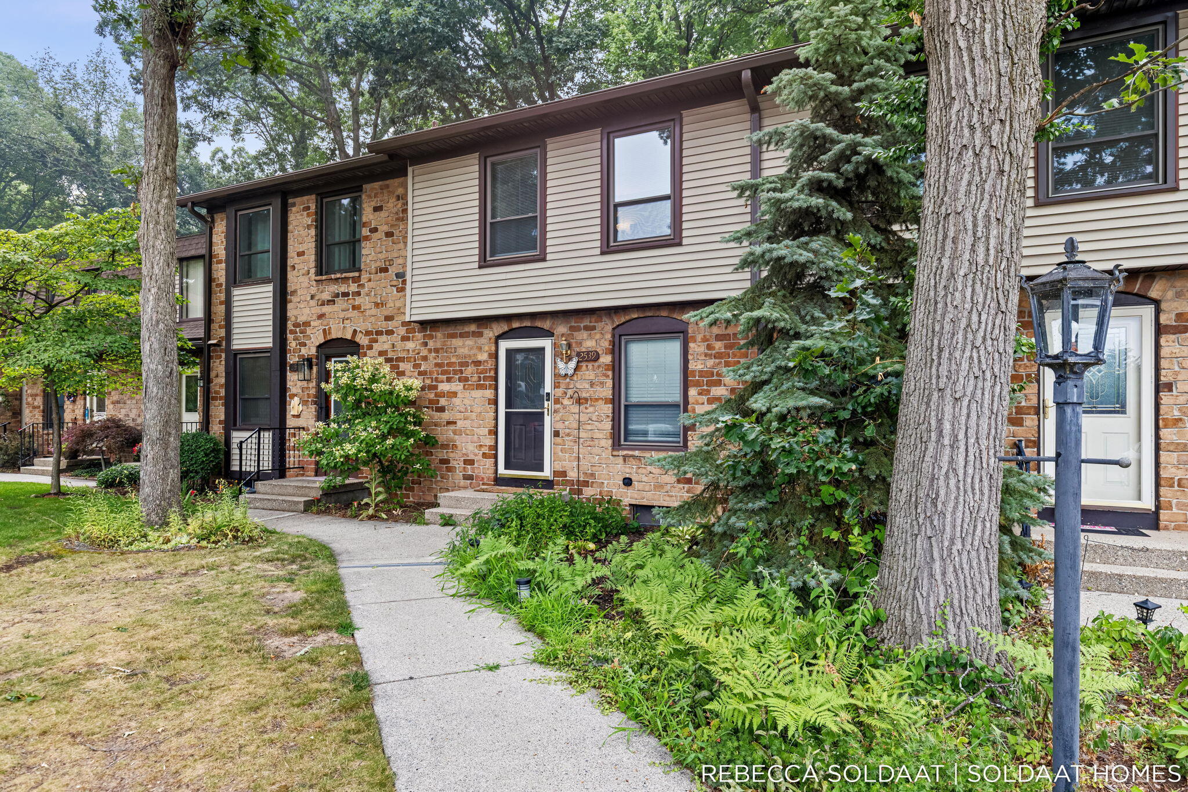
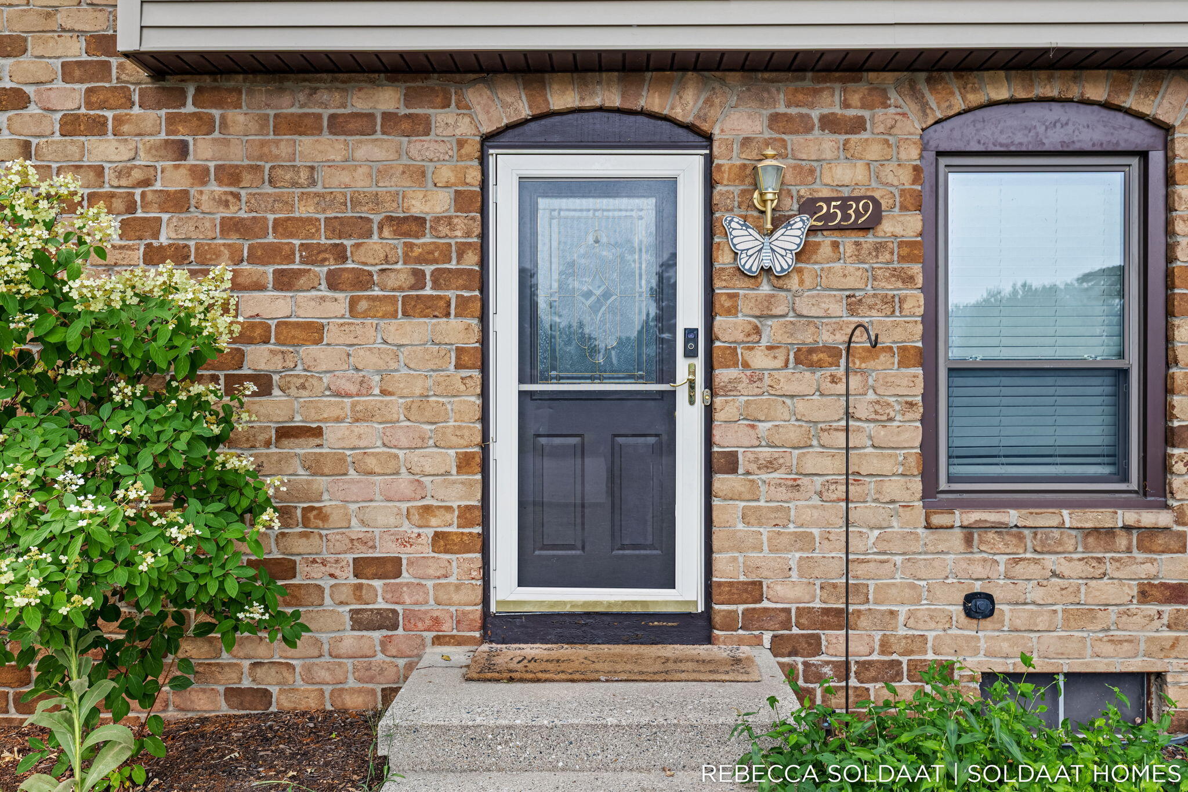
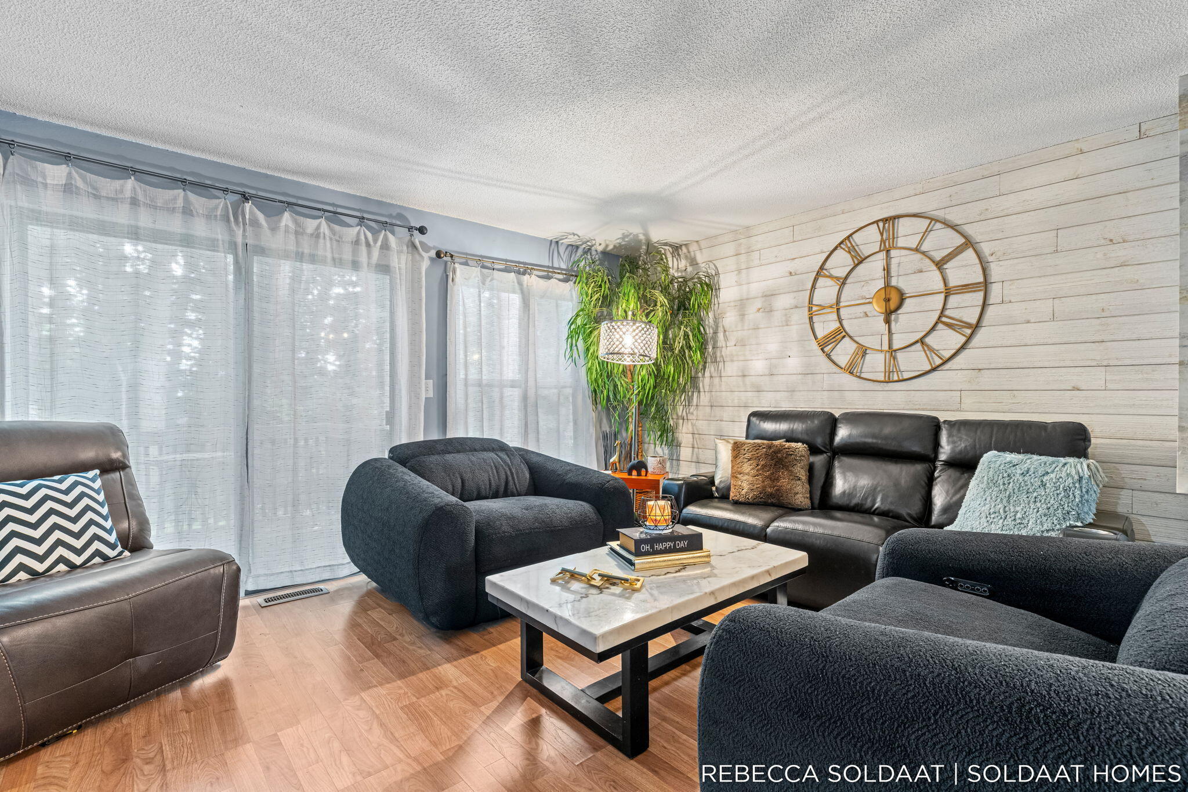
Welcome home to this beautifully updated two-story condo offering the perfect combination of space, convenience, and low-maintenance living! The main level was updated in 2020 with new flooring, windows, countertops, appliances, and fresh paint, creating a bright and modern feel throughout. The spacious living and dining areas are ideal for entertaining, featuring a sliding glass door that leads to a deck that is currently being replaced, plus an additional concrete patio where you can relax outdoors. A convenient half bath completes the main floor. Upstairs you'll find two generously sized bedrooms with excellent closet space and a full bathroom. The finished basement adds even more functional living space, complete with a wet bar, a private laundry room with utility sink, and multiple storage closets. New flooring for the basement has already been purchased and will be included, allowing the next owner to easily complete the space to their liking.Additional conveniences include one assigned carport space, the opportunity to purchase an additional carport, plus two parking spaces directly in front of the unit. Enjoy the recently renovated heated community pool and a clubhouse available for residents to rent for gatherings and special events. Conveniently located just minutes from highways, restaurants, grocery stores, and shopping, this condo also backs up to a peaceful wooded setting, providing the perfect balance of accessibility and privacy.

Save
Ask
Tour
Hide
Share
Listing Snapshot
Price 
$245,000
Days On Site 
62 Days
Bedrooms 
2
Inside Area (SqFt) 
1,577 sqft
Total Baths 
2
Full Baths 
1
Partial Baths 
1
Lot Size 
N/A
Year Built 
1972
MLS® Number 
65026037211
Status 
Active
Property Tax 
$2,526.38
HOA/Condo/Coop Fees 
$400 monthly
Sq Ft Source 
Other
Friends & Family
Recent Activity
2 months agoListing first seen on site
2 months agoListing updated with changes from the MLS®
General Features
Cross Street 
Kraft and 28th
Parking 
AsphaltPavedCarport
Pets 
Yes
Property Sub Type 
Condominium
Sewer 
Public Sewer
Special Circumstances 
Standard
SqFt Above 
950
SqFt Below 
560
SqFt Total 
1705
Style 
CommonEntryBuildingOtherTownhouse
Utilities 
Cable ConnectedNatural Gas ConnectedPhone Connected
Water Source 
Public
Zoning 
Residential
Interior Features
Appliances 
Gas Water HeaterDishwasherDisposalDryerMicrowaveOvenRefrigeratorRangeWasher
Basement 
Walk-Out AccessDaylightFull
Cooling 
Central Air
Fireplace 
Yes
Flooring 
CarpetLaminateTileWood
Heating 
Forced AirNatural Gas
Interior 
Wet Bar
Laundry Features 
In BasementSink
Window Features 
Window Treatments
BathFull 
Level - Upper
BathLav 
Level - Main
Bedroom 2 
Level - Upper
Family Room 
Level - Main
Game Room 
Level - Lower
Kitchen 
Level - Main
Master Bedroom 
Level - Upper
Other 
Level - Main
Save
Ask
Tour
Hide
Share
Exterior Features
Construction Details 
BrickStoneVinyl Siding
Exterior 
BalconyPrivate Entrance
Patio And Porch 
DeckPatio
Pool Features 
CommunityOutdoor Pool
Road Frontage 
Private Road
Roof 
Composition
Windows/Doors 
Window Treatments
Community Features
Association Amenities 
ClubhousePool
Association Fee 
$400.0
Association Fee Frequency 
Monthly
Additional Association Fee 
$500.0
Additional Association Fee Frequency 
One Time
Community Features 
Pool
MLS Area 
Area41191CascadeTwp
School District 
ForestHills
Financing Terms Available 
CashConventional
Roads 
Paved
Schools
School District
ForestHills
Elementary School
Unknown
Middle School
Unknown
High School
Unknown
Listing courtesy of Bellabay Realty (North): [email protected]


IDX provided courtesy of Realcomp II Ltd. via GreaterRegionalAllianceofREALTORS. Copyright © 2026 Realcomp II Ltd. Shareholders.

IDX information is provided exclusively for consumers' personal, non-commercial use and may not be used for any purpose other than to identify prospective properties consumers may be interested in purchasing and that the data is deemed reliable but not guaranteed accurate by the MLS.

Neighborhood & Commute
Source: Walkscore
Save
Ask
Tour
Hide
Share