Your Michigan Home Search Starts HERE!

Save
Ask
Tour
Hide
Share
$399,900
12 Days On Site

7756 Cottonwood
Richland Township, MI 49083

For Sale|Single Family Residence|Active
3
Beds
3
Total Baths
2
Full Baths
1
Partial Bath
2,706
SqFt
$148
/SqFt
1990
Built
County:
Kalamazoo
Call Now: 810-360-3488
Is this the listing for you? We can help make it yours.
810-360-3488
7756 Cottonwood7756 Cottonwood7756 Cottonwood7756 Cottonwood
Save
Ask
Tour
Hide
Share

Mortgage Calculator

Monthly Payment (Est.)

$1,825
Calculator powered by Showcase IDX, a Constellation1 Company. Copyright ©2026 Information is deemed reliable but not guaranteed.

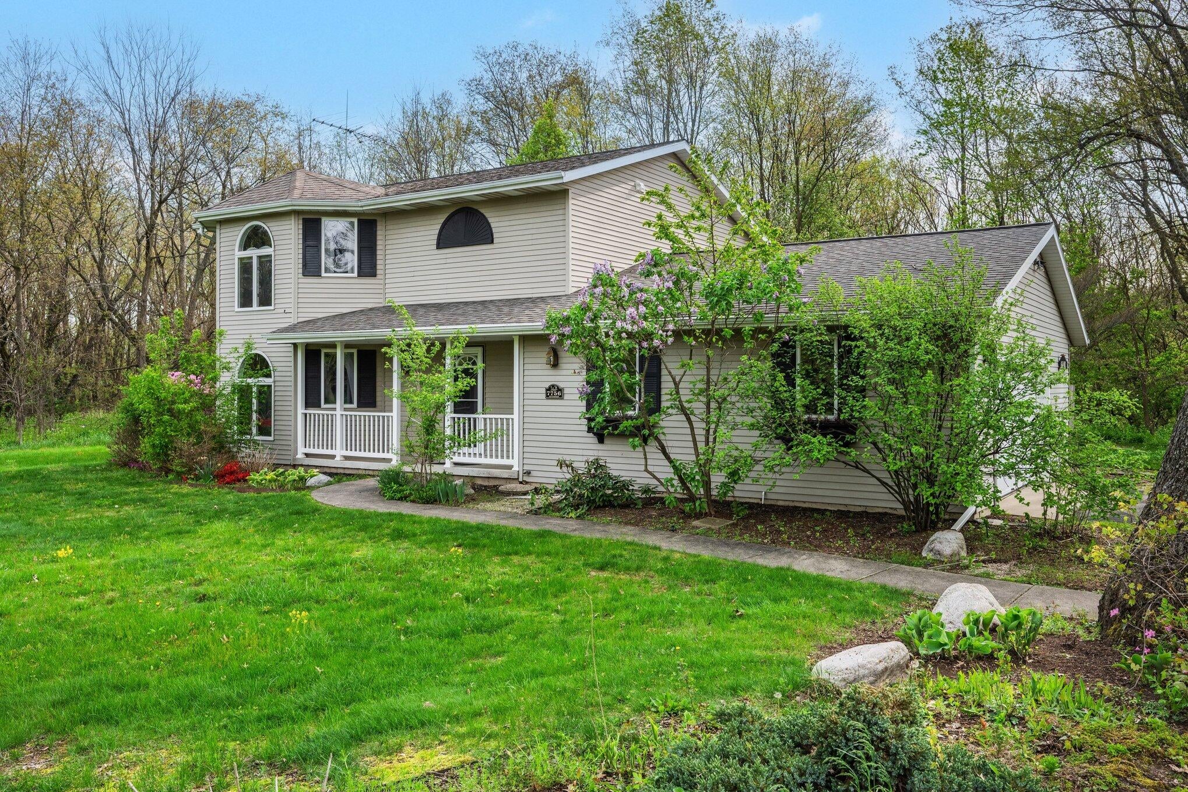
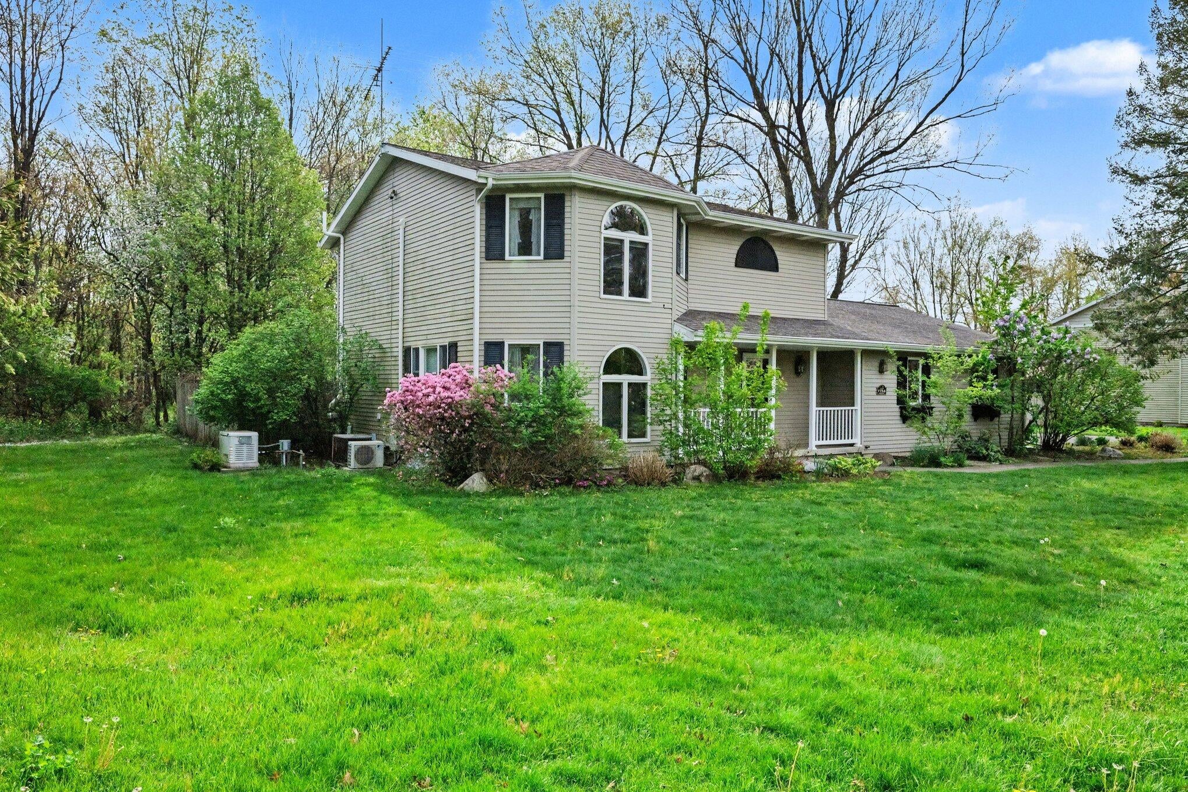
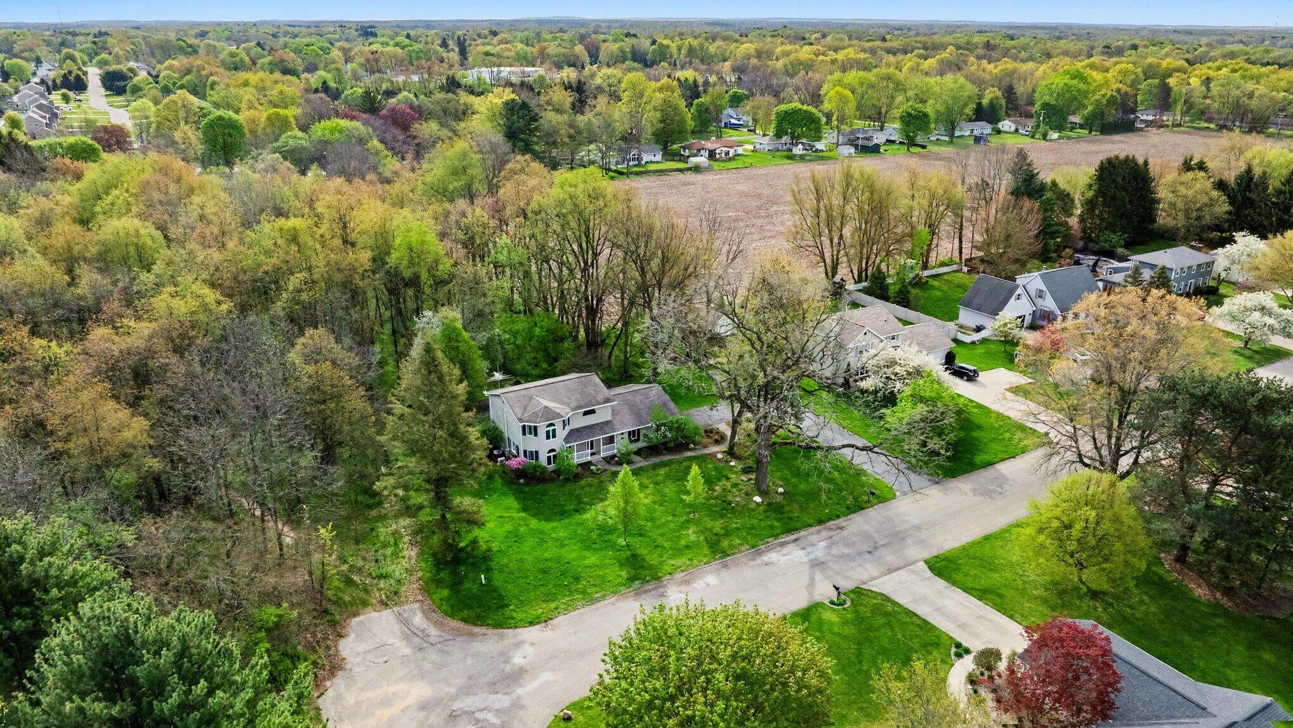
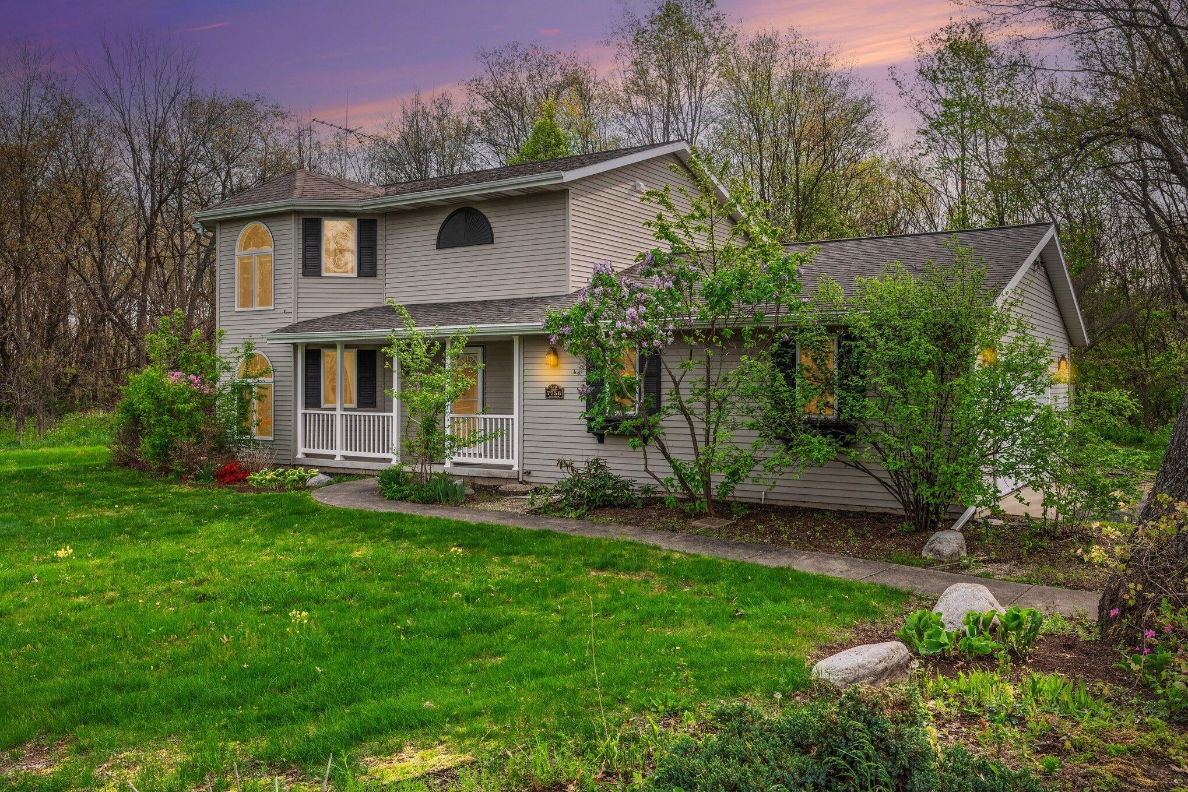
Tucked away on a quiet wooded cul-de-sac, this inviting home offers the perfect blend of comfort and natural beauty. Enjoy peaceful mornings and relaxing evenings on the fenced-in back deck, surrounded by serene views and privacy. Inside, you'll find a large kitchen featuring granite countertops, abundant cabinetry, and plenty of space to gather. The home feels bright and welcoming throughout, with natural light enhancing every room. The open-concept layout creates an easy flow for both everyday living and entertaining, making the space feel airy and connected. Downstairs, a carpeted basement provides additional living or storage space, complete with a functional workbench area and built-in shelving--perfect for hobbies, organization, or creative projects. This home offers a warm, comfortable lifestyle in a quiet setting you'll love coming home to.

Save
Ask
Tour
Hide
Share
Listing Snapshot
Price 
$399,900
Days On Site 
12 Days
Bedrooms 
3
Inside Area (SqFt) 
2,706 sqft
Total Baths 
3
Full Baths 
2
Partial Baths 
1
Lot Size 
0.39 Acres
Year Built 
1990
MLS® Number 
65026037317
Status 
Active
Property Tax 
$6,111
HOA/Condo/Coop Fees 
N/A
Sq Ft Source 
Public Records
Friends & Family
Recent Activity
2 weeks agoListing first seen on site
2 weeks agoListing updated with changes from the MLS®
General Features
Acres 
0.39
Attached Garage 
Yes
Cross Street 
DE Ave and Broadhill
Disclosures 
Mineral Rights Excluded
Garage 
Yes
Garage Spaces 
2
Parking 
AsphaltAttachedGarage Door Opener
Property Sub Type 
Single Family Residence
Sewer 
Septic Tank
SqFt Above 
2252
SqFt Below 
454
SqFt Total 
2868
Style 
Traditional
Water Source 
Public
Zoning 
Residential
Interior Features
Appliances 
Gas Water HeaterDishwasherDryerMicrowaveOvenRefrigeratorRangeWasher
Basement 
Walk-Out AccessDaylightFull
Cooling 
Ceiling Fan(s)Central AirDuctless
Flooring 
CarpetTileWood
Heating 
DuctlessForced AirHeat PumpNatural Gas
Laundry Features 
In HallUpper Level
BathFull 
Level - Upper
BathLav 
Level - Main
Bedroom 2 
Dimensions - 15.47 x 15.84Area - 245
Bedroom 3 
Bedroom 4 
Dimensions - 11.61 x 9.44Area - 110
Dining Room 
Dimensions - 31.33 x 11.47Area - 359
Living Room 
Dimensions - 18.39 x 17.33Area - 319
Master Bathroom 
Dimensions - 4.53 x 9.44Area - 43
Master Bedroom 
Dimensions - 15.57 x 16.97Area - 264
Other 
Dimensions - 13.99 x 14.45Area - 202
Utility Room 
Dimensions - 30.48 x 11.13Area - 339
Save
Ask
Tour
Hide
Share
Exterior Features
Construction Details 
Vinyl Siding
Fencing 
Back YardOther
Lot Features 
Wooded
Patio And Porch 
CoveredDeckOtherPorch
Roof 
CompositionShingle
Community Features
Financing Terms Available 
CashConventionalFHAVA Loan
MLS Area 
Area39031RichlandTwp
School District 
GullLake
Schools
School District
GullLake
Elementary School
Unknown
Middle School
Unknown
High School
Unknown
Listing courtesy of Bellabay Realty LLC: [email protected]


IDX provided courtesy of Realcomp II Ltd. via GreaterRegionalAllianceofREALTORS. Copyright © 2026 Realcomp II Ltd. Shareholders.

IDX information is provided exclusively for consumers' personal, non-commercial use and may not be used for any purpose other than to identify prospective properties consumers may be interested in purchasing and that the data is deemed reliable but not guaranteed accurate by the MLS.

Neighborhood & Commute
Source: Walkscore
Save
Ask
Tour
Hide
Share