
7511 Traditional Court SE 49Caledonia Township, MI 49316
Mortgage Calculator
Monthly Payment (Est.)
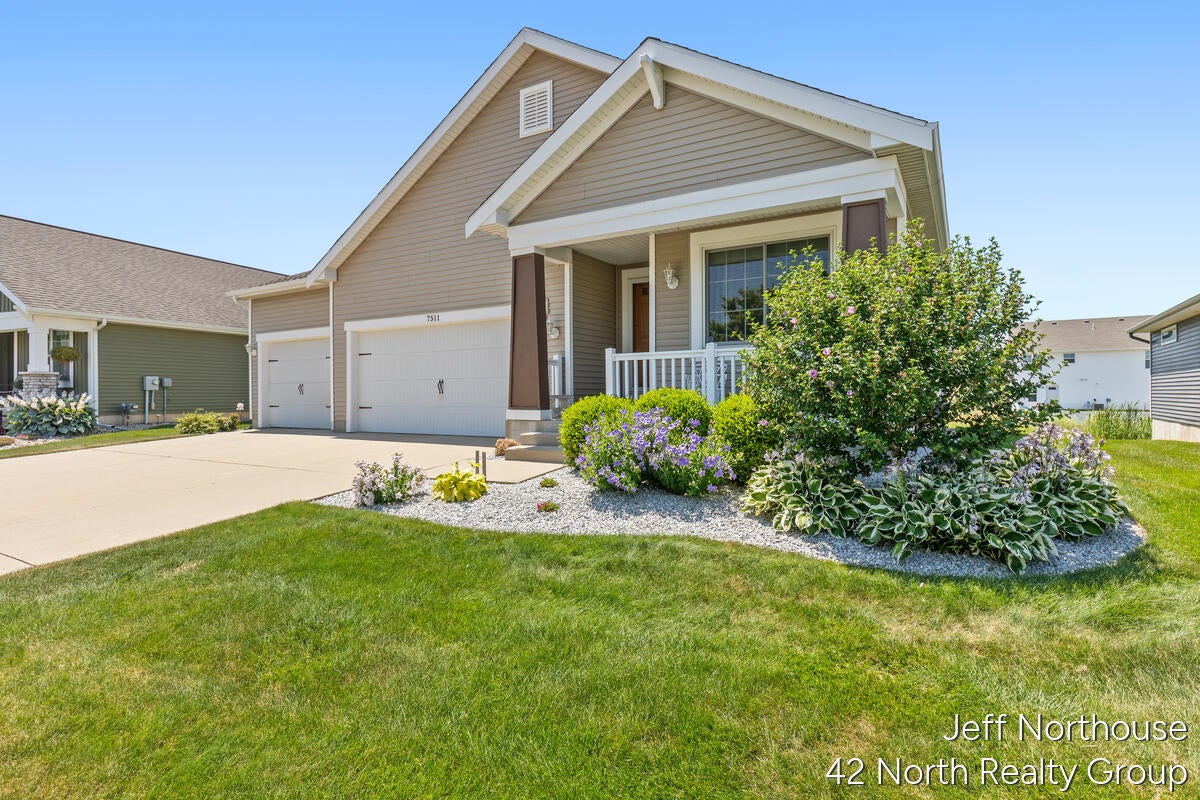
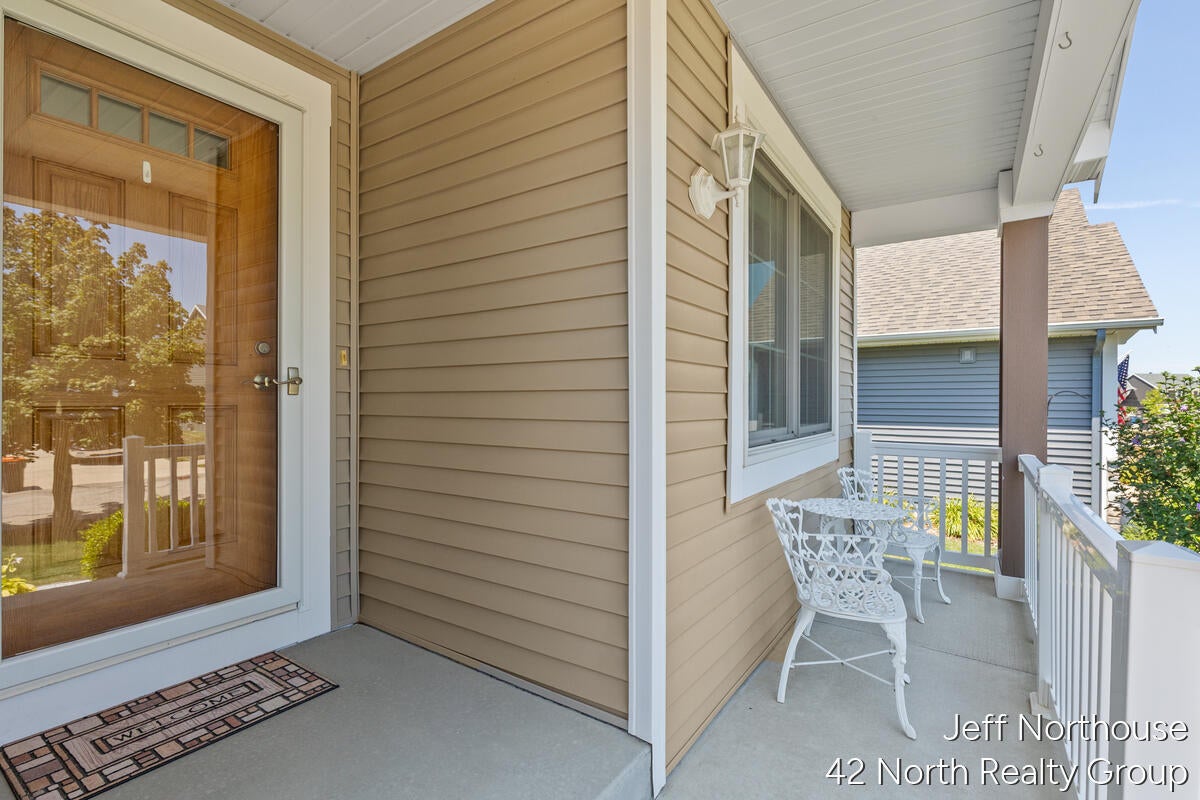
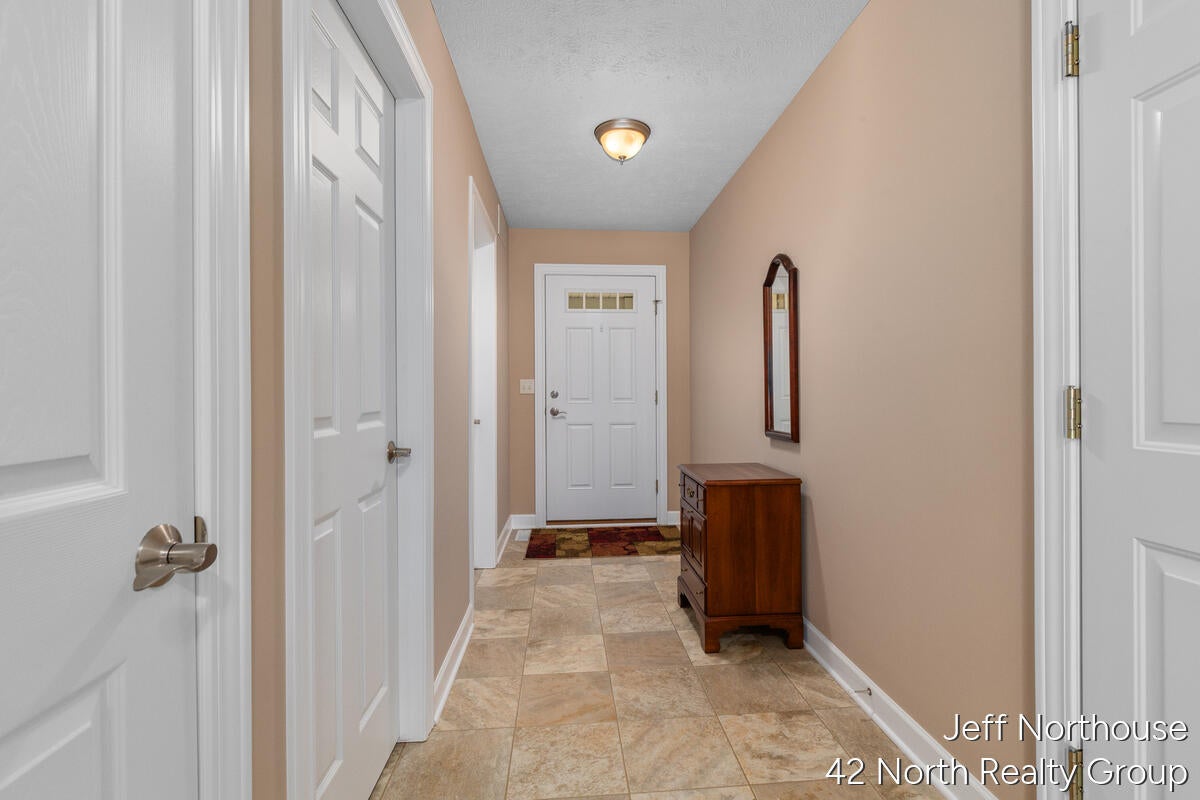
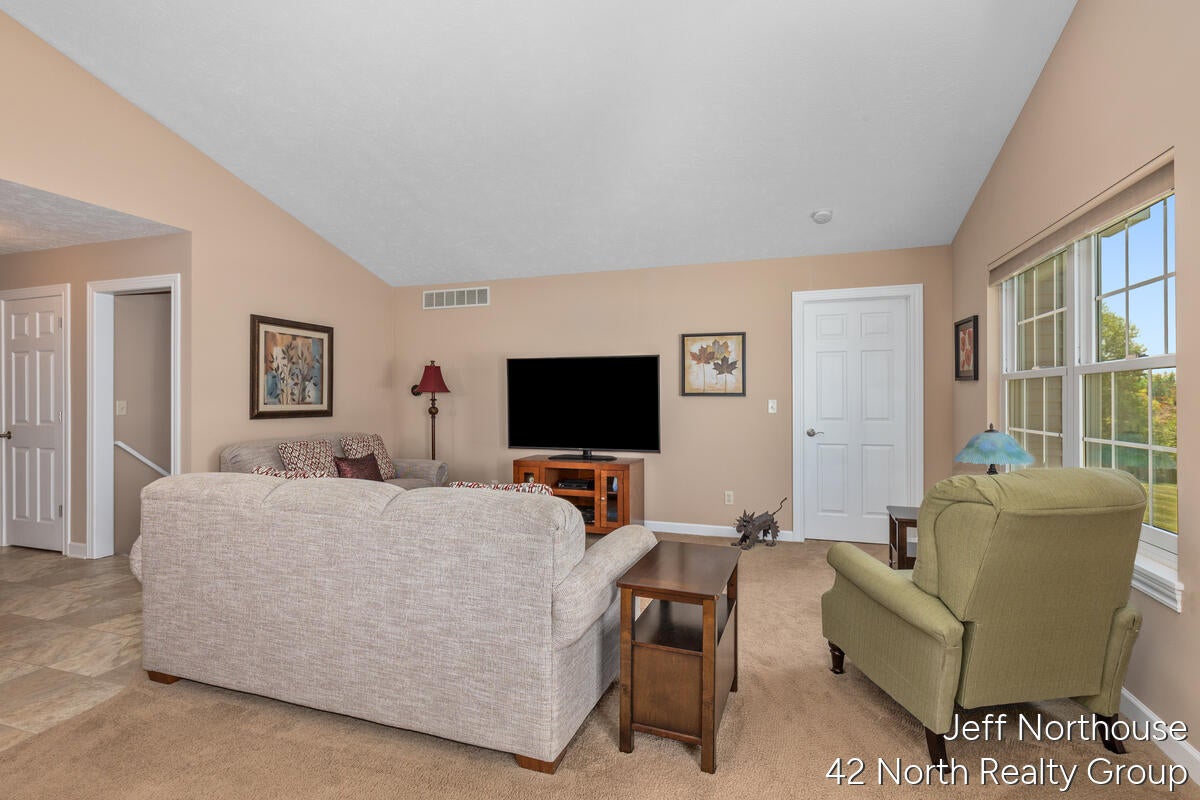
Enter an interest rate to see your estimated monthly payment.Meticulously maintained stand-alone condo offering exceptional space, quality, and convenience! The bright, open kitchen features Corian countertops, tile backsplash, and stainless-steel appliances Dishwasher, washer, and dryer all replaced just one year ago. The home also includes a new water heater (2025) and new central air (2026) for added peace of mind. Enjoy the convenience of main-floor laundry, a versatile bonus room perfect for an office, den, hobby room, or guest space, plus 2 bedrooms and 3 full baths. The spacious primary suite and lower-level bedroom both feature walk-in closets. Step outside to a low-maintenance composite deck overlooking the backyard. The fully finished basement offers a large family room, bedroom, full bath, finished storage room, and dedicated workout area. Car enthusiasts and hobbyists will appreciate the finished 3-stall garage with durable epoxy flooring, complemented by a full-width 3-car concrete driveway.
| a week ago | Listing updated with changes from the MLS® | |
| a week ago | Price changed to $429,900 | |
| 2 months ago | Listing first seen on site |

IDX provided courtesy of Realcomp II Ltd. via GreaterRegionalAllianceofREALTORS. Copyright © 2026 Realcomp II Ltd. Shareholders.
IDX information is provided exclusively for consumers' personal, non-commercial use and may not be used for any purpose other than to identify prospective properties consumers may be interested in purchasing and that the data is deemed reliable but not guaranteed accurate by the MLS.
Did you know? You can invite friends and family to your search. They can join your search, rate and discuss listings with you.