Your Michigan Home Search Starts HERE!

Save
Ask
Tour
Hide
Share
$825,000
16 Days On Site

460 Buckshot Drive SW
Georgetown Charter Township, MI 49418
For Sale|Single Family Residence|Active
4
Beds
4
Total Baths
4
Full Baths
4,868
SqFt
$169
/SqFt
1997
Built
County:
Ottawa
Call Now: 810-360-3488
Is this the listing for you? We can help make it yours.
810-360-3488
Upcoming Open Houses
Sun, Aug 9, 11:30 AM - 1:00 PM
460 Buckshot Drive SW460 Buckshot Drive SW460 Buckshot Drive SW460 Buckshot Drive SW
Save
Ask
Tour
Hide
Share

Mortgage Calculator

Monthly Payment (Est.)

$3,764
Calculator powered by Showcase IDX, a Constellation1 Company. Copyright ©2026 Information is deemed reliable but not guaranteed.

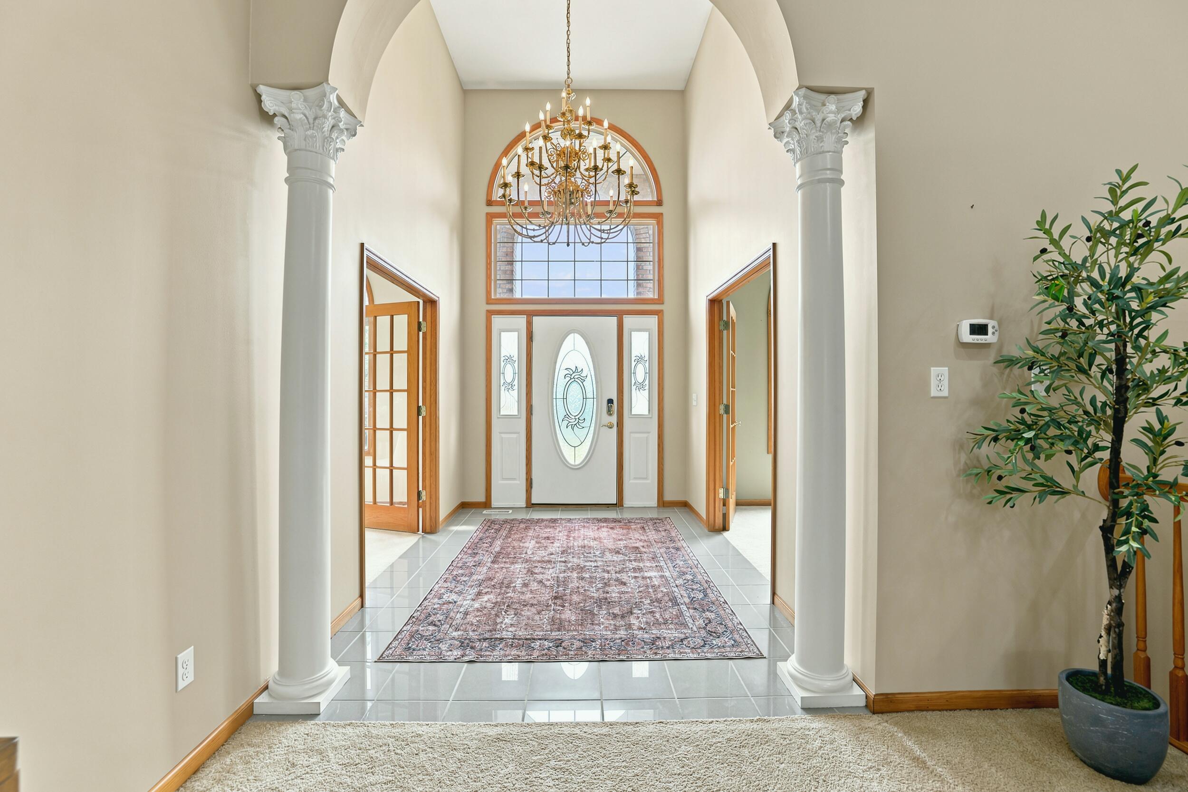
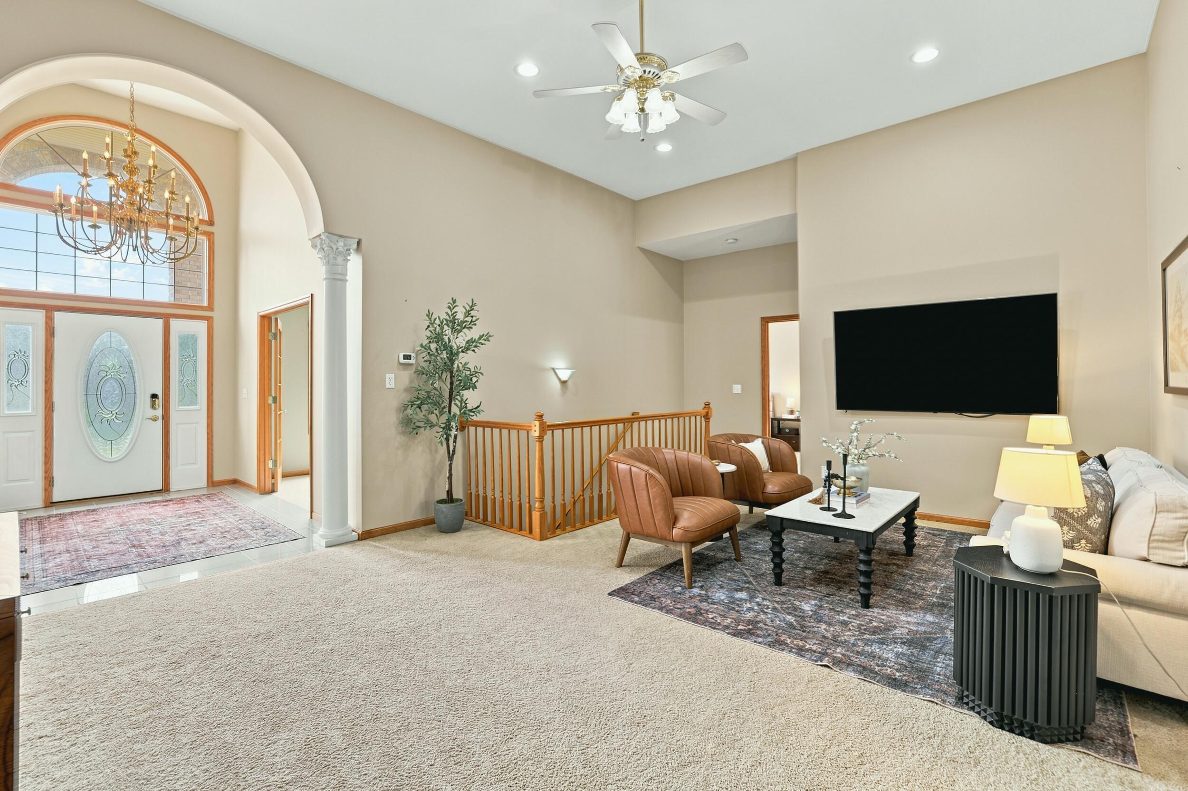
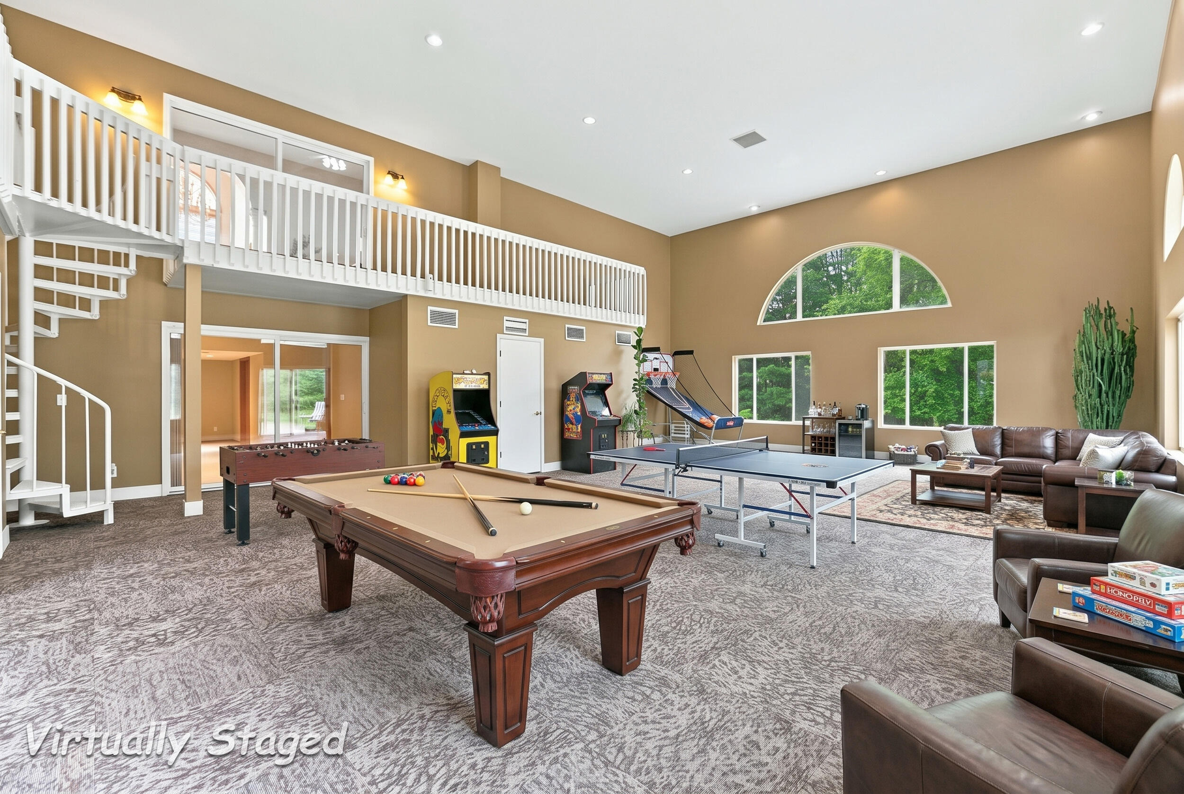
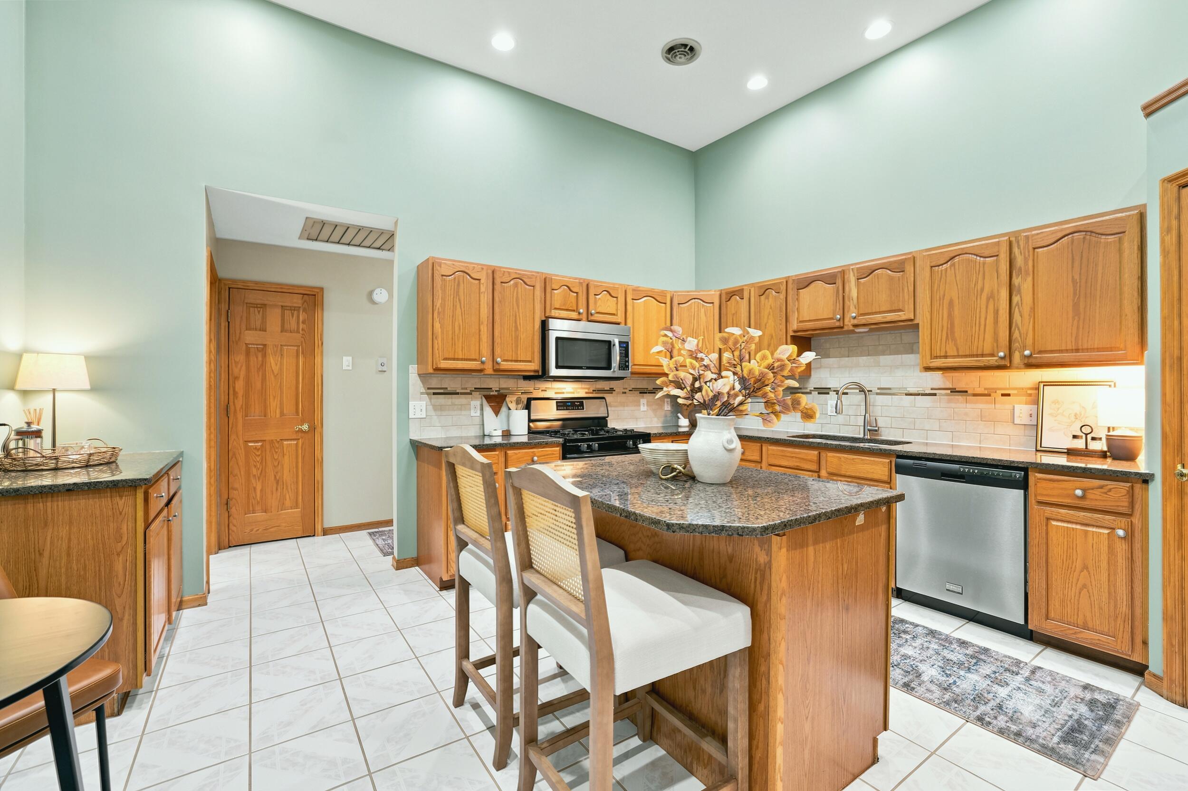
Rare opportunity in Grandville Schools! Situated on nearly 2 acres, this beautiful walkout ranch offers approximately 5,000 finished sq. ft., 4 bedrooms (possible 5th), 4 full baths, and a 3-stall attached garage. The welcoming foyer opens to spacious living areas with soaring cathedral ceilings and abundant natural light. The kitchen features granite countertops, ample oak cabinetry, and updated appliances. The finished walkout level includes a second full kitchen and access from the garage, making it ideal for multigenerational living, entertaining, or guests. One-of-a-kind indoor finished rec room provides endless possibilities for entertainment, recreation, fitness, or hobbies. Outside you will find a small pond and creek along the property line. Enjoy the privacy and beauty of the expansive lot while remaining close to shopping, dining, and major conveniences. A truly exceptional property that's nearly impossible to replicate at this price.This home has two HVAC systems. One for the main home and the secondary for the rec room. The rec room has an unfinished room plumbed for a half-bath. The rec room was originally constructed with an indoor-inground pool. Prior owners filled in the pool and is now a cement slab, carpeted for recreational use.

Save
Ask
Tour
Hide
Share
Listing Snapshot
Price 
$825,000
Days On Site 
16 Days
Bedrooms 
4
Inside Area (SqFt) 
4,868 sqft
Total Baths 
4
Full Baths 
4
Partial Baths 
N/A
Lot Size 
1.96 Acres
Year Built 
1997
MLS® Number 
65026037327
Status 
Active
Property Tax 
$6,229
HOA/Condo/Coop Fees 
N/A
Sq Ft Source 
N/A
Friends & Family
Recent Activity
2 weeks agoListing first seen on site
2 weeks agoListing updated with changes from the MLS®
General Features
Acres 
1.96
Attached Garage 
Yes
Cross Street 
Barry St SW and 4th Ave
Garage 
Yes
Garage Spaces 
3
Parking 
AttachedConcreteGarage Door Opener
Property Sub Type 
Single Family Residence
Security 
Smoke Detector(s)
Sewer 
Septic Tank
Special Circumstances 
Standard
SqFt Above 
3044
SqFt Below 
1868
SqFt Total 
4868
Style 
Ranch
Utilities 
Cable ConnectedNatural Gas ConnectedPhone Connected
Water Source 
PrivatePublicWell
Zoning 
Residential
Interior Features
Appliances 
Gas Water HeaterDishwasherDisposalDryerMicrowaveOvenRefrigeratorRangeWasher
Basement 
FinishedFullSump PumpWalk-Out Access
Cooling 
Attic FanCeiling Fan(s)Central Air
Flooring 
CarpetCeramic TileLaminate
Heating 
Forced AirNatural Gas
Interior 
PantryVaulted Ceiling(s)
Laundry Features 
In HallMain Level
Spa 
Yes
Window Features 
Insulated WindowsScreensWindow Treatments
BathFull 
Level - Lower
Bedroom 2 
Bedroom 3 
Bedroom 4 
Den 
Dining Room 
Description - Formal
Family Room 
Game Room 
Kitchen 
Laundry 
Living Room 
Master Bathroom 
Master Bedroom 
Other 
Save
Ask
Tour
Hide
Share
Exterior Features
Construction Details 
BrickVinyl Siding
Other Structures 
Shed(s)
Patio And Porch 
Deck
Road Frontage 
Private Road
Roof 
Composition
Spa 
Yes
Waterfront 
Yes
Waterfront Features 
PondStreamWaterfrontWaterfront Access
Windows/Doors 
Insulated WindowsScreensWindow Treatments
Community Features
Accessibility Features 
Therapeutic Whirlpool
Financing Terms Available 
CashConventional
MLS Area 
Area70131GeorgetownTwp
Roads 
Paved
School District 
Grandville
Schools
School District
Grandville
Elementary School
Unknown
Middle School
Unknown
High School
Unknown
Listing courtesy of 616 Realty LLC: [email protected]


IDX provided courtesy of Realcomp II Ltd. via GreaterRegionalAllianceofREALTORS. Copyright © 2026 Realcomp II Ltd. Shareholders.

IDX information is provided exclusively for consumers' personal, non-commercial use and may not be used for any purpose other than to identify prospective properties consumers may be interested in purchasing and that the data is deemed reliable but not guaranteed accurate by the MLS.

Neighborhood & Commute
Source: Walkscore
Save
Ask
Tour
Hide
Share