
Save
Ask
Tour
Hide
$275,000
15 Days On Site
656 Wren CourtMiddleville Village, MI 49333
For Sale|Condominium|Active
2
Beds
2
Total Baths
1
Full Bath
1
Partial Bath
1,115
SqFt
$247
/SqFt
2015
Built
County:
Barry
Call Now: 810-360-3488
Is this the listing for you? We can help make it yours.
810-360-3488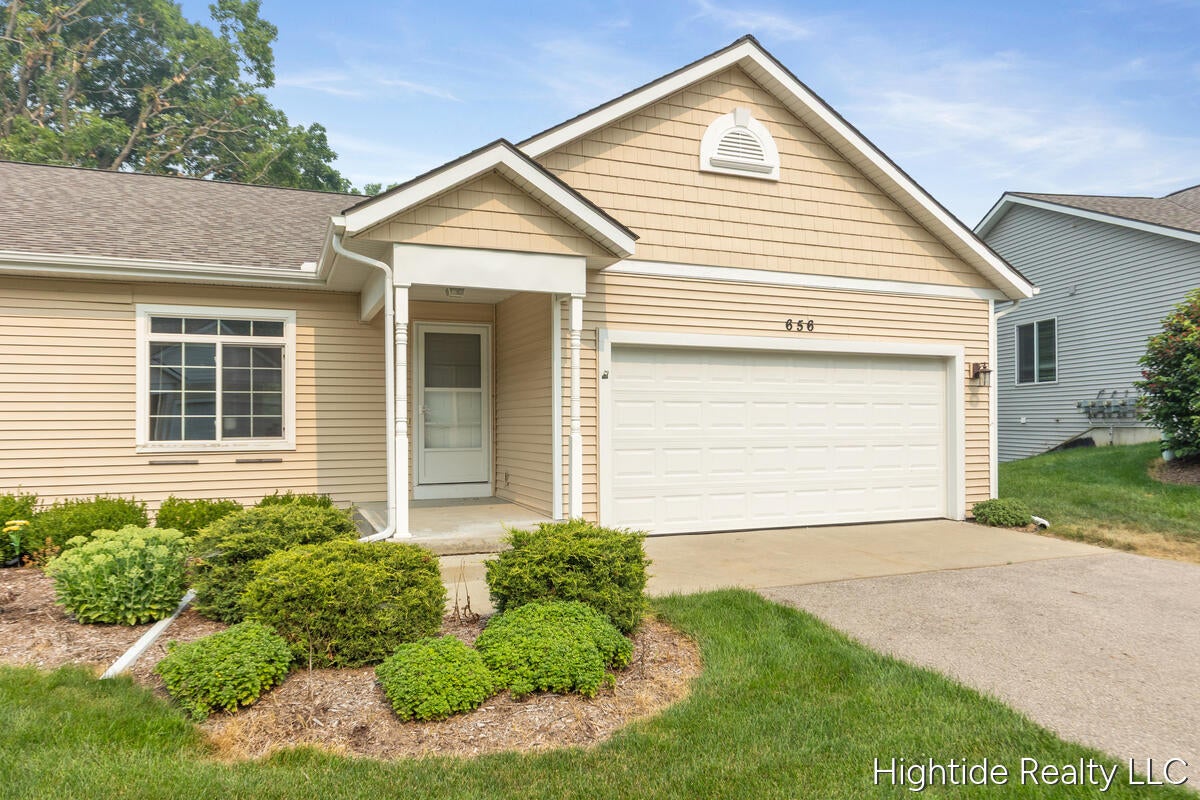
Save
Ask
Tour
Hide
Mortgage Calculator
Monthly Payment (Est.)
$1,255Calculator powered by Showcase IDX, a Constellation1 Company. Copyright ©2026 Information is deemed reliable but not guaranteed.
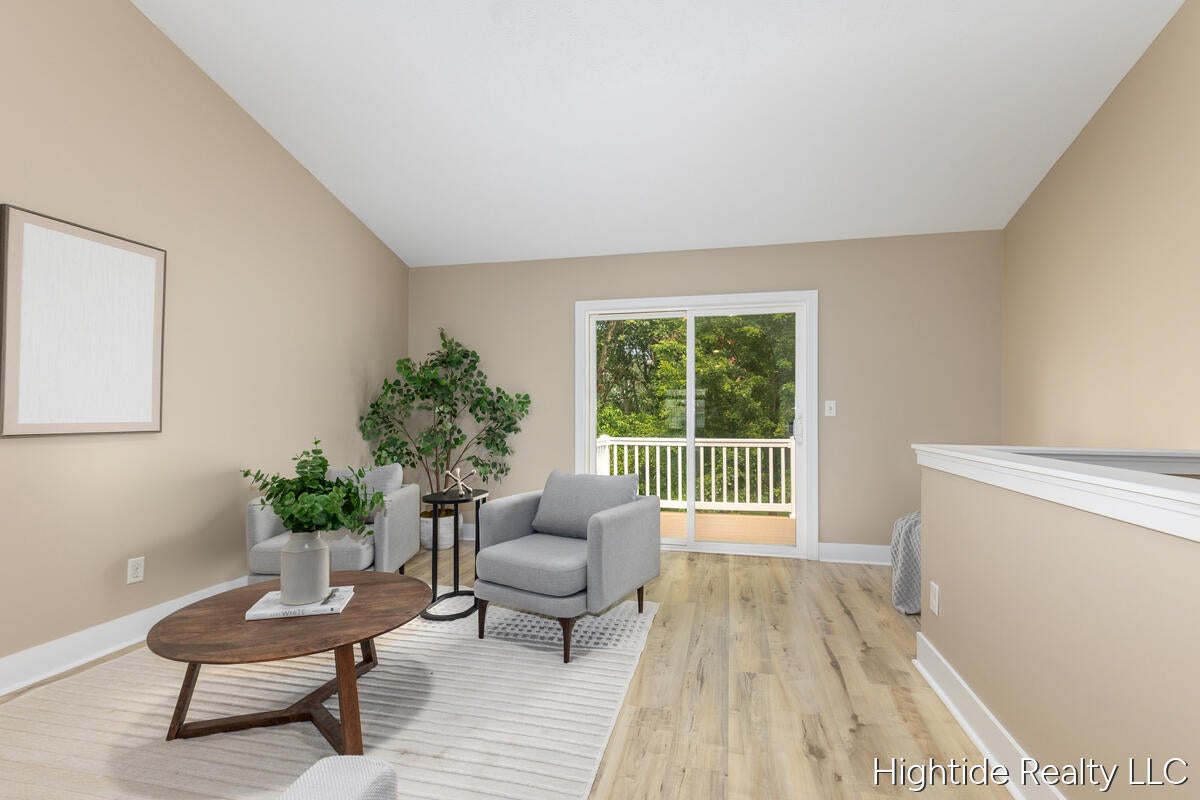
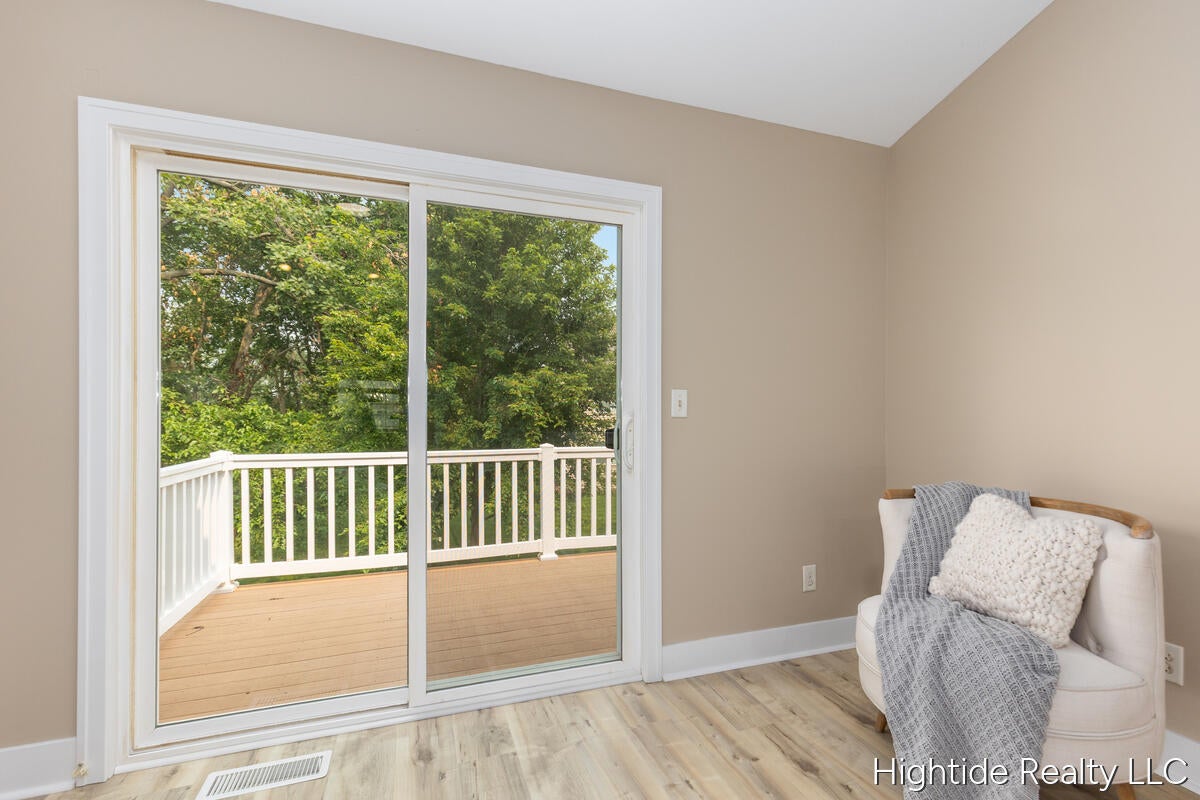
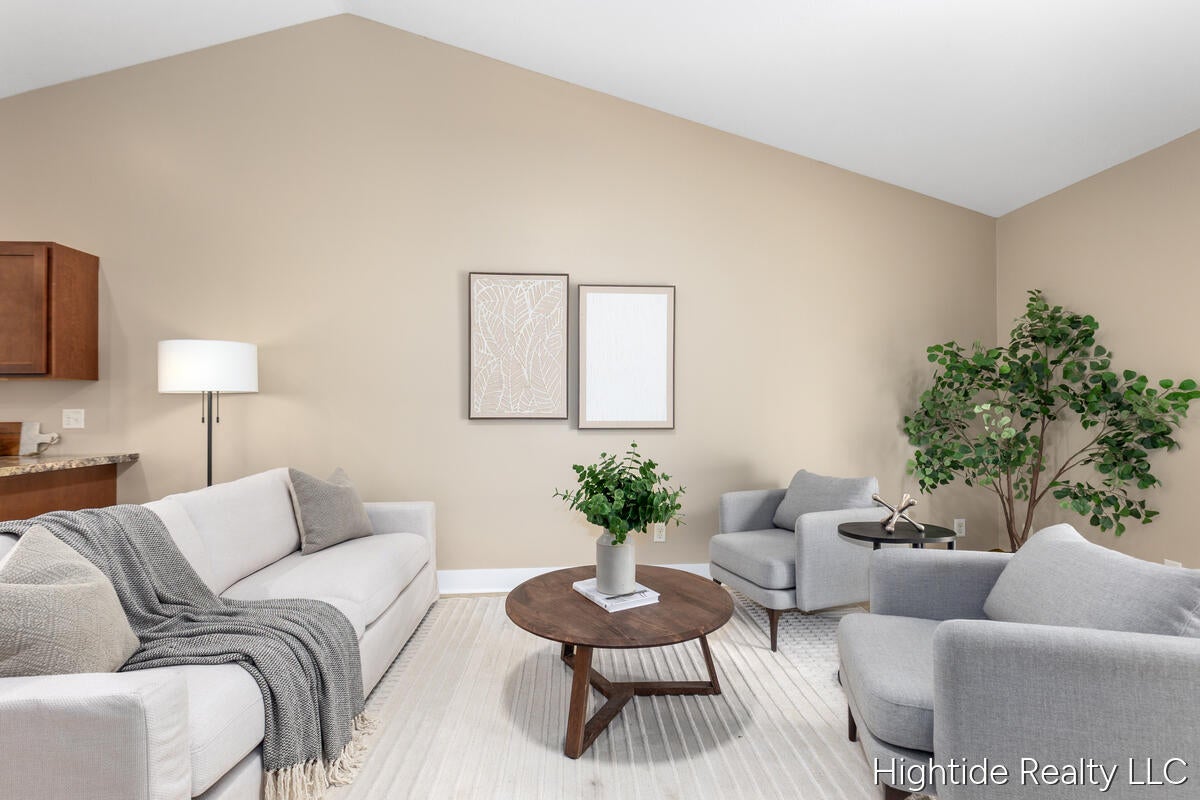
Step into this inviting 2-bedroom, 1.5-bathroom Middleville condo, blending comfort and style seamlessly. Bright interiors welcome you, with a spacious living area ideal for relaxation or hosting. The kitchen boasts modern appliances and spacious countertops. Retreat to cozy bedrooms featuring ample storage and natural light. Enjoy the private deck for serene moments. Benefit from in-home laundry, garage parking, and professional landscape services meaning you will never have to mow your yard again. Brand new flooring throughout. Conveniently located near shops, dining, parks, and highly rated Thornapple Kellogg schools Members of the selling LLC are licensed Realtors in the State of Michigan. Buyer to verify all info.
Save
Ask
Tour
Hide
Listing Snapshot
Price
$275,000
Days On Site
15 Days
Bedrooms
2
Inside Area (SqFt)
1,115 sqft
Total Baths
2
Full Baths
1
Partial Baths
1
Lot Size
N/A
Year Built
2015
MLS® Number
65026037339
Status
Active
Property Tax
$4,996.32
HOA/Condo/Coop Fees
$265 monthly
Sq Ft Source
Appraiser
Friends & Family
Recent Activity
| 2 weeks ago | Listing first seen on site | |
| 2 weeks ago | Listing updated with changes from the MLS® |
General Features
Attached Garage
Yes
Cross Street
Towne Center Dr and Wren Court
Garage
Yes
Garage Spaces
2
Parking
AsphaltAttachedConcrete
Pets
Yes
Property Sub Type
Condominium
Security
Smoke Detector(s)
Sewer
Public Sewer
SqFt Above
1115
SqFt Total
2230
Style
EndUnitOther
Utilities
Cable ConnectedNatural Gas Connected
Water Source
Public
Interior Features
Appliances
Electric Water HeaterDishwasherDisposalDryerMicrowaveRefrigeratorRangeWasher
Basement
Bath/StubbedFullWalk-Out Access
Cooling
Ceiling Fan(s)Central Air
Flooring
CarpetLaminateVinyl
Heating
Forced AirNatural Gas
Laundry Features
In UnitLaundry ClosetMain Level
Window Features
ScreensWindow Treatments
BathFull
Level - Main
BathLav
Level - Main
Save
Ask
Tour
Hide
Exterior Features
Construction Details
Vinyl Siding
Exterior
BalconyPrivate Entrance
Lot Features
Cul-De-Sac
Patio And Porch
CoveredDeckPorch
Road Frontage
Private Road
Roof
CompositionShingle
Windows/Doors
ScreensWindow Treatments
Community Features
Association Dues
265
Financing Terms Available
CashConventional
HOA Fee Frequency
Monthly
MLS Area
Area91012MiddlevilleVlg
Roads
Paved
School District
ThornappleKellogg
Schools
School District
ThornappleKellogg
Elementary School
Unknown
Middle School
Unknown
High School
Unknown
Listing courtesy of Hightide Realty LLC: [email protected]

IDX provided courtesy of Realcomp II Ltd. via GreaterRegionalAllianceofREALTORS. Copyright © 2026 Realcomp II Ltd. Shareholders.
IDX information is provided exclusively for consumers' personal, non-commercial use and may not be used for any purpose other than to identify prospective properties consumers may be interested in purchasing and that the data is deemed reliable but not guaranteed accurate by the MLS.
IDX provided courtesy of Realcomp II Ltd. via GreaterRegionalAllianceofREALTORS. Copyright © 2026 Realcomp II Ltd. Shareholders.
IDX information is provided exclusively for consumers' personal, non-commercial use and may not be used for any purpose other than to identify prospective properties consumers may be interested in purchasing and that the data is deemed reliable but not guaranteed accurate by the MLS.
Neighborhood & Commute
Source: Walkscore
Save
Ask
Tour
Hide
Did you know? You can invite friends and family to your search. They can join your search, rate and discuss listings with you.