
Save
Ask
Tour
Hide
$102,900
16 Days On Site
1303 Bruce StreetMt Pleasant City, MI 48858
Single Family Residence|Pending
2
Beds
1
Total Bath
1
Full Bath
624
SqFt
$165
/SqFt
1950
Built
County:
Isabella
Call Now: 810-360-3488
Is this the listing for you? We can help make it yours.
810-360-3488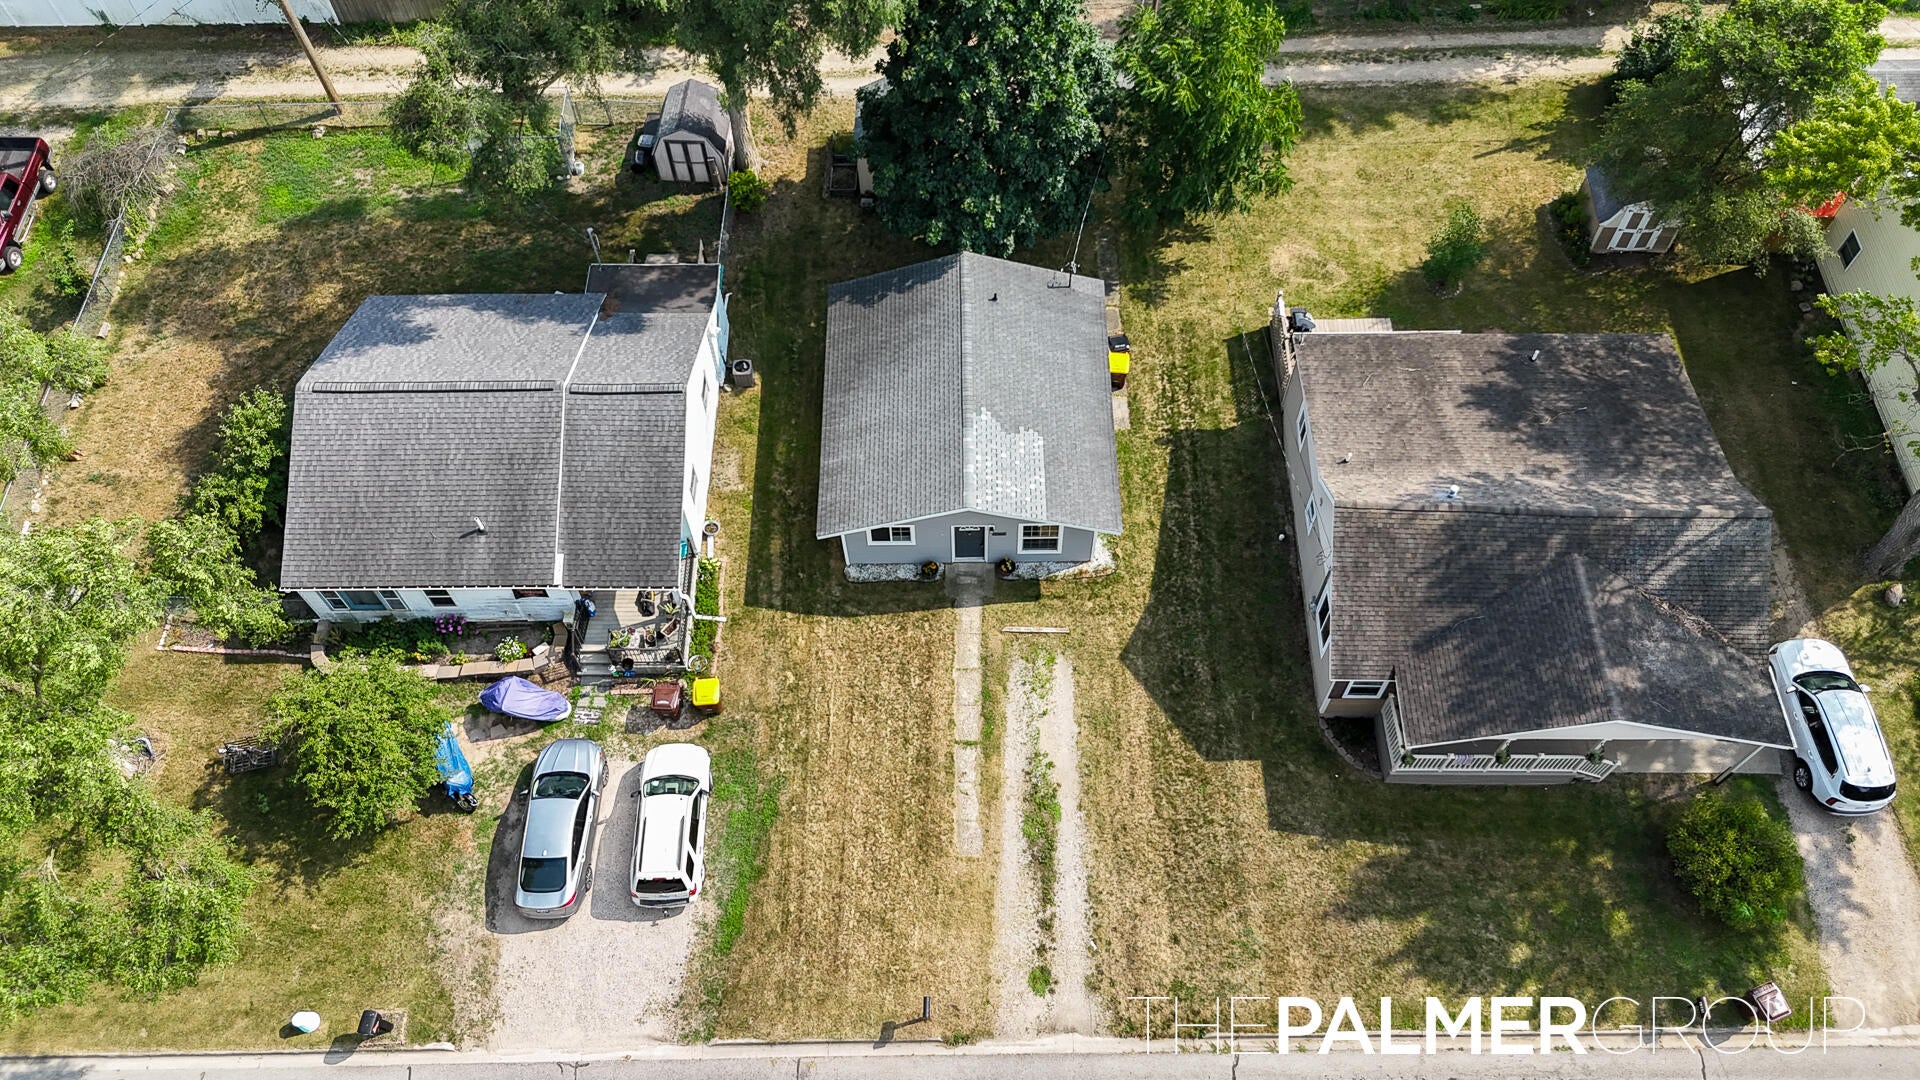
Save
Ask
Tour
Hide
Mortgage Calculator
Monthly Payment (Est.)
$469Calculator powered by Showcase IDX, a Constellation1 Company. Copyright ©2026 Information is deemed reliable but not guaranteed.
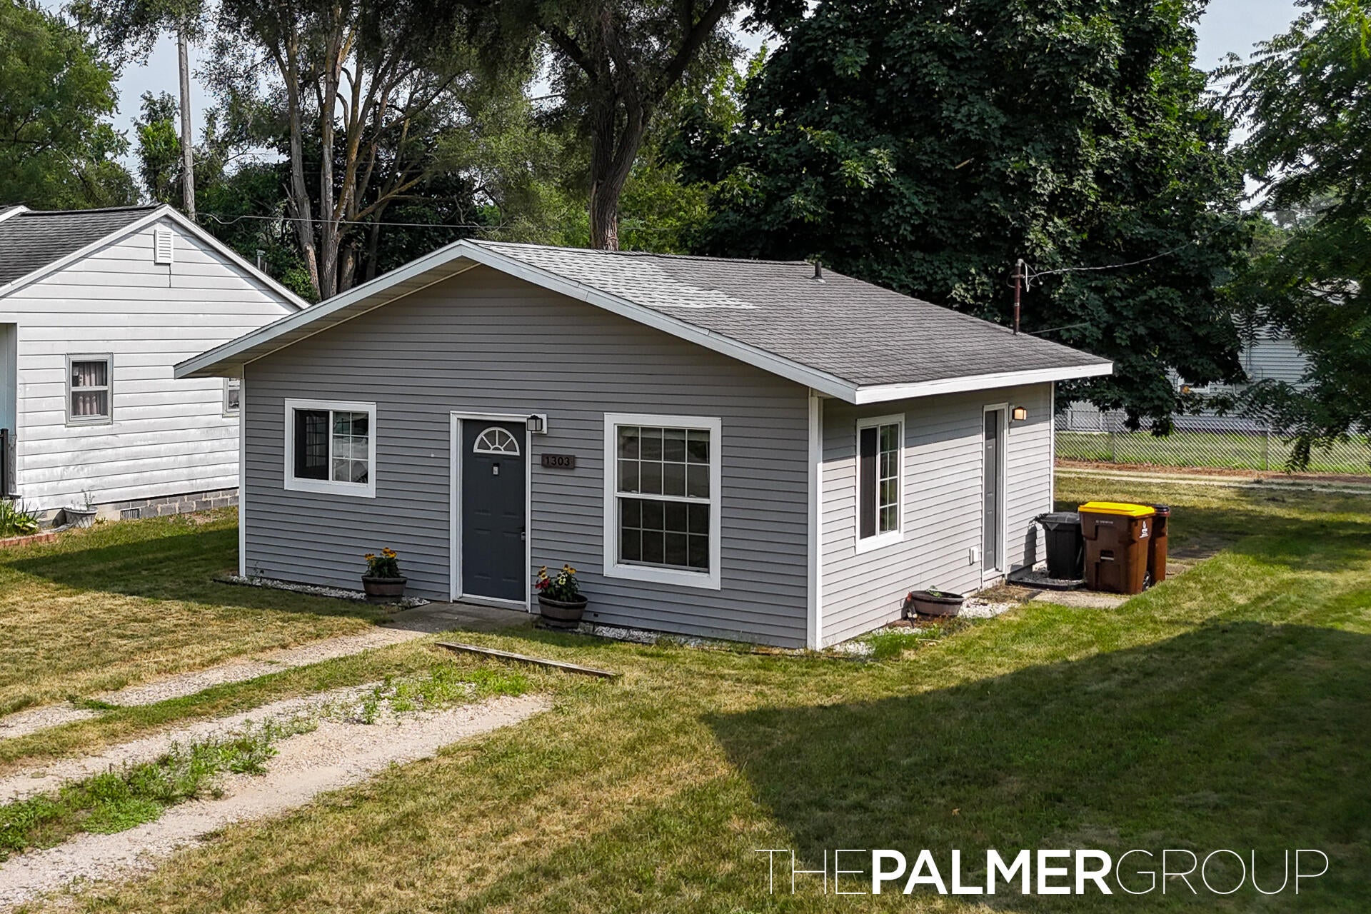
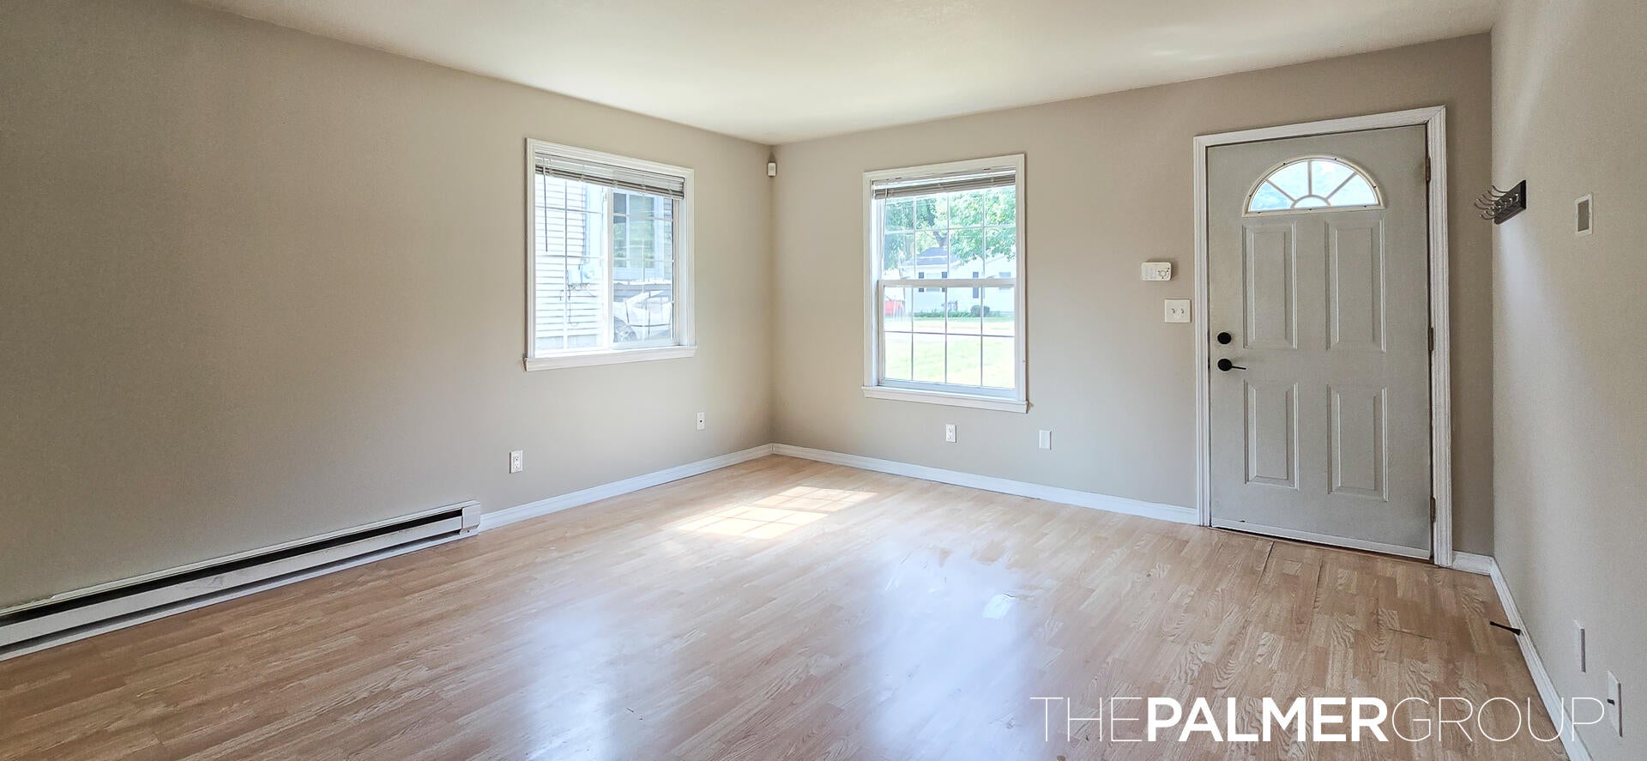
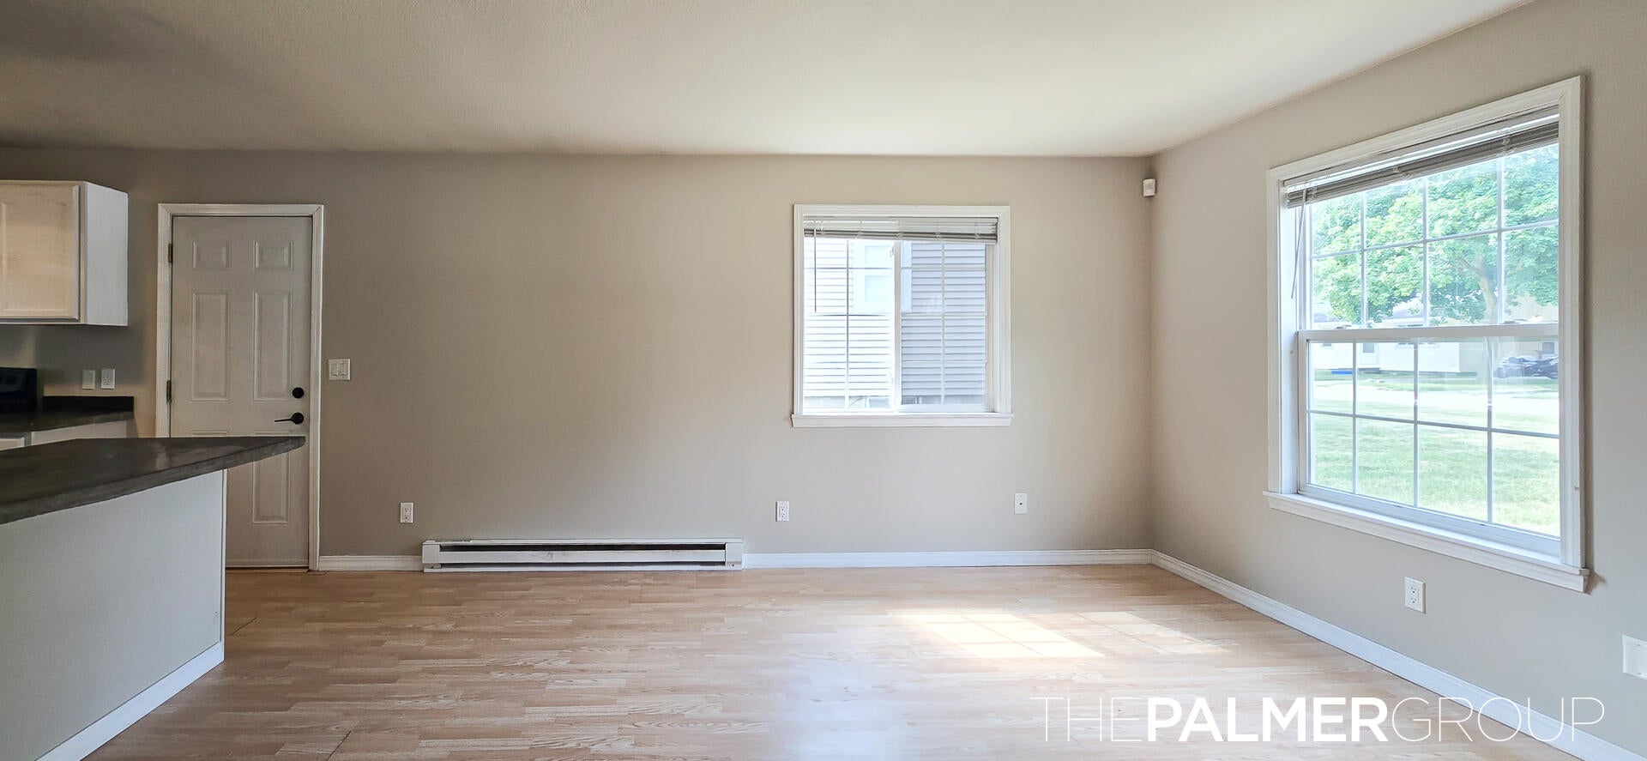
Charming 2-bedroom ranch! An ideal starter home or CMU rental investment! This cozy, updated home sits just 5 minutes from Meijer, 6 minutes from CMU and the Clarke Historical Library, and 10 minutes from Soaring Eagle Casino. Inside, you'll find a large single-basin sink, dyed concrete countertops, a walk-in shower, and in-bathroom laundry hookup. Appliances included. Outside, a storage shed and alley access give you the option to park in the backyard. Skip the rent and start building equity now! Schedule your showing today!
Save
Ask
Tour
Hide
Listing Snapshot
Price
$102,900
Days On Site
16 Days
Bedrooms
2
Inside Area (SqFt)
624 sqft
Total Baths
1
Full Baths
1
Partial Baths
N/A
Lot Size
0.12 Acres
Year Built
1950
MLS® Number
65026037340
Status
Pending
Property Tax
$1,239
HOA/Condo/Coop Fees
N/A
Sq Ft Source
N/A
Friends & Family
Recent Activity
| 2 weeks ago | Listing updated with changes from the MLS® | |
| 2 weeks ago | Status changed to Pending | |
| 2 weeks ago | Listing first seen on site |
General Features
Acres
0.12
Cross Street
Adams / Henry
Foundation
Slab
Parking
Gravel
Property Sub Type
Single Family Residence
Security
Security System
Sewer
Public Sewer
Special Circumstances
Standard
SqFt Above
624
SqFt Total
624
Style
Ranch
Water Source
Public
Zoning
Residential
Interior Features
Appliances
Electric Water HeaterRefrigeratorRange
Flooring
Laminate
Heating
BaseboardElectric
Laundry Features
In BathroomMain LevelWasher Hookup
Window Features
Window Treatments
BathFull
Level - Main
Bedroom 2
Dimensions - 11.0 x 10.0Level - MainArea - 110
Kitchen
Dimensions - 11.0 x 9.0Level - MainArea - 99
Living Room
Dimensions - 15.0 x 14.0Level - MainArea - 210
Master Bedroom
Dimensions - 11.0 x 10.0Level - MainArea - 110
Save
Ask
Tour
Hide
Exterior Features
Construction Details
Vinyl Siding
Exterior
Garden
Lot Features
Level
Other Structures
Shed(s)
Roof
AsphaltCompositionShingle
Windows/Doors
Window Treatments
Community Features
Accessibility Features
Accessible Entrance
Financing Terms Available
CashConventionalFHAVA Loan
MLS Area
Area37112MtPleasant
Roads
Paved
School District
MtPleasant
Schools
School District
MtPleasant
Elementary School
Unknown
Middle School
Unknown
High School
Unknown
Listing courtesy of 616 Realty LLC: [email protected]

IDX provided courtesy of Realcomp II Ltd. via GreaterRegionalAllianceofREALTORS. Copyright © 2026 Realcomp II Ltd. Shareholders.
IDX information is provided exclusively for consumers' personal, non-commercial use and may not be used for any purpose other than to identify prospective properties consumers may be interested in purchasing and that the data is deemed reliable but not guaranteed accurate by the MLS.
IDX provided courtesy of Realcomp II Ltd. via GreaterRegionalAllianceofREALTORS. Copyright © 2026 Realcomp II Ltd. Shareholders.
IDX information is provided exclusively for consumers' personal, non-commercial use and may not be used for any purpose other than to identify prospective properties consumers may be interested in purchasing and that the data is deemed reliable but not guaranteed accurate by the MLS.
Neighborhood & Commute
Source: Walkscore
Save
Ask
Tour
Hide
Did you know? You can invite friends and family to your search. They can join your search, rate and discuss listings with you.