Your Michigan Home Search Starts HERE!

Save
Ask
Tour
Hide
Share
$384,900
16 Days On Site

11141 Woodbushe Drive SE
Lowell Charter Township, MI 49331

For Sale|Single Family Residence|Active
3
Beds
2
Total Baths
1
Full Bath
1
Partial Bath
1,862
SqFt
$207
/SqFt
1971
Built
County:
Kent
Call Now: 810-360-3488
Is this the listing for you? We can help make it yours.
810-360-3488
11141 Woodbushe Drive SE11141 Woodbushe Drive SE11141 Woodbushe Drive SE11141 Woodbushe Drive SE
Save
Ask
Tour
Hide
Share

Mortgage Calculator

Monthly Payment (Est.)

$1,756
Calculator powered by Showcase IDX, a Constellation1 Company. Copyright ©2026 Information is deemed reliable but not guaranteed.

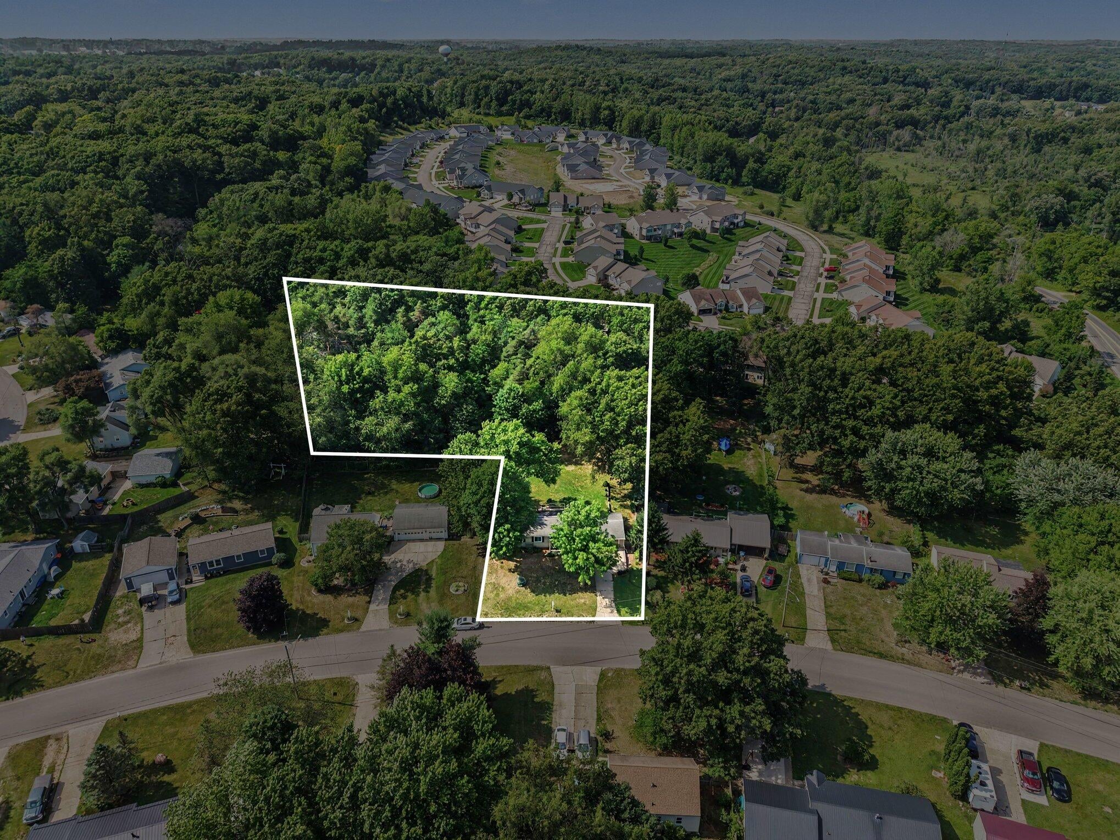
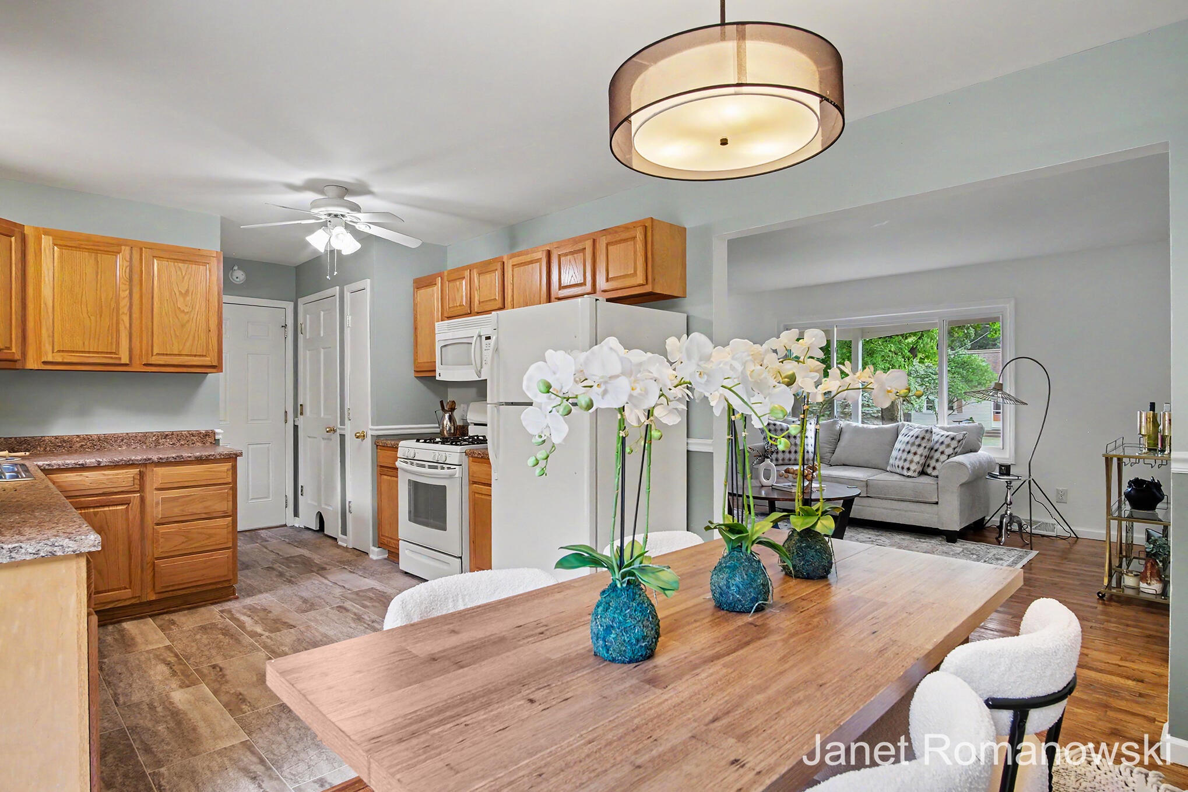
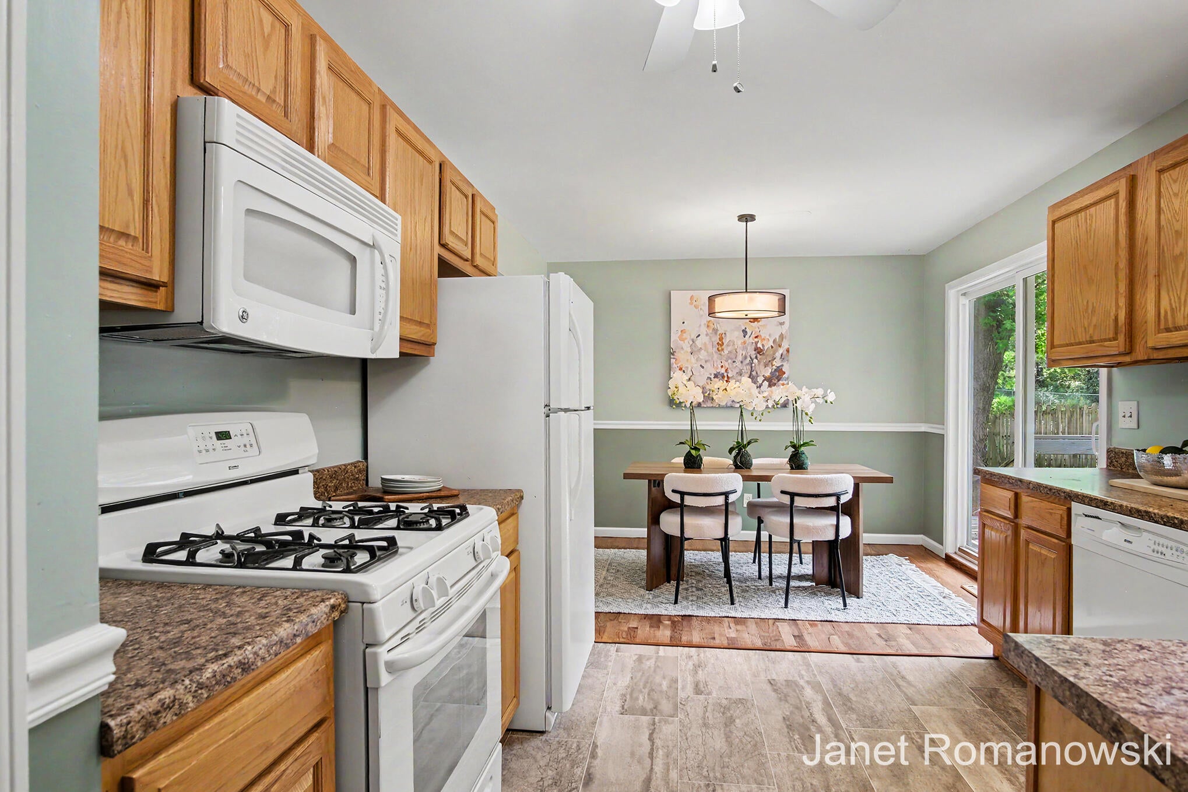
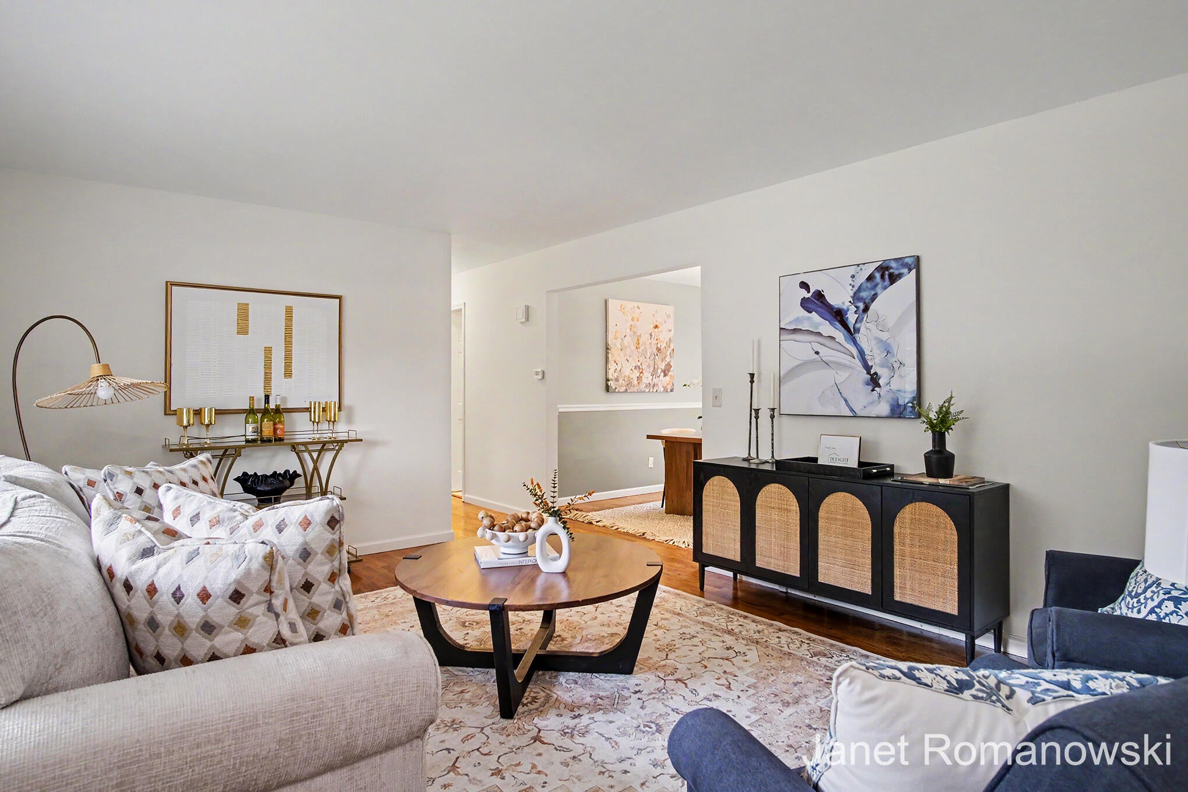
A property like this opens the door to possibilities you simply can't find on a typical neighborhood lot. Set on **1.49 acres** with a recently combined additional parcel, this move-in-ready ranch offers the space and flexibility to build a barn or outbuilding, create the ultimate workshop, store boats, RVs, and recreational equipment, or establish a hobby farm with horses, chickens, sheep, or other animals. Inside, you'll find a home that's been thoughtfully updated and ready to enjoy. Fresh neutral paint, new flooring in the kitchen and both bathrooms, stylish light fixtures, and beautifully maintained hardwood floors create a warm, inviting atmosphere. The main level offers three spacious bedrooms, one-and-a-half bathrooms, and comfortable living spaces designed for everyday living. The finished lower level expands your options with a cozy family room featuring a wood-burning stove, a dedicated craft or hobby room, abundant storage, and a laundry area. There's also plenty ofunfinished space for future expansion or additional customization. Step outside to a multi-level deck overlooking the expansive backyard, where you'll appreciate the privacy, open space, and incredible potential. Whether you envision gardens, outdoor entertaining, space for animals, or simply room to roam, this property offers a lifestyle that's increasingly hard to find. An attached two-stall garage completes this exceptional Lowell property.

Save
Ask
Tour
Hide
Share
Listing Snapshot
Price 
$384,900
Days On Site 
16 Days
Bedrooms 
3
Inside Area (SqFt) 
1,862 sqft
Total Baths 
2
Full Baths 
1
Partial Baths 
1
Lot Size 
1.49 Acres
Year Built 
1971
MLS® Number 
65026037343
Status 
Active
Property Tax 
$2,264
HOA/Condo/Coop Fees 
N/A
Sq Ft Source 
Public Records
Friends & Family
Recent Activity
a week agoListing updated with changes from the MLS®
a week agoPrice changed to $384,900
2 weeks agoListing first seen on site
General Features
Acres 
1.49
Attached Garage 
Yes
Cross Street 
Cumberland
Garage 
Yes
Garage Spaces 
2
Parking 
AttachedConcreteGarage Faces FrontGarage Door OpenerPaved
Property Sub Type 
Single Family Residence
Security 
Smoke Detector(s)
Sewer 
Septic Tank
Special Circumstances 
Standard
SqFt Above 
1056
SqFt Below 
806
SqFt Total 
2126
Style 
RanchTraditional
Utilities 
Cable Connected
Water Source 
Public
Zoning 
Residential
Interior Features
Appliances 
Gas Water HeaterDishwasherDryerMicrowaveRefrigeratorRange
Basement 
Walk-Out AccessDaylightFinishedFull
Cooling 
Ceiling Fan(s)Central Air
Fireplace 
Yes
Fireplace Features 
Recreation RoomWood Burning
Fireplaces 
1
Flooring 
CarpetLaminateWood
Heating 
Forced AirNatural Gas
Interior 
Pantry
Laundry Features 
In BasementLaundry RoomLower LevelWasher Hookup
Window Features 
Insulated WindowsScreensWindow Treatments
BathFull 
Level - Main
BathLav 
Level - Main
Bedroom 2 
Level - Main
Bedroom 3 
Level - Main
Game Room 
Level - Lower
Kitchen 
Level - Main
Laundry 
Level - Lower
Living Room 
Level - Main
Master Bedroom 
Level - Main
Other 
Level - Main
Utility Room 
Level - Lower
Save
Ask
Tour
Hide
Share
Exterior Features
Construction Details 
BrickVinyl Siding
Exterior 
Garden
Fencing 
Back YardOther
Lot Features 
LevelOtherWooded
Other Structures 
Shed(s)
Patio And Porch 
CoveredDeckOtherPorch
Roof 
CompositionShingle
Windows/Doors 
Insulated WindowsScreensWindow Treatments
Community Features
Financing Terms Available 
CashConventionalVA Loan
MLS Area 
Area41201LowellTwp
Roads 
Paved
School District 
Lowell
Schools
School District
Lowell
Elementary School
Unknown
Middle School
Unknown
High School
Unknown
Listing courtesy of Greenridge Realty (EGR): [email protected]


IDX provided courtesy of Realcomp II Ltd. via GreaterRegionalAllianceofREALTORS. Copyright © 2026 Realcomp II Ltd. Shareholders.

IDX information is provided exclusively for consumers' personal, non-commercial use and may not be used for any purpose other than to identify prospective properties consumers may be interested in purchasing and that the data is deemed reliable but not guaranteed accurate by the MLS.

Neighborhood & Commute
Source: Walkscore
Save
Ask
Tour
Hide
Share