Your Michigan Home Search Starts HERE!

Save
Ask
Tour
Hide
Share
$594,900
63 Days On Site

2929 E Morgan Trail NE
Algoma Township, MI 49341

Single Family Residence|Pending
4
Beds
3
Total Baths
2
Full Baths
1
Partial Bath
2,890
SqFt
$206
/SqFt
2017
Built
Subdivision:
SADDLE RIDGE
County:
Kent
Call Now: 810-360-3488
Is this the listing for you? We can help make it yours.
810-360-3488
2929 E Morgan Trail NE2929 E Morgan Trail NE2929 E Morgan Trail NE2929 E Morgan Trail NE
Save
Ask
Tour
Hide
Share

Mortgage Calculator

Monthly Payment (Est.)

Enter an interest rate to see your estimated monthly payment.
Calculator powered by Showcase IDX, a Constellation1 Company. Copyright ©2026 Information is deemed reliable but not guaranteed.

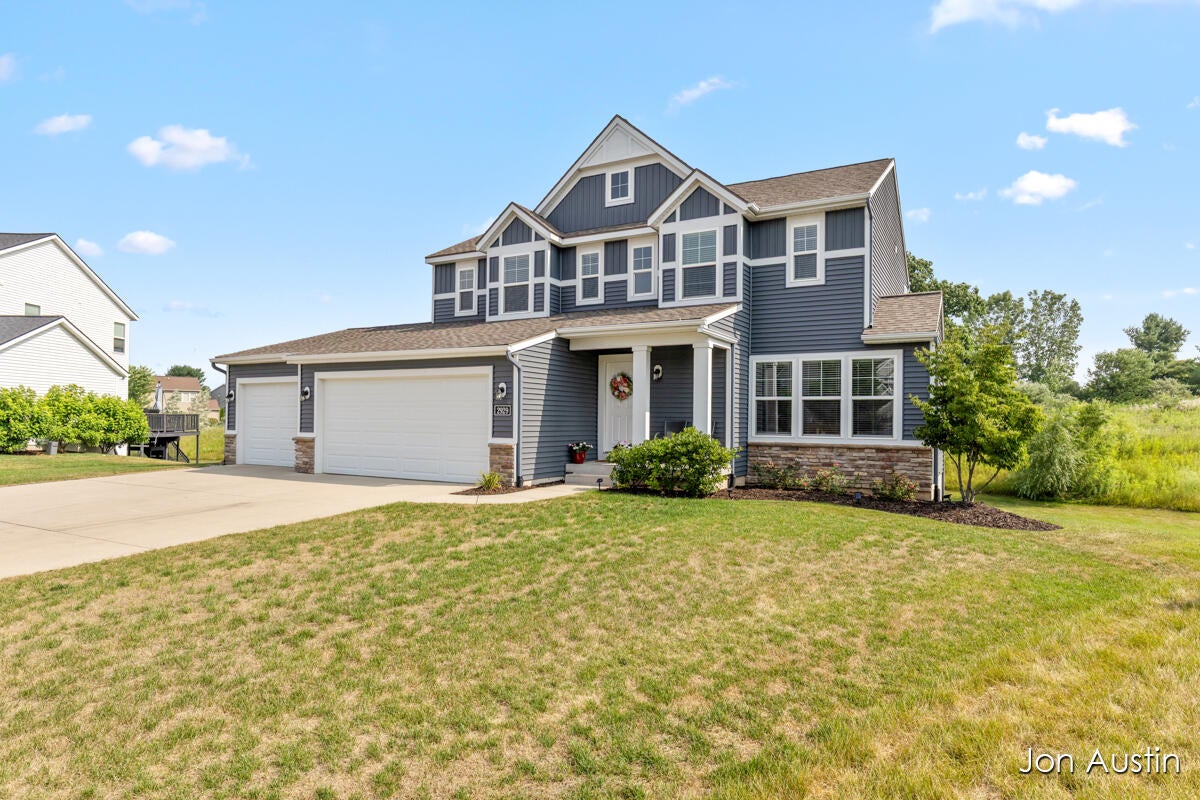
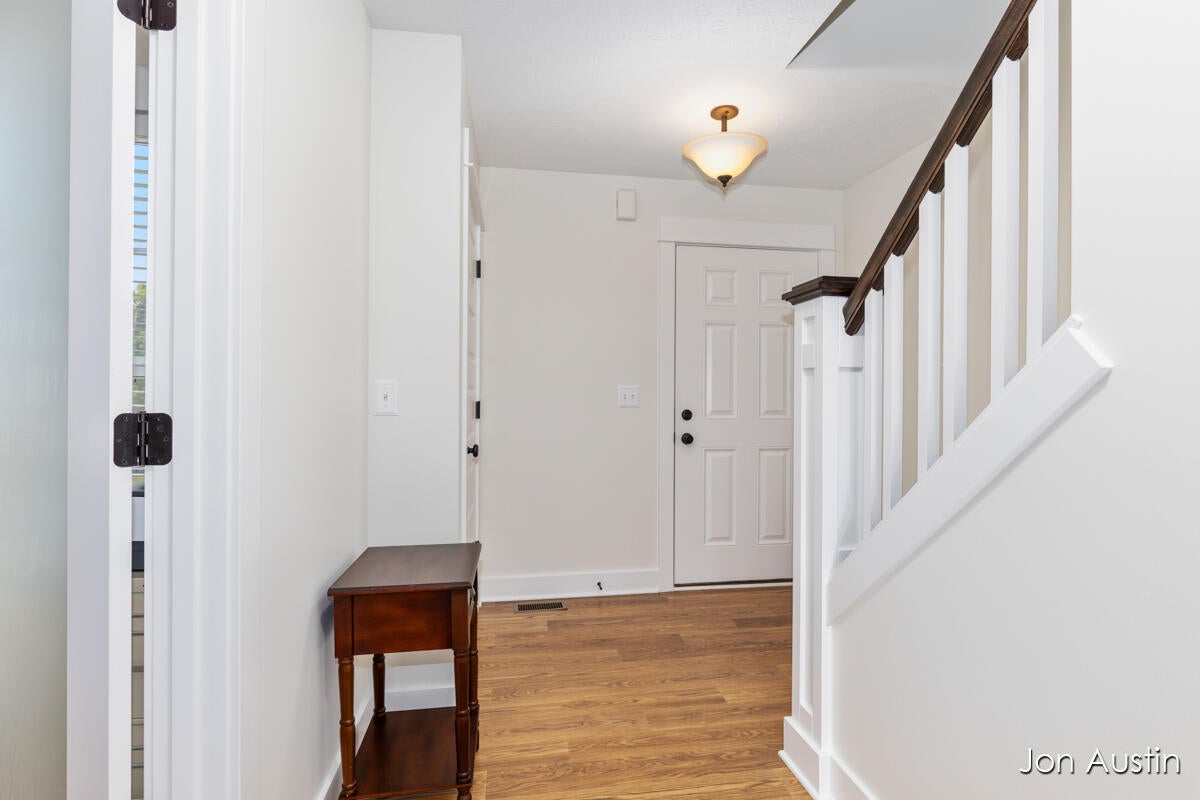
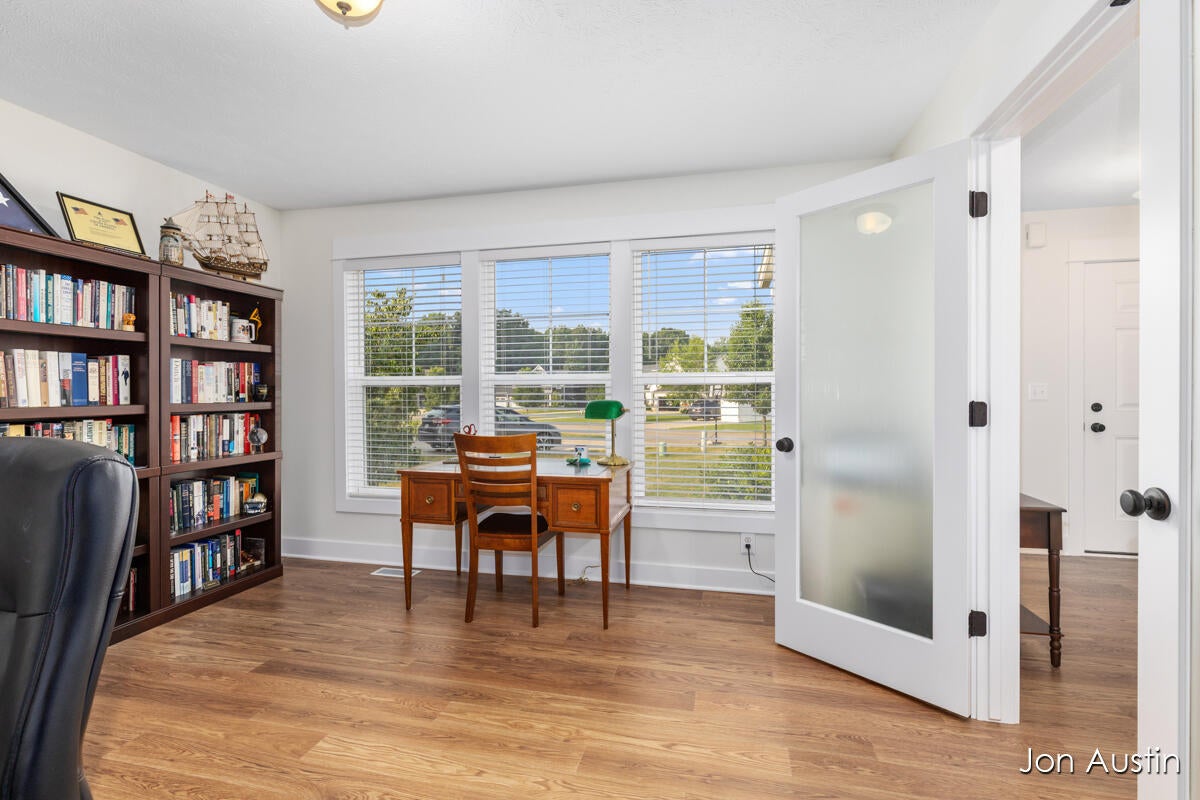
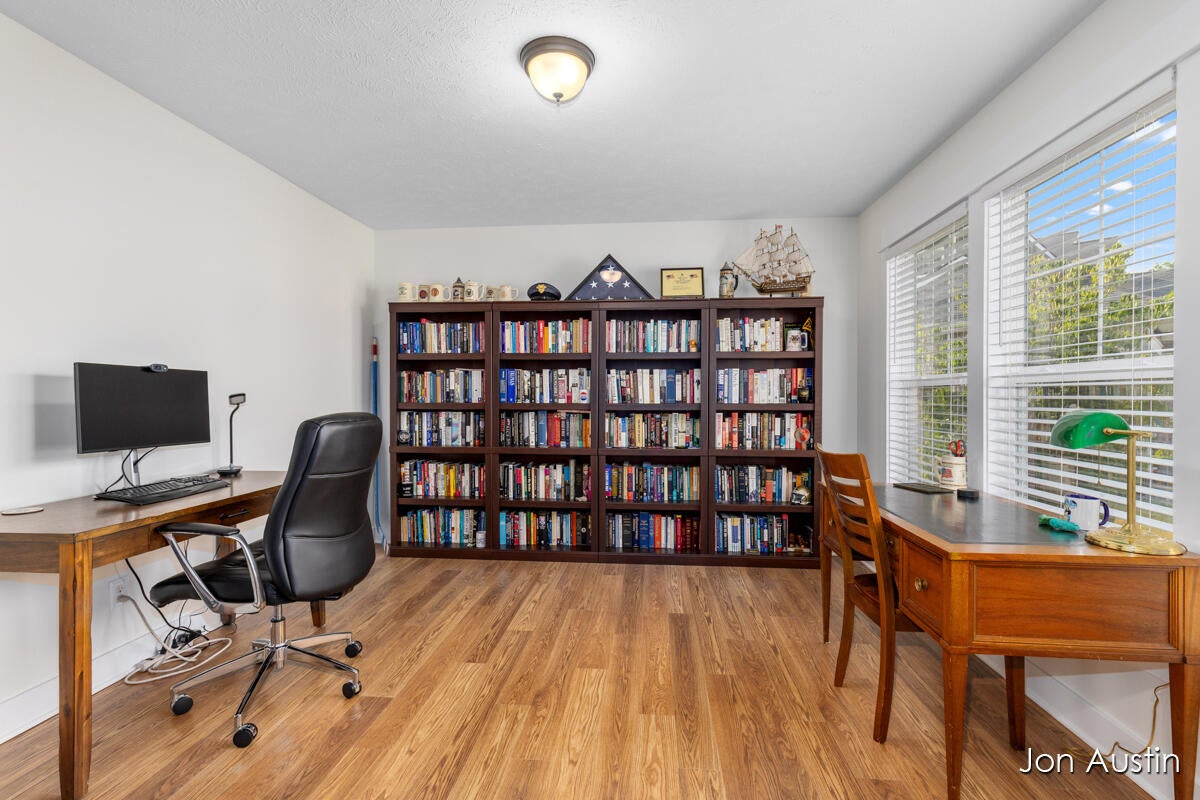
Set in the desirable Saddle Ridge community within Rockford Schools, this beautiful 4-bedroom, 2.5-bath home is better than new. Built in 2017, it boasts nearly $50,000 in recent upgrades! Move right in and enjoy all-new carpet and luxury vinyl plank flooring on the main level, fresh paint on the walls and trim, updated landscaping, a new AC unit, smart thermostats, and a high-efficiency primary closet organization system. The open main level is ideal for entertaining, featuring a spacious kitchen with granite counters and a walk-in pantry, plus a versatile flex room perfect for a home office or formal dining space. Just off the living area, an inviting 12x14 Michigan Room offers a peaceful retreat overlooking the private backyard and scenic meadow beyond.Downstairs, the walkout lower level includes a finished family room and is prepped for a future fifth bedroom and full bath. This turnkey property is ideally located within walking distance to Edgerton Trail Elementary, nature trails, and the Rogue River!

Save
Ask
Tour
Hide
Share
Listing Snapshot
Price 
$594,900
Days On Site 
63 Days
Bedrooms 
4
Inside Area (SqFt) 
2,890 sqft
Total Baths 
3
Full Baths 
2
Partial Baths 
1
Lot Size 
0.39 Acres
Year Built 
2017
MLS® Number 
65026037366
Status 
Pending
Property Tax 
$7,243.95
HOA/Condo/Coop Fees 
$51.67 monthly
Sq Ft Source 
N/A
Friends & Family
Recent Activity
a month agoListing updated with changes from the MLS®
a month agoStatus changed to Pending
2 months agoPrice changed to $594,900
2 months agoListing first seen on site
General Features
Acres 
0.39
Attached Garage 
Yes
Cross Street 
Saddle Ridge
Garage 
Yes
Garage Spaces 
3
Parking 
AttachedConcrete
Property Sub Type 
Single Family Residence
Sewer 
Public Sewer
SqFt Above 
2252
SqFt Below 
638
SqFt Total 
4027
Style 
Traditional
Utilities 
Cable ConnectedNatural Gas Connected
Water Source 
Public
Zoning 
Residential
Interior Features
Appliances 
DishwasherDisposalDryerMicrowaveRefrigeratorRangeWasherWater Softener Owned
Basement 
Walk-Out Access
Cooling 
Central Air
Fireplace 
Yes
Fireplace Features 
Gas LogLiving Room
Fireplaces 
1
Flooring 
CarpetLaminate
Heating 
Forced AirNatural Gas
Interior 
Pantry
Laundry Features 
Upper Level
Window Features 
Insulated Windows
BathFull 
Level - Upper
BathLav 
Level - Main
Save
Ask
Tour
Hide
Share
Exterior Features
Construction Details 
StoneVinyl Siding
Lot Features 
Cul-De-Sac
Roof 
Composition
Windows/Doors 
Insulated Windows
Community Features
Association Fee 
$620.0
Association Fee Frequency 
Annually
Additional Association Fee 
$300.0
Additional Association Fee Frequency 
One Time
Community Features 
Sidewalks
MLS Area 
Area41061AlgomaTwp
School District 
Rockford
Financing Terms Available 
CashConventionalFHAVA Loan
Roads 
Paved
Schools
School District
Rockford
Elementary School
Unknown
Middle School
Unknown
High School
Unknown
Listing courtesy of RE/MAX United (Beltline): [email protected]


IDX provided courtesy of Realcomp II Ltd. via GreaterRegionalAllianceofREALTORS. Copyright © 2026 Realcomp II Ltd. Shareholders.

IDX information is provided exclusively for consumers' personal, non-commercial use and may not be used for any purpose other than to identify prospective properties consumers may be interested in purchasing and that the data is deemed reliable but not guaranteed accurate by the MLS.

Neighborhood & Commute
Source: Walkscore
Save
Ask
Tour
Hide
Share