
2620 Middle Lake RoadDalton Township, MI 49457
Mortgage Calculator
Monthly Payment (Est.)
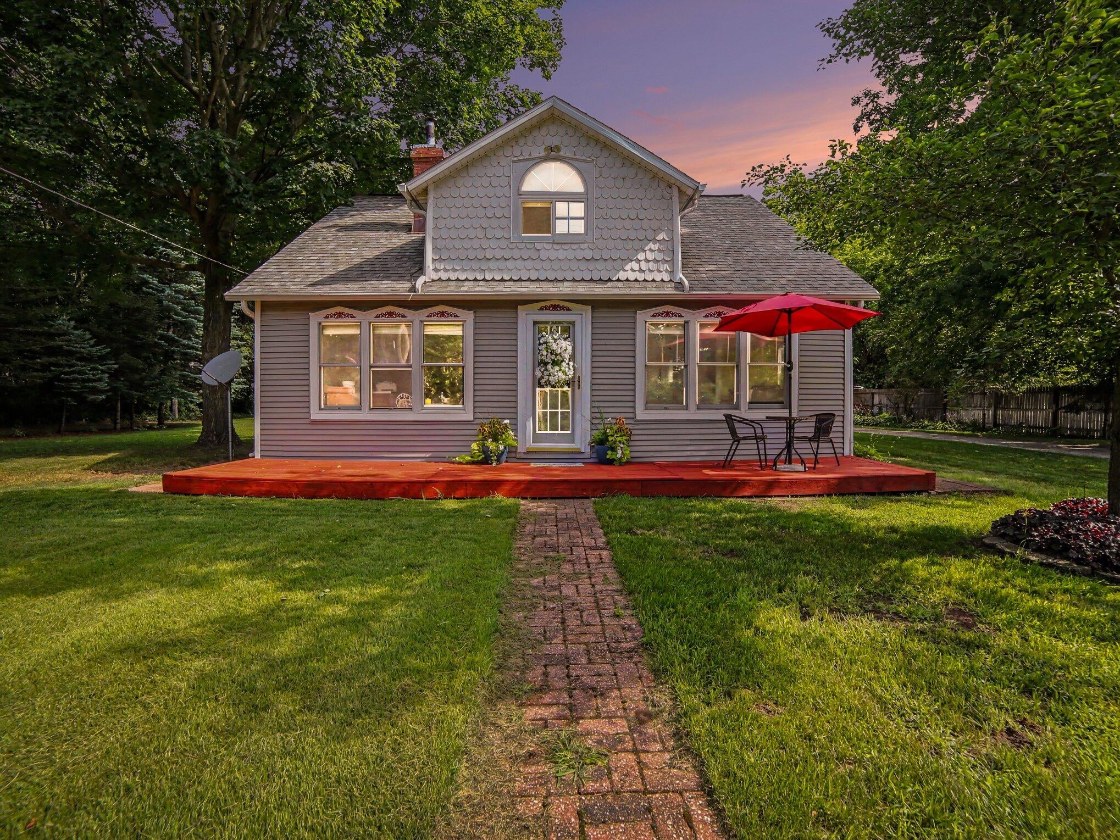
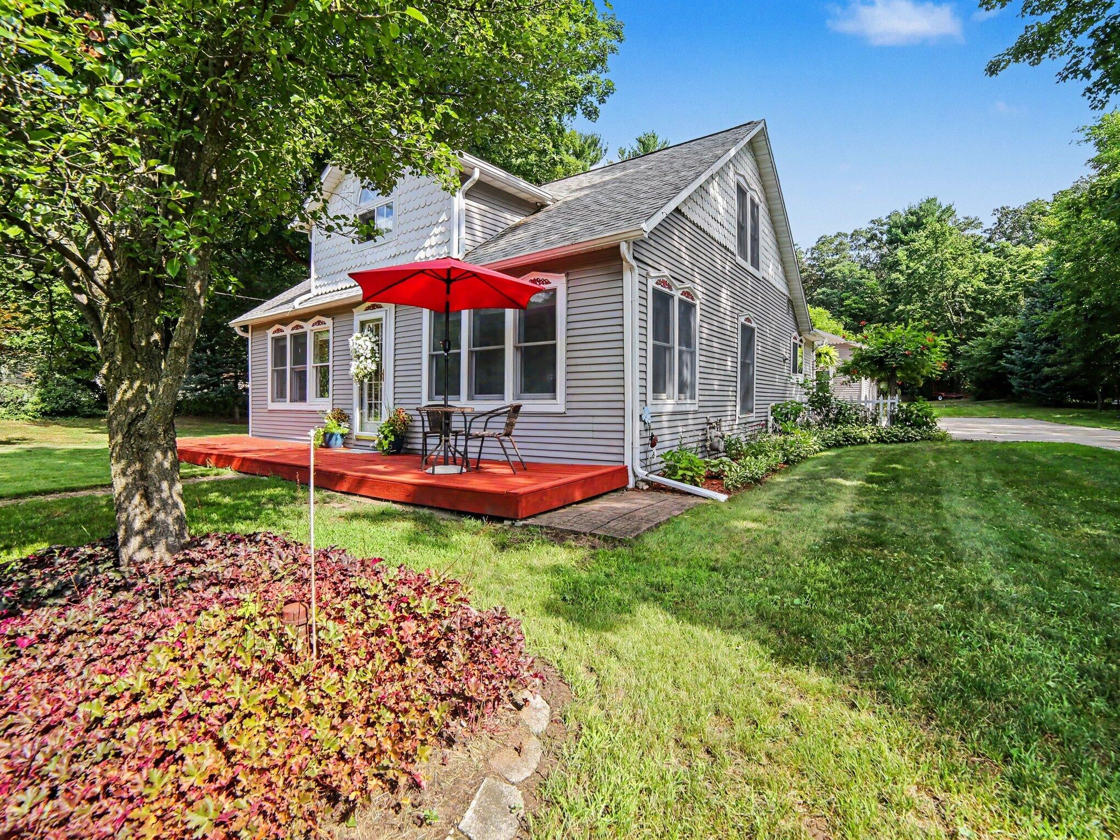
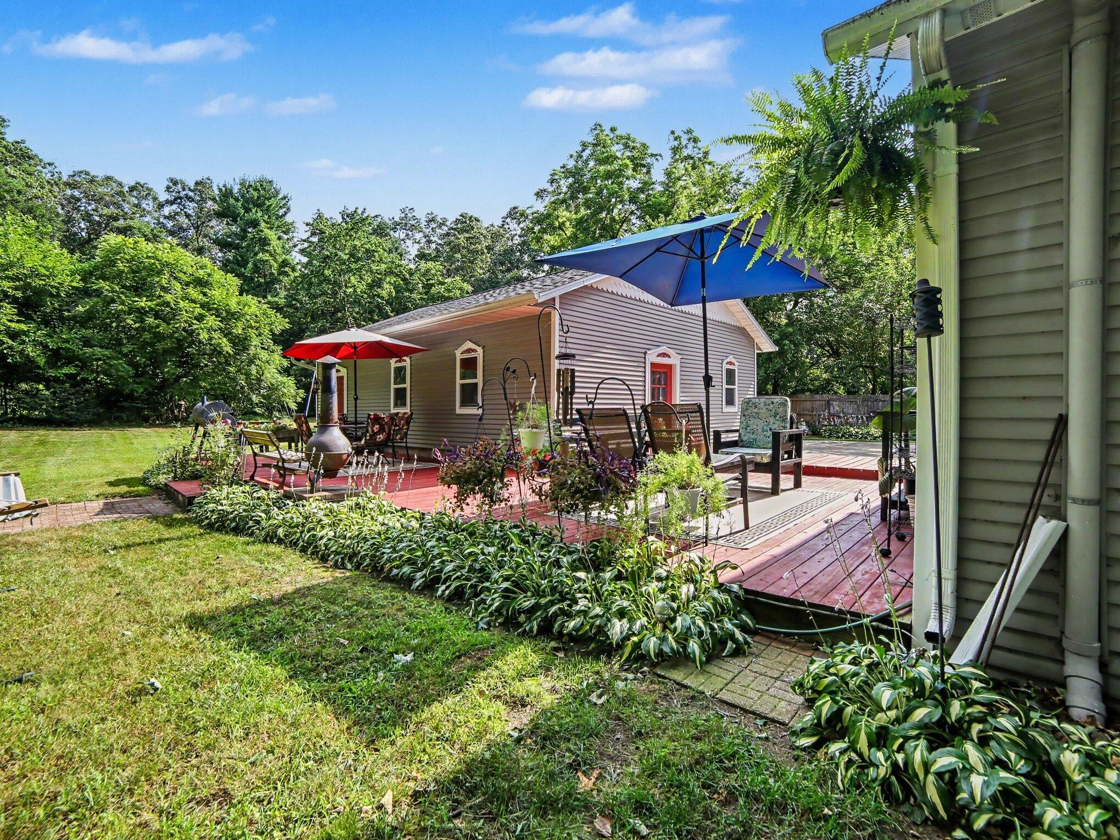
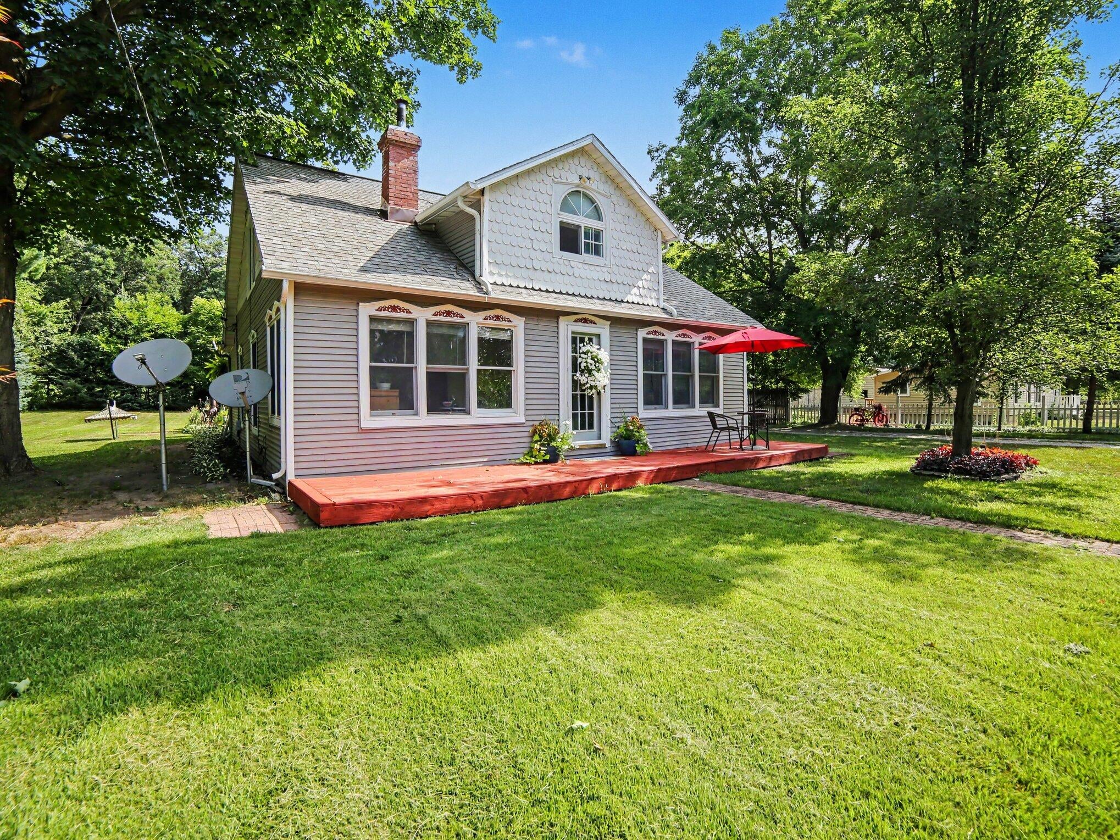
Enter an interest rate to see your estimated monthly payment.Step Into Fall in This Move-In Ready Home! The hard part is already done. This home comes with a completed pre-inspection by a licensed inspector and a $5,000 credit to cover AC -- so all that's left is moving in. A Home Built for Living and Entertaining The generous kitchen comes equipped with a 1-year-old refrigerator and stove featuring a built-in air fryer option. Spread out across 3 spacious bedrooms, or claim the sunroom as your own dedicated o ce space. When it's time for projects, head out to the two-stall garage complete with built-in benches -- ready for the handyman in your family. Outside, the backyard is made for entertaining: a large deck with an outdoor chiminea fireplace and a cast iron grill and smoker, a spacious private backyard, and a firepit for cool fall nights. Underground irrigation and mature landscaping keep the grounds beautiful with minimal effort. Peace of Mind, Built In Roof: 9 years old Garage roof: 1 year old Furnace: 6 years old Electrical panel: 7 yearsStep Into Fall in This Move-In Ready Home! The hard part is already done. This home comes with a completed pre-inspection by a licensed inspector and a $5,000 credit to cover AC ??? so all that's left is moving in. A Home Built for Living and Entertaining The generous kitchen comes equipped with a 1-year-old refrigerator and stove featuring a built-in air fryer option. Spread out across 3 spacious bedrooms, or claim the sunroom as your own dedicated o ce space. When it's time for projects, head out to the two-stall garage complete with built-in benches ??? ready for the handyman in your family. Outside, the backyard is made for entertaining: a large deck with an outdoor chiminea fireplace and a cast iron grill and smoker, a spacious private backyard, and a firepit for cool fall nights. Underground irrigation and mature landscaping keep the grounds beautiful with minimal effort. Peace of Mind, Built In Roof: 9 years old Garage roof: 1 year old Furnace: 6 years old Electrical panel: 7 years old Whole-house dehumidifier: newly install
| 2 weeks ago | Listing updated with changes from the MLS® | |
| 2 weeks ago | Price changed to $325,000 | |
| 2 months ago | Listing first seen on site |

IDX provided courtesy of Realcomp II Ltd. via GreaterRegionalAllianceofREALTORS. Copyright © 2026 Realcomp II Ltd. Shareholders.
IDX information is provided exclusively for consumers' personal, non-commercial use and may not be used for any purpose other than to identify prospective properties consumers may be interested in purchasing and that the data is deemed reliable but not guaranteed accurate by the MLS.
Did you know? You can invite friends and family to your search. They can join your search, rate and discuss listings with you.